

2110 Hawk Lane, Rolling Meadows, Illinois 60008


$265,000
|
Sold
|
|
| Status: | Closed |
| Sqft: | 0 |
| Cost/Sqft: | — |
| Beds: | 3 |
| Baths: | 2 |
| Year Built: | 1958 |
| Property Taxes: | $5,201 |
| Days On Market: | 2243 |
| Lot Size: | 0,18 |
Description
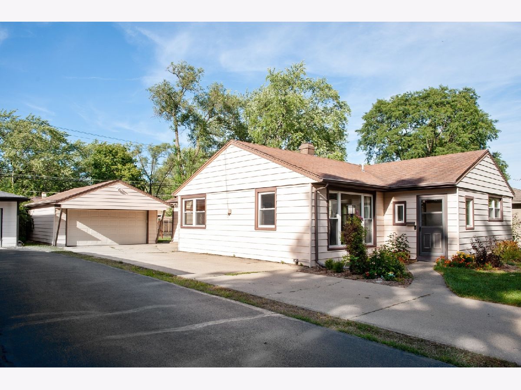
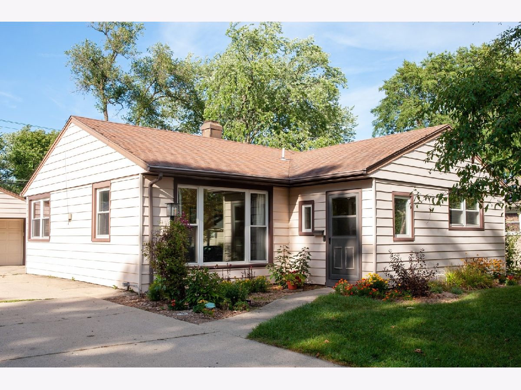
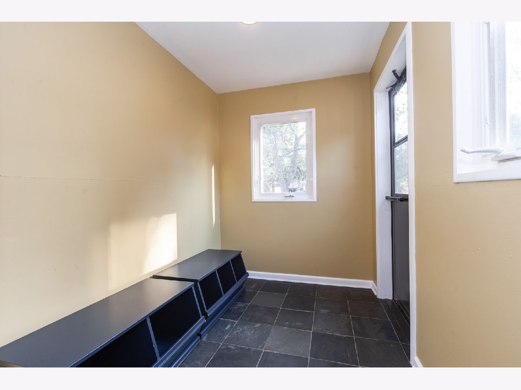
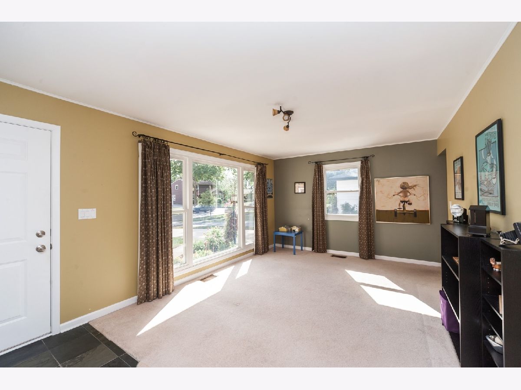
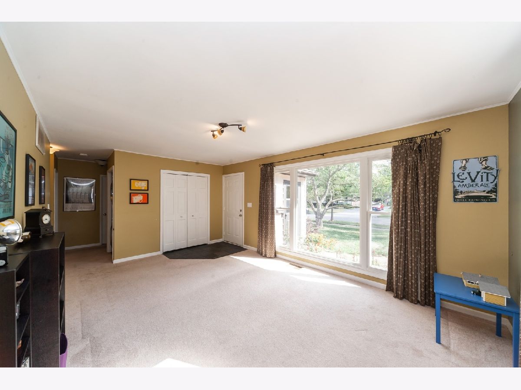
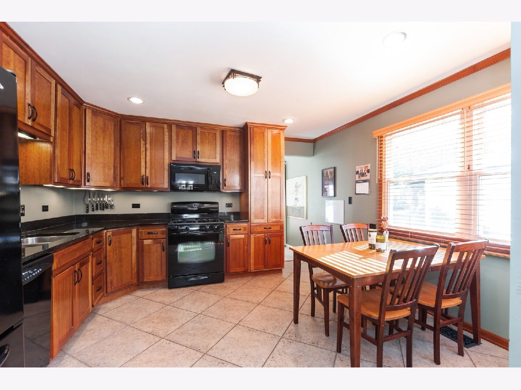
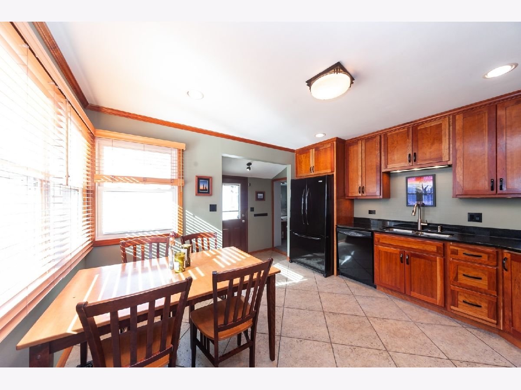
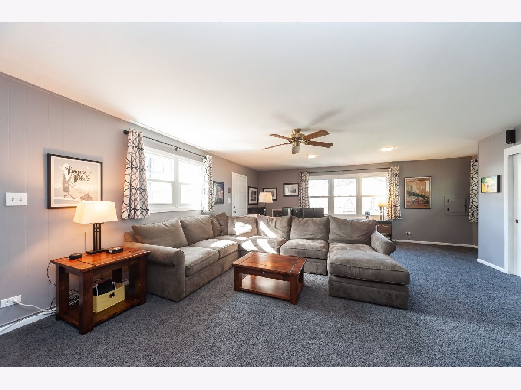
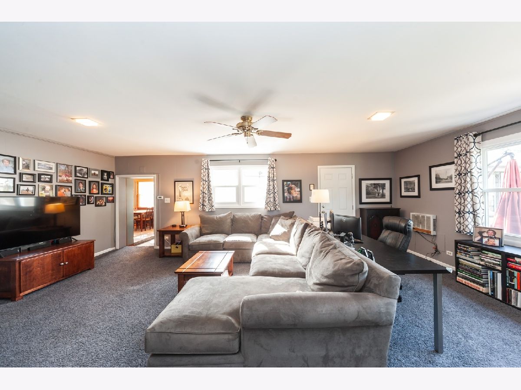
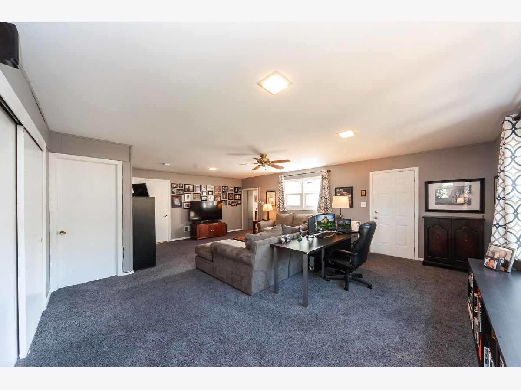
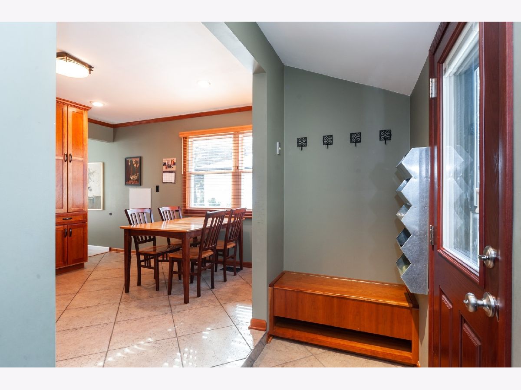
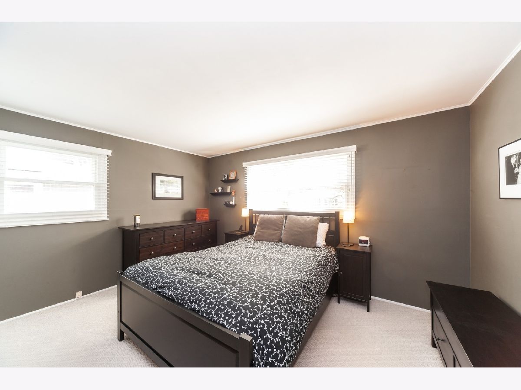
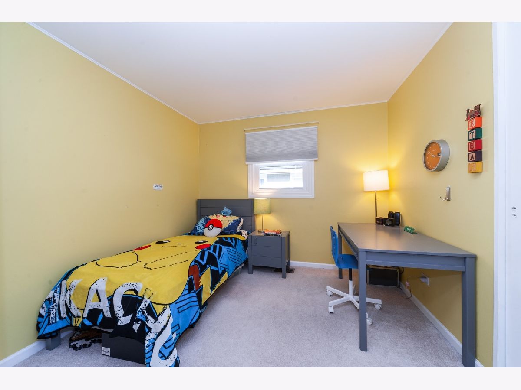

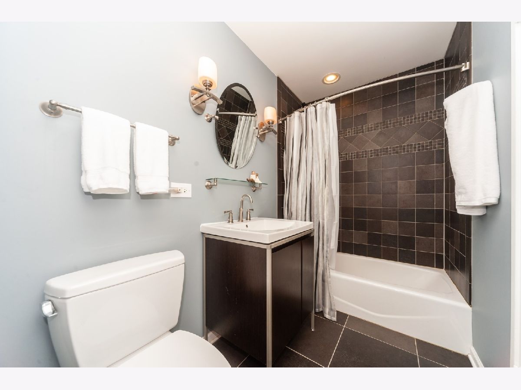
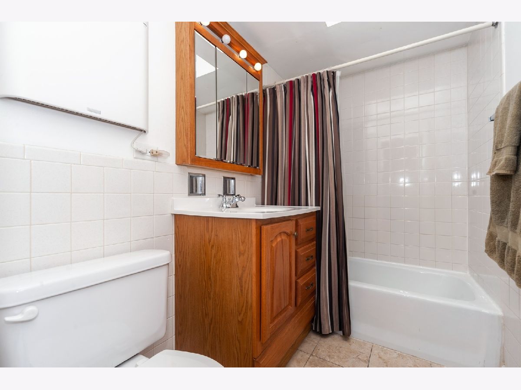
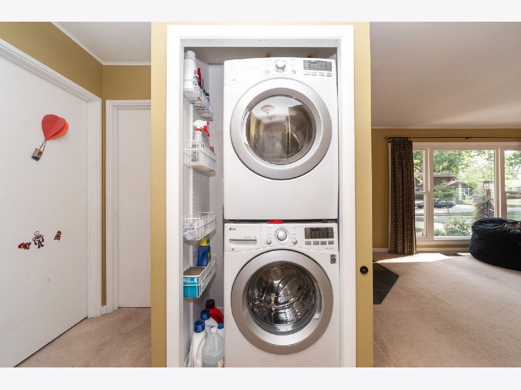
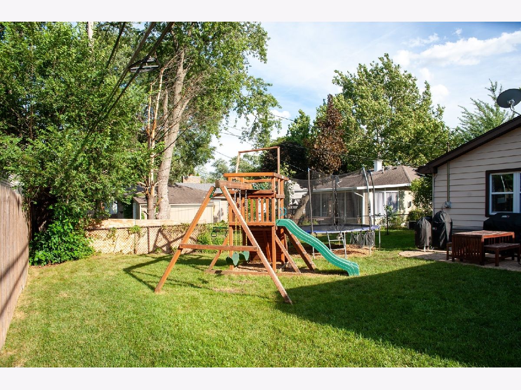
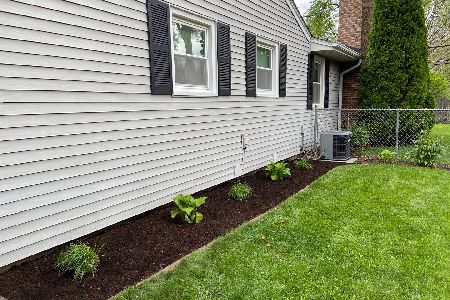
This is a fabulous 3 bedroom, 2 bath ranch home with a 2 car garage and a lovely backyard. You will want to make it yours! Beautifully decorated with boutique colors and great upgrades. The living room has large new vinyl windows facing south to bring in the sunshine. The kitchen has beautiful wood 42" cabinets with black granite countertops, tons of light and an eating area. The family room is huge! You can divide the space to use for various functions, currently used as a media room and a home office with a large storage area closet. Each of the 3 bedrooms have closets with Elfa Organized Systems. Two good looking bathrooms and a laundry closet that is so conveniently placed, with a brand new washer and dryer. This home has new windows, all new copper plumbing pipes, new ductwork and new insulation in the attic. You even have a mud room and atrium foyer, which is a bonus! Great location offers easy access to major routes, public parks, shopping, and entertainment. Don't miss it!
Property Specifics
| Single Family | |
| — | |
| Ranch | |
| 1958 | |
| None | |
| Aluminum Siding | |
| Asphalt | |
| — | |
| No | |
| 0.18 |
| Cook | |
| — | |
| — / Not Applicable | |
| None | |
| Lake Michigan, Public | |
| Public Sewer | |
| Central Air | |
| Natural Gas | |
| 10847090 | |
| 02364040140000 |
Nearby Schools
| NAME: | DISTRICT: | DISTANCE: | |
|---|---|---|---|
|
Grade School
Kimball Hill Elementary School |
15 | — | |
|
Middle School
Carl Sandburg Junior High School |
15 | Not in DB | |
|
High School
Rolling Meadows High School |
214 | Not in DB | |
Property History
| DATE: | EVENT: | PRICE: | SOURCE: |
|---|---|---|---|
| 30 Aug, 2007 | Sold | $275,000 | MRED MLS |
| 15 Jul, 2007 | Under contract | $289,000 | MRED MLS |
| — | Last price change | $289,900 | MRED MLS |
| 4 Jun, 2007 | Listed for sale | $289,900 | MRED MLS |
| 20 Nov, 2020 | Sold | $265,000 | MRED MLS |
| 9 Sep, 2020 | Under contract | $259,000 | MRED MLS |
| 4 Sep, 2020 | Listed for sale | $259,000 | MRED MLS |

Room Specifics
Total Bedrooms: 3
Bedrooms Above Ground: 3
Bedrooms Below Ground: 0
Dimensions: —
Floor Type: Carpet
Dimensions: —
Floor Type: Carpet
Full Bathrooms: 2
Bathroom Amenities: —
Bathroom in Basement: 0
Dimensions: —
Floor Type: Ceramic Tile
Dimensions: —
Floor Type: Sustainable
Dimensions: —
Floor Type: Carpet
Dimensions: —
Floor Type: Carpet
Rooms: Atrium, Mud Room
Other Specifics
| 2 | |
| Concrete Perimeter | |
| Garage | |
| — | |
| — | |
| — | |
| Storms/Screens | |
| Landscaped, Partial Fencing, Sidewalks, Streetlights | |
| 132 X 62 | |
| Unfinished | |
| None | |
| First Floor Laundry | |
| — | |
| Not in DB | |
| Curbs, Sidewalks, Street Lights, Street Paved | |
| — | |
| — |
Tax History
| Year | Property Taxes |
|---|---|
| 2007 | $1,698 |
| 2020 | $5,201 |
Contact Agent
Nearby Similar Homes
Nearby Sold Comparables

Contact Agent
Listing Provided By
Jameson Sotheby's International Realty
