

2111 Bening Drive, Woodridge, Illinois 60517
Subdivision > Farmingdale Village
Sorry, we are updating photos, please update this page in 15 minutes
$307,750
|
Sold
|
|
| Status: | Closed |
| Sqft: | 2,158 |
| Cost/Sqft: | $146 |
| Beds: | 3 |
| Baths: | 4 |
| Year Built: | 2002 |
| Property Taxes: | $7,821 |
| Days On Market: | 5306 |
| Lot Size: | 0,00 |
Description
Meticulously maintained G&H Dorchester model featuring 3 bdrs, 3.5 bths, gleaming HW flrs in the foyer, dining rm, kitchen & dinette. Sun filled family room w/vaulted ceiling, fireplace & custom built-in cabinets flanking the fpl. Mstr w/dressing area, WIC w/closet organizers & full bath. Fabulous fins bmt w/recessed lighting. Professionally landscaped, close to I55 and 355. Virtually maintenance free exterior! 10+
Property Specifics
| Single Family | |
| — | |
| Traditional | |
| 2002 | |
| Partial | |
| Brick | |
| Asphalt | |
| DORCHESTER | |
| No | |
| — |
| Du Page | |
| Farmingdale Village | |
| 100 / Annual | |
| Other | |
| Lake Michigan | |
| Public Sewer | |
| Central Air | |
| Natural Gas, Forced Air | |
| 08047618 | |
| 0836212019 |
Nearby Schools
| NAME: | DISTRICT: | DISTANCE: | |
|---|---|---|---|
|
Grade School
John L Sipley Elementary School |
68 | — | |
|
Middle School
Thomas Jefferson Junior High Sch |
68 | Not in DB | |
|
High School
South High School |
99 | Not in DB | |
Property History
| DATE: | EVENT: | PRICE: | SOURCE: |
|---|---|---|---|
| 28 Jun, 2012 | Sold | $307,750 | MRED MLS |
| 10 May, 2012 | Under contract | $315,000 | MRED MLS |
| 20 Apr, 2012 | Listed for sale | $315,000 | MRED MLS |
| 17 Apr, 2020 | Sold | $360,000 | MRED MLS |
| 2 Mar, 2020 | Under contract | $359,900 | MRED MLS |
| — | Last price change | $363,000 | MRED MLS |
| 13 Feb, 2020 | Listed for sale | $363,000 | MRED MLS |
Sorry, we are updating photos, please update this page in 15 minutes
Room Specifics
All Bedroom Info:
Total Bedrooms: 3
Bedrooms Above Ground: 3
Bedrooms Below Ground: 0
Total Bedrooms: 3
Bedrooms Above Ground: 3
Bedrooms Below Ground: 0
Second Bedroom Info:
Dimensions: —
Location: —Dimensions: —
Floor Type: Carpet
Third Bedroom Info:
Dimensions: —
Location: —Dimensions: —
Floor Type: Carpet
Bathroom Info:
Full Bathrooms: 4
Partial Bathrooms: 1Full Bathrooms: 4
Bathroom Amenities: —
Bathroom in Basement: 1
Dining Room Info:
Dimensions: —
Location: —Dimensions: —
Floor Type: Hardwood
Kitchen Info:
Dimensions: —
Location: —Dimensions: —
Floor Type: Hardwood
Features: Eating Area-Breakfast Bar, Pantry-Closet
Living Room Info:
Dimensions: —
Location: —Dimensions: —
Floor Type: Carpet
Family Room Info:
Dimensions: —
Location: —Dimensions: —
Floor Type: Carpet
Additional Rooms Info:
Rooms: Eating Area, Recreation Room
Basement: PartialRooms: Eating Area, Recreation Room
Other Specifics
| 2 | |
| Concrete Perimeter | |
| Garage | |
| — | |
| — | |
| — | |
| Patio | |
| — | |
| 75X125 | |
| Unfinished | |
| Full | |
| Vaulted/Cathedral Ceilings | |
| Range, Microwave, Dishwasher, Refrigerator, Disposal | |
| Not in DB | |
| Sidewalks, Street Lights, Street Paved | |
| — | |
| Wood Burning, Attached Fireplace Doors/Screen, Gas Starter |
Tax History
| Year | Property Taxes |
|---|---|
| 2012 | $7,821 |
| 2020 | $10,351 |
Contact Agent
Nearby Similar Homes
8122 Hampton Drive, Woodridge, Illinois 60517

For Sale
$769,000
5 beds / 2.1 baths / 4,046 ft2
Single Family / Built: 2003
42
8220 Rutherford Drive, Woodridge, Illinois 60517

For Sale
$689,900
5 beds / 2.1 baths / 3,428 ft2
Single Family / Built: 2002
44
Nearby Sold Comparables
2111 Bening Drive, Woodridge, Illinois 60517

Sold
$359,900
3 beds / 3.1 baths / 2,158 ft2
Single Family / Built: 2002
2451
2112 Harcourt Drive, Woodridge, Illinois 60517
Sold
$434,900
4 beds / 2.1 baths / 3,100 ft2
Single Family / Built: 2001
4988
2112 Harcourt Drive, Woodridge, Illinois 60517
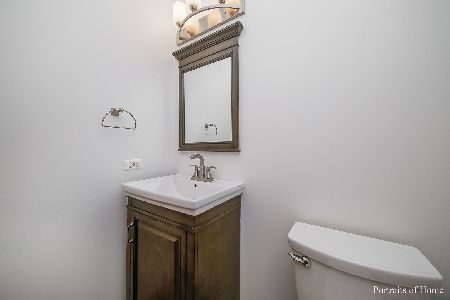
Sold
$475,000
4 beds / 2.1 baths / 3,790 ft2
Single Family / Built: 2001
2031
2120 Harcourt Drive, Woodridge, Illinois 60517
Sold
$443,000
4 beds / 2.1 baths / 2,730 ft2
Single Family / Built: 2002
3083
2116 Bening Drive, Woodridge, Illinois 60517
Sold
$379,900
3 beds / 2.1 baths / 2,515 ft2
Single Family / Built: 2001
5358
2116 Bening Drive, Woodridge, Illinois 60517
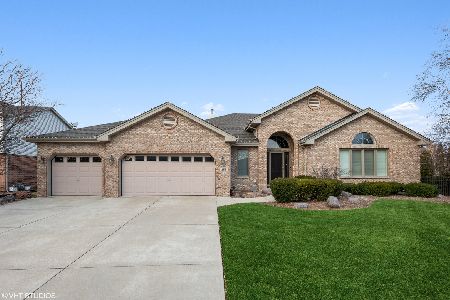
Sold
$599,900
3 beds / 2.1 baths / 2,515 ft2
Single Family / Built: 2001
1422
Contact Agent
Listing Provided By
RE/MAX Elite
