

2111 Bent Tree Drive, Geneva, Illinois 60134
Subdivision > Eagle Brook
Sorry, we are updating photos, please update this page in 15 minutes
$325,500
|
Sold
|
|
| Status: | Closed |
| Sqft: | 2,646 |
| Cost/Sqft: | $126 |
| Beds: | 4 |
| Baths: | 4 |
| Year Built: | 1999 |
| Property Taxes: | $9,003 |
| Days On Market: | 4907 |
| Lot Size: | 0,00 |
Description
EXCEPTIONAL PRICE for private golf club community! Enjoy the panoramic views of the 16th hole from your 2-story great room! A lot of new in this home: roof, exterior/interior paint, shutters, cement walkway, paver patio, carpet, custom blinds throughout... Open floor plan~ kitchen w/hickory cabinets, lots of counter space & recessed lighting~1st floor master w/walk-in closet~den w/see-through fireplace~lots of space!
Property Specifics
| Single Family | |
| — | |
| Traditional | |
| 1999 | |
| Full | |
| — | |
| No | |
| — |
| Kane | |
| Eagle Brook | |
| 0 / Not Applicable | |
| None | |
| Public | |
| Public Sewer | |
| 08321717 | |
| 1216103008 |
Nearby Schools
| NAME: | DISTRICT: | DISTANCE: | |
|---|---|---|---|
|
Grade School
Western Avenue Elementary School |
304 | — | |
|
Middle School
Geneva Middle School |
304 | Not in DB | |
|
High School
Geneva Community High School |
304 | Not in DB | |
Property History
| DATE: | EVENT: | PRICE: | SOURCE: |
|---|---|---|---|
| 30 Apr, 2009 | Sold | $308,000 | MRED MLS |
| 13 Mar, 2009 | Under contract | $325,000 | MRED MLS |
| — | Last price change | $345,000 | MRED MLS |
| 20 Nov, 2008 | Listed for sale | $374,900 | MRED MLS |
| 26 Jun, 2013 | Sold | $325,500 | MRED MLS |
| 13 May, 2013 | Under contract | $334,000 | MRED MLS |
| — | Last price change | $339,000 | MRED MLS |
| 20 Apr, 2013 | Listed for sale | $339,000 | MRED MLS |
Sorry, we are updating photos, please update this page in 15 minutes
Room Specifics
All Bedroom Info:
Total Bedrooms: 4
Bedrooms Above Ground: 4
Bedrooms Below Ground: 0
Total Bedrooms: 4
Bedrooms Above Ground: 4
Bedrooms Below Ground: 0
Second Bedroom Info:
Dimensions: —
Location: —Dimensions: —
Floor Type: Carpet
Third Bedroom Info:
Dimensions: —
Location: —Dimensions: —
Floor Type: Carpet
Fourth Bedroom Info:
Dimensions: —
Location: —Dimensions: —
Floor Type: Carpet
Bathroom Info:
Full Bathrooms: 4
Partial Bathrooms: 1Full Bathrooms: 4
Bathroom Amenities: Separate Shower,Double Sink,Garden Tub
Bathroom in Basement: 1
Additional Rooms Info:
Rooms: Den,Exercise Room,Loft,Play Room,Recreation Room
Basement: FullRooms: Den,Exercise Room,Loft,Play Room,Recreation Room
Basement Description: Finished
Other Specifics
| 2.5 | |
| Concrete Perimeter | |
| Concrete | |
| Brick Paver Patio | |
| Golf Course Lot,Landscaped | |
| 80X128 | |
| Full | |
| Full | |
| Vaulted/Cathedral Ceilings, Hardwood Floors, First Floor Bedroom, First Floor Laundry, First Floor Full Bath | |
| Range, Microwave, Dishwasher, Refrigerator, Disposal | |
| Not in DB | |
| Sidewalks, Street Lights, Street Paved | |
| — | |
| — | |
| Double Sided, Attached Fireplace Doors/Screen, Gas Log |
Tax History
| Year | Property Taxes |
|---|---|
| 2009 | $8,294 |
| 2013 | $9,003 |
Contact Agent
Nearby Similar Homes
2105 Bent Tree Drive, Geneva, Illinois 60134
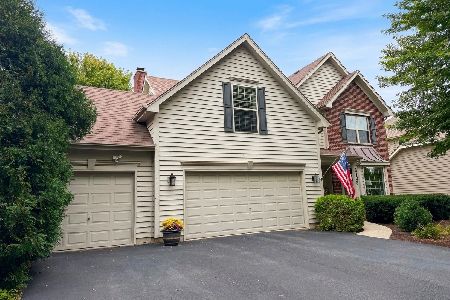
For Sale
$625,000
4 beds / 2.2 baths / 2,429 ft2
Single Family / Built: 2003
9
691 Thorsen Lane, Batavia, Illinois 60510
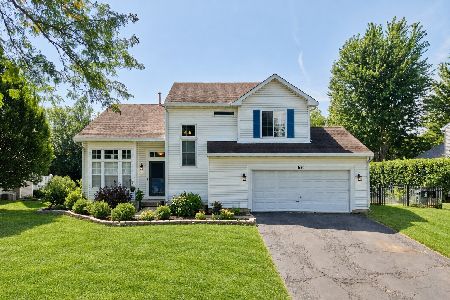
For Sale
$549,999
3 beds / 2.1 baths / 1,800 ft2
Single Family / Built: 1992
9
Nearby Sold Comparables
2115 Bent Tree Drive, Geneva, Illinois 60134

Sold
$356,500
4 beds / 4.1 baths / 4,200 ft2
Single Family / Built: 1996
6345
Contact Agent
Listing Provided By
Stone Tower Properties
