

21126 Silver Moon Lake Way, Crest Hill, Illinois 60403
Subdivision > Carillon Lakes
Sorry, we are updating photos, please update this page in 15 minutes
$265,000
|
Sold
|
|
| Status: | Closed |
| Sqft: | 1,972 |
| Cost/Sqft: | $135 |
| Beds: | 2 |
| Baths: | 2 |
| Year Built: | 2004 |
| Property Taxes: | $4,910 |
| Days On Market: | 3019 |
| Lot Size: | 0,16 |
Description
Absolutely beautiful Greenbrier model with extended family Rm off kitchen. Mint condition. 3 bedrooms or two with a den. Master suite is very private w/ tons of closets (1 walk-in) and master bath. Custom blinds throughout. 10 ft. ceilings. Breakfast Bar in Kitchen with large dinette area. Formal living and dining room. 2nd bath features walk-in shower. Newer HWH and water softener. Crawl is deep and has professional moisture/dust barrier-liner. All appliances stay. Wont find a nicer, better kept home. 55 and over community. So many amenities for residents. Backs to manicured open-area. Lovely Home!! Must see this one!
Property Specifics
| Single Family | |
| — | |
| Ranch | |
| 2004 | |
| None | |
| Vinyl Siding, Stone | |
| Asphalt | |
| GREENBRIAR | |
| No | |
| 0.16 |
| Will | |
| Carillon Lakes | |
| 214 / Monthly | |
| Parking, Insurance, Clubhouse, Exercise Facilities, Pool, Exterior Maintenance, Lawn Care, Snow Removal, Lake Rights | |
| Public | |
| Public Sewer | |
| Central Air | |
| Natural Gas, Forced Air | |
| 10023739 | |
| 0419403036000000 |
Property History
| DATE: | EVENT: | PRICE: | SOURCE: |
|---|---|---|---|
| 17 Aug, 2018 | Sold | $265,000 | MRED MLS |
| 21 Jul, 2018 | Under contract | $265,900 | MRED MLS |
| 18 Jul, 2018 | Listed for sale | $265,900 | MRED MLS |
Sorry, we are updating photos, please update this page in 15 minutes
Room Specifics
All Bedroom Info:
Total Bedrooms: 2
Bedrooms Above Ground: 2
Bedrooms Below Ground: 0
Total Bedrooms: 2
Bedrooms Above Ground: 2
Bedrooms Below Ground: 0
Second Bedroom Info:
Dimensions: —
Location: —Dimensions: —
Floor Type: Carpet
Bathroom Info:
Full Bathrooms: 2
Partial Bathrooms: 0Full Bathrooms: 2
Bathroom Amenities: Separate Shower, Soaking Tub
Bathroom in Basement: 0
Dining Room Info:
Dimensions: —
Location: —Dimensions: —
Floor Type: Carpet
Kitchen Info:
Dimensions: —
Location: —Dimensions: —
Floor Type: Vinyl
Features: Eating Area-Breakfast Bar, Eating Area-Table Space, Pantry-Closet
Laundry Room Info:
Dimensions: —
Location: —Dimensions: —
Floor Type: Vinyl
Living Room Info:
Dimensions: —
Location: —Dimensions: —
Floor Type: Carpet
Family Room Info:
Dimensions: —
Location: —Dimensions: —
Floor Type: Carpet
Additional Rooms Info:
Rooms: Den, Eating Area
Basement: NoneRooms: Den, Eating Area
Other Specifics
| 2 | |
| Concrete Perimeter | |
| Garage | |
| — | |
| — | |
| — | |
| Patio, Porch, Storms/Screens | |
| Landscaped | |
| 53X125X53X125 | |
| Unfinished | |
| Full | |
| First Floor Bedroom, In-Law Arrangement, First Floor Laundry, First Floor Full Bath | |
| Range, Microwave, Dishwasher, Refrigerator, Washer, Dryer, Disposal | |
| Not in DB | |
| Clubhouse, Pool, Tennis Courts | |
| — | |
| — |
Tax History
| Year | Property Taxes |
|---|---|
| 2018 | $4,910 |
Contact Agent
Nearby Similar Homes
16408 Zausa Drive, Crest Hill, Illinois 60403

For Sale
$425,000
5 beds / 2.1 baths / 2,550 ft2
Single Family / Built: 2008
23
21100 Eugene Siegel Court, Crest Hill, Illinois 60403
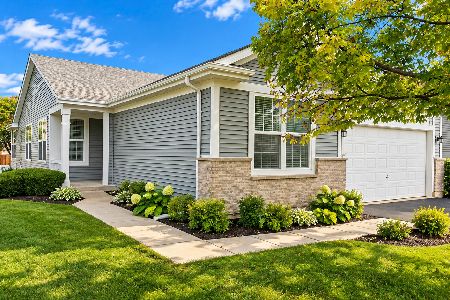
For Sale
$399,900
2 beds / 2.0 baths / 2,089 ft2
Single Family / Built: 2003
16
21226 Lily Lake Lane, Crest Hill, Illinois 60403
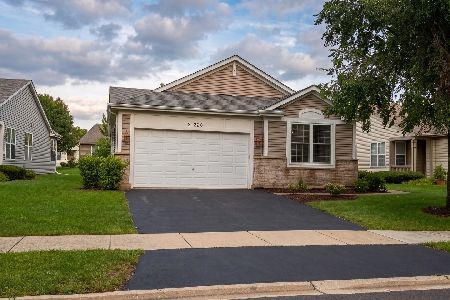
For Sale
$349,900
2 beds / 2.0 baths / 2,089 ft2
Single Family / Built: 2005
72
21331 Windsor Lake Lane, Crest Hill, Illinois 60403
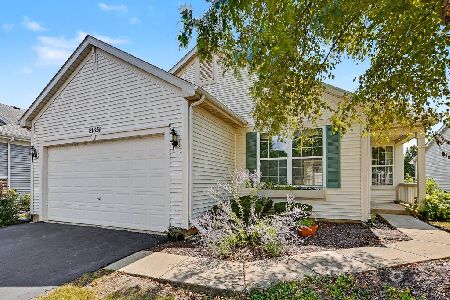
For Sale
$299,999
2 beds / 2.0 baths / 1,800 ft2
Single Family / Built: 2005
49
21311 Prince Lake Drive, Crest Hill, Illinois 60403
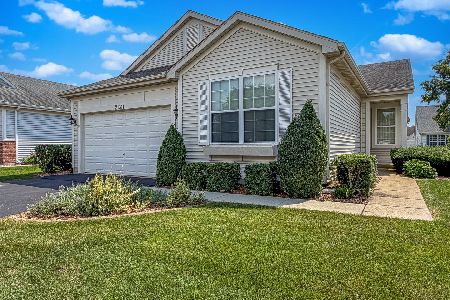
For Sale
$415,000
2 beds / 3.0 baths / 2,089 ft2
Single Family / Built: 2001
54
20753 Mary Drive, Lockport, Illinois 60441
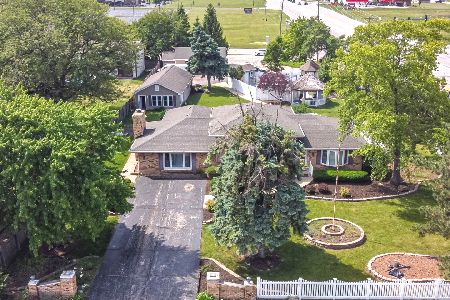
For Sale
$499,000
4 beds / 2.0 baths / 2,996 ft2
Single Family / Built: 1975
127
Nearby Sold Comparables

16433 Grandwood Lake Drive, Crest Hill, Illinois 60403
Sold
$249,900
2 beds / 2.0 baths / 2,100 ft2
Single Family / Built: 2004
4258


Contact Agent
Listing Provided By
Spring Realty
