

2113 Irwin Avenue, Park Ridge, Illinois 60068
Sorry, we are updating photos, please update this page in 15 minutes
$499,000
|
Sold
|
|
| Status: | Closed |
| Sqft: | 0 |
| Cost/Sqft: | — |
| Beds: | 3 |
| Baths: | 2 |
| Year Built: | — |
| Property Taxes: | $8,325 |
| Days On Market: | 3075 |
| Lot Size: | 0,00 |
Description
Newly rehabbed, charming 3 bed/2 bath bi-level situated in very desirable Park Ridge location. Open concept floor plan, top of the line stainless steel appliances, granite counter tops, newer heat, newer, A/C, new windows, electrical upgrades, new copper pipes, 2 car garage. Exterior features professional landscaping, covered patio that can be enjoyed for much of the year!
Property Specifics
| Single Family | |
| — | |
| Bi-Level | |
| — | |
| Walkout | |
| Brick | |
| Asphalt | |
| — | |
| No | |
| — |
| Cook | |
| — | |
| 0 / Not Applicable | |
| None | |
| Lake Michigan | |
| Public Sewer | |
| Central Air | |
| Natural Gas, Forced Air | |
| 09969466 | |
| 09272200140000 |
Nearby Schools
| NAME: | DISTRICT: | DISTANCE: | |
|---|---|---|---|
|
Grade School
George B Carpenter Elementary Sc |
64 | — | |
|
Middle School
Emerson Middle School |
64 | Not in DB | |
|
High School
Maine South High School |
207 | Not in DB | |
Property History
| DATE: | EVENT: | PRICE: | SOURCE: |
|---|---|---|---|
| 13 Jul, 2018 | Sold | $499,000 | MRED MLS |
| 8 Jun, 2018 | Under contract | $519,900 | MRED MLS |
| 1 Jun, 2018 | Listed for sale | $519,900 | MRED MLS |
| 25 Sep, 2020 | Sold | $529,500 | MRED MLS |
| 14 Aug, 2020 | Under contract | $525,000 | MRED MLS |
| 10 Aug, 2020 | Listed for sale | $525,000 | MRED MLS |
| 20 Nov, 2023 | Sold | $595,000 | MRED MLS |
| 10 Oct, 2023 | Under contract | $600,000 | MRED MLS |
| 5 Oct, 2023 | Listed for sale | $600,000 | MRED MLS |
Sorry, we are updating photos, please update this page in 15 minutes
Room Specifics
All Bedroom Info:
Total Bedrooms: 3
Bedrooms Above Ground: 3
Bedrooms Below Ground: 0
Total Bedrooms: 3
Bedrooms Above Ground: 3
Bedrooms Below Ground: 0
Second Bedroom Info:
Dimensions: —
Location: —Dimensions: —
Floor Type: Hardwood
Third Bedroom Info:
Dimensions: —
Location: —Dimensions: —
Floor Type: Hardwood
Bathroom Info:
Full Bathrooms: 2
Partial Bathrooms: 0Full Bathrooms: 2
Bathroom Amenities: —
Bathroom in Basement: 0
Dining Room Info:
Dimensions: —
Location: —Dimensions: —
Floor Type: Hardwood
Kitchen Info:
Dimensions: —
Location: —Dimensions: —
Floor Type: Ceramic Tile
Features: Eating Area-Breakfast Bar
Laundry Room Info:
Dimensions: —
Location: —Dimensions: —
Floor Type: Ceramic Tile
Living Room Info:
Dimensions: —
Location: —Dimensions: —
Floor Type: Hardwood
Family Room Info:
Dimensions: —
Location: —Dimensions: —
Floor Type: Hardwood
Additional Rooms Info:
Rooms: No additional rooms
Basement: WalkoutRooms: No additional rooms
Other Specifics
| 2 | |
| Concrete Perimeter | |
| Garage | |
| — | |
| — | |
| — | |
| Patio | |
| — | |
| 60 X 111.5 | |
| — | |
| None | |
| — | |
| Range, Microwave, Dishwasher, Refrigerator, Washer, Dryer | |
| Not in DB | |
| Sidewalks, Street Lights, Street Paved | |
| — | |
| — |
Tax History
| Year | Property Taxes |
|---|---|
| 2018 | $8,325 |
| 2020 | $12,147 |
| 2023 | $11,745 |
Contact Agent
Nearby Similar Homes
532 Redfield Court, Park Ridge, Illinois 60068
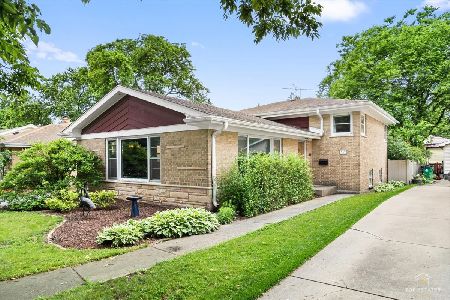
For Sale
$575,000
3 beds / 2.0 baths / 1,433 ft2
Single Family / Built: 1962
41
305 Rose Avenue, Park Ridge, Illinois 60068
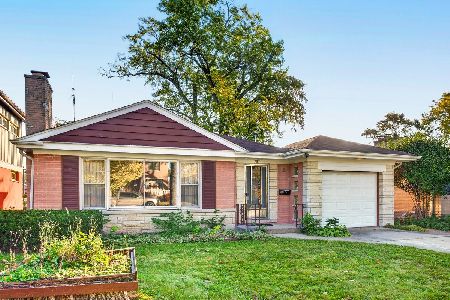
For Sale
$440,000
3 beds / 2.0 baths / 1,148 ft2
Single Family / Built: 1954
3
643 Sylviawood Avenue, Park Ridge, Illinois 60068
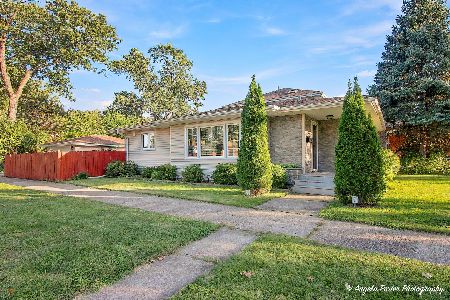
For Sale
$629,000
3 beds / 3.0 baths / 1,202 ft2
Single Family / Built: 1953
23
824 Shibley Avenue, Park Ridge, Illinois 60068
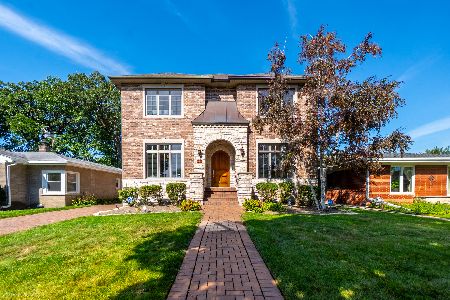
For Sale
$1,150,000
5 beds / 5.0 baths / 3,388 ft2
Single Family / Built: 2006
13
901 Park Plaine Avenue, Park Ridge, Illinois 60068
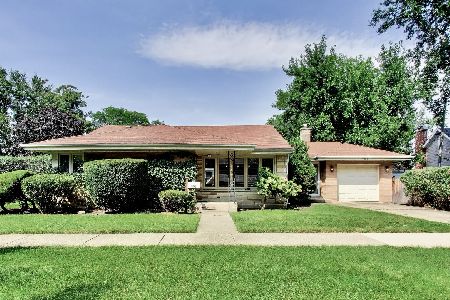
For Sale
$479,000
3 beds / 1.0 baths / 1,260 ft2
Single Family / Built: 1954
52
1525 Elm Street, Park Ridge, Illinois 60068
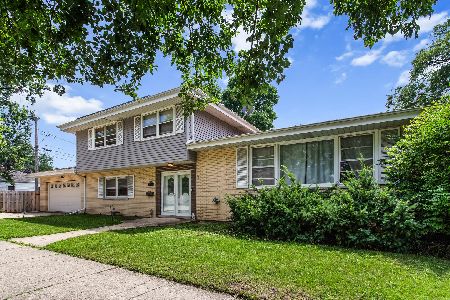
For Sale
$598,000
4 beds / 3.0 baths / 2,297 ft2
Single Family / Built: 1965
88
Nearby Sold Comparables
2113 Irwin Avenue, Park Ridge, Illinois 60068
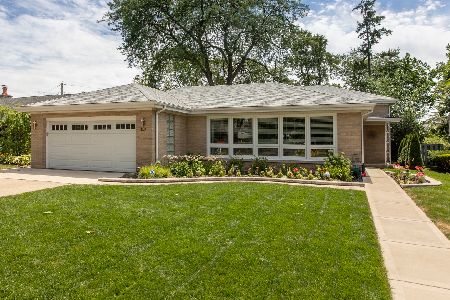
Sold
$525,000
3 beds / 2.0 baths / 2,110 ft2
Single Family / Built: 1963
2274
2113 Irwin Avenue, Park Ridge, Illinois 60068
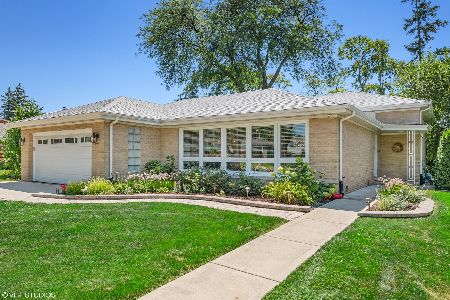
Sold
$600,000
3 beds / 2.0 baths / 2,110 ft2
Single Family / Built: 1963
1123
2115 Irwin Avenue, Park Ridge, Illinois 60068
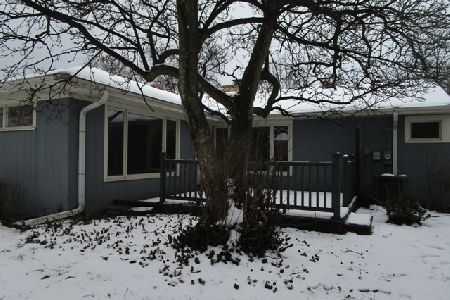
Sold
$277,000
3 beds / 2.0 baths / 1,361 ft2
Single Family / Built: 1955
2125
2115 Irwin Avenue, Park Ridge, Illinois 60068
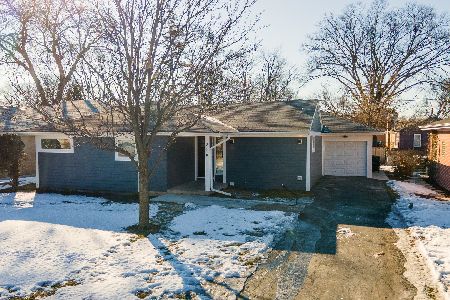
Sold
$599,000
3 beds / 2.0 baths / 2,131 ft2
Single Family / Built: 1955
1719
Park Ridge, Illinois 60068

Sold
$364,900
3 beds / 2.0 baths / 0 ft2
Single Family / Built: 1956
6983
2112 Sibley Avenue, Park Ridge, Illinois 60068
Sold
$289,000
3 beds / 2.0 baths / 0 ft2
Single Family / Built: 1954
6620
Contact Agent
Listing Provided By
Re/Max Landmark
