

2113 Stafford Court, Plainfield, Illinois 60586
Subdivision > Pheasant Ridge
Sorry, we are updating photos, please update this page in 15 minutes
$195,000
|
Sold
|
|
| Status: | Closed |
| Sqft: | 2,212 |
| Cost/Sqft: | $90 |
| Beds: | 5 |
| Baths: | 3 |
| Year Built: | 2003 |
| Property Taxes: | $5,498 |
| Days On Market: | 6497 |
| Lot Size: | 0,00 |
Description
This is a lot of home for the price! 5 bedrooms (all on 2nd floor) and full basement. Large kitchen with 42 inch cabinets, island & walk in pantry. Huge mstr br w/WIC and luxury bath. 9ft ceilings, 6 panel colonist trim/doors.
Property Specifics
| Single Family | |
| — | |
| — | |
| 2003 | |
| Full | |
| Aluminum/Vinyl/Steel Siding | |
| — | |
| PICASSO | |
| No | |
| 0 |
| Will | |
| Pheasant Ridge | |
| 125 / Annual | |
| Insurance, Other | |
| Public | |
| Public Sewer | |
| Central Air | |
| Natural Gas | |
| 07108611 | |
| 0603321010210000 |
Nearby Schools
| NAME: | DISTRICT: | DISTANCE: | |
|---|---|---|---|
|
Grade School
Ridge Elementary School |
202 | — | |
|
Middle School
Drauden Point Middle School |
202 | Not in DB | |
|
High School
Plainfield South High School |
202 | Not in DB | |
Property History
| DATE: | EVENT: | PRICE: | SOURCE: |
|---|---|---|---|
| 27 Feb, 2009 | Sold | $195,000 | MRED MLS |
| 26 Jan, 2009 | Under contract | $199,900 | MRED MLS |
| 12 Jan, 2009 | Listed for sale | $199,900 | MRED MLS |
| 15 Jun, 2015 | Sold | $232,000 | MRED MLS |
| 28 Apr, 2015 | Under contract | $234,900 | MRED MLS |
| — | Last price change | $239,900 | MRED MLS |
| 21 Feb, 2015 | Listed for sale | $250,000 | MRED MLS |
Sorry, we are updating photos, please update this page in 15 minutes
Room Specifics
All Bedroom Info:
Total Bedrooms: 5
Bedrooms Above Ground: 5
Bedrooms Below Ground: 0
Total Bedrooms: 5
Bedrooms Above Ground: 5
Bedrooms Below Ground: 0
Second Bedroom Info:
Dimensions: —
Location: —Dimensions: —
Floor Type: Carpet
Third Bedroom Info:
Dimensions: —
Location: —Dimensions: —
Floor Type: Carpet
Fourth Bedroom Info:
Dimensions: —
Location: —Dimensions: —
Floor Type: Carpet
Bathroom Info:
Full Bathrooms: 3
Partial Bathrooms: 1Full Bathrooms: 3
Bathroom Amenities: Separate Shower, Double Sink
Bathroom in Basement: 0
Dining Room Info:
Dimensions: —
Location: —Dimensions: —
Floor Type: Carpet
Kitchen Info:
Dimensions: —
Location: —Dimensions: —
Floor Type: Vinyl
Features: Eating Area-Table Space, Island, Pantry-Walk-in
Laundry Room Info:
Dimensions: —
Location: —Dimensions: —
Floor Type: Vinyl
Living Room Info:
Dimensions: —
Location: —Dimensions: —
Floor Type: Carpet
Family Room Info:
Dimensions: —
Location: —Dimensions: —
Floor Type: Carpet
Additional Rooms Info:
Rooms: Bedroom 5, Utility Room-1st Floor
Basement: FullRooms: Bedroom 5, Utility Room-1st Floor
Other Specifics
| 2 | |
| Concrete Perimeter | |
| Garage | |
| — | |
| — | |
| — | |
| — | |
| Cul-De-Sac | |
| 65X120.04X129.75X39.01X142 | |
| — | |
| Full | |
| — | |
| Range, Dishwasher, Disposal | |
| Not in DB | |
| Sidewalks, Street Lights, Street Paved | |
| — | |
| Wood Burning, Attached Fireplace Doors/Screen, Gas Starter |
Tax History
| Year | Property Taxes |
|---|---|
| 2009 | $5,498 |
| 2015 | $5,709 |
Contact Agent
Nearby Similar Homes
2108 Glenridge Court, Plainfield, Illinois 60586
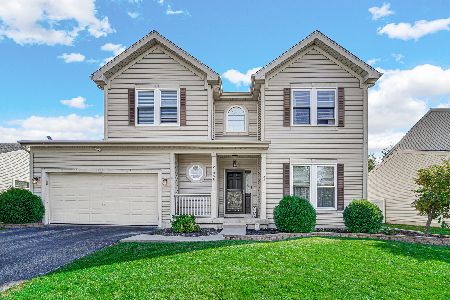
For Sale
$425,000
4 beds / 2.2 baths / 2,219 ft2
Single Family / Built: 2004
4
2208 Cherry Ridge Drive, Plainfield, Illinois 60586
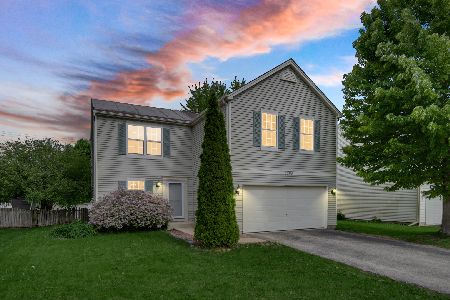
Short Sale
$328,000
3 beds / 1.1 baths / 1,816 ft2
Single Family / Built: 2001
183
2006 Glenridge Court, Plainfield, Illinois 60586
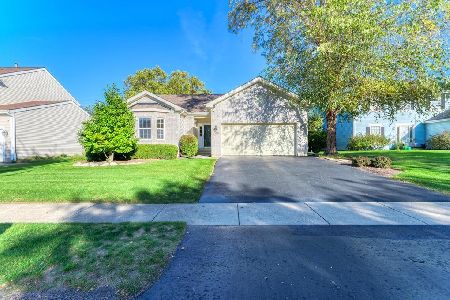
For Sale
$395,900
3 beds / 2.0 baths / 1,544 ft2
Single Family / Built: 2002
19
2007 Gray Hawk Drive, Plainfield, Illinois 60586
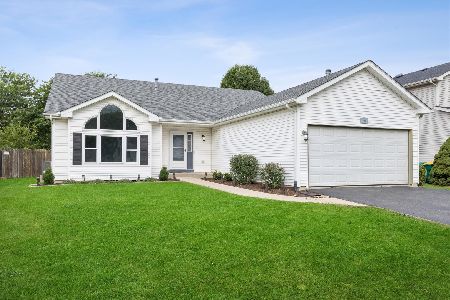
For Sale
$350,000
3 beds / 2.1 baths / 2,160 ft2
Single Family / Built: 2002
32
2212 Caton Ridge Drive, Plainfield, Illinois 60586
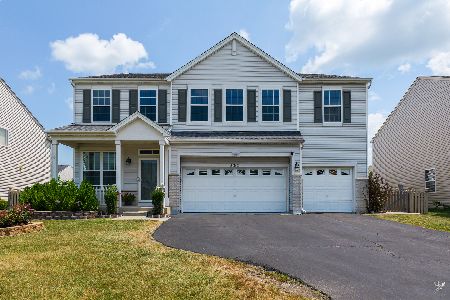
For Sale
$455,000
5 beds / 3.2 baths / 3,032 ft2
Single Family / Built: 2001
63
2001 Gray Hawk Drive, Plainfield, Illinois 60586
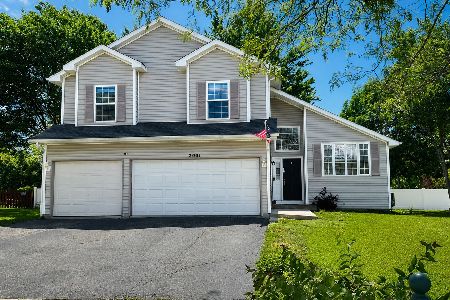
For Sale
$370,000
3 beds / 2.1 baths / 1,954 ft2
Single Family / Built: 2000
105
Nearby Sold Comparables
2113 Stafford Court, Plainfield, Illinois 60586

Sold
$234,900
5 beds / 2.1 baths / 2,800 ft2
Single Family / Built: 2003
4266

2111 Stafford Court, Plainfield, Illinois 60586
Sold
$239,000
5 beds / 3.1 baths / 2,772 ft2
Single Family / Built: 2003
4544
2111 Stafford Court, Plainfield, Illinois 60586

Sold
$299,900
5 beds / 3.1 baths / 2,772 ft2
Single Family / Built: 2003
2331
Contact Agent
Listing Provided By
Coldwell Banker The Real Estate Group
