

21134 Sterling Lake Drive, Crest Hill, Illinois 60403
Subdivision > Carillon Lakes
Sorry, we are updating photos, please update this page in 15 minutes
$265,000
|
Sold
|
|
| Status: | Closed |
| Sqft: | 1,904 |
| Cost/Sqft: | $147 |
| Beds: | 2 |
| Baths: | 3 |
| Year Built: | 2006 |
| Property Taxes: | $5,160 |
| Days On Market: | 5353 |
| Lot Size: | 0,00 |
Description
Fabulous CAMELBACK WITH SOOOOOO MANY UPGRADES. FROM HARDWOOD FLORS,CUSTOM WINDOW TREATMENTS.SUNROOM PART OF THE LARGE KIT, OAK 42' CABS(NOT A SUN ROOM).FURNATURE FINISHED ISLAND & CABS CUSTOM OAK .FRENCH DOOR ENTRY TO FINISHED BSMT W/WET BAR CERAMIC TILED BAR W/CERAMIC TILE PILLAR,HICKORY HARDWOOD FLORS.CARD AREA,FULL BATH W/WALK IN CERAMIC TILED SHOWER.STONE PATIO W/LIGHTS.PAVED STONE DRIVEWAY EXTENSION.55+ COM
Property Specifics
| Single Family | |
| — | |
| Ranch | |
| 2006 | |
| Full | |
| Vinyl Siding, Brick | |
| Asphalt | |
| CAMELBACK | |
| No | |
| 0 |
| Will | |
| Carillon Lakes | |
| 158 / Monthly | |
| Insurance, Clubhouse, Exercise Facilities, Pool, Exterior Maintenance, Lawn Care, Scavenger, Snow Removal, Lake Rights | |
| Public | |
| Public Sewer | |
| Central Air | |
| Natural Gas, Forced Air | |
| 08004072 | |
| 1104194040340000 |
Property History
| DATE: | EVENT: | PRICE: | SOURCE: |
|---|---|---|---|
| 17 Apr, 2012 | Sold | $265,000 | MRED MLS |
| 18 Mar, 2012 | Under contract | $279,900 | MRED MLS |
| 26 Feb, 2012 | Listed for sale | $279,900 | MRED MLS |
| 5 Dec, 2024 | Sold | $400,000 | MRED MLS |
| 26 Oct, 2024 | Under contract | $400,000 | MRED MLS |
| 21 Oct, 2024 | Listed for sale | $400,000 | MRED MLS |
Sorry, we are updating photos, please update this page in 15 minutes
Room Specifics
All Bedroom Info:
Total Bedrooms: 2
Bedrooms Above Ground: 2
Bedrooms Below Ground: 0
Total Bedrooms: 2
Bedrooms Above Ground: 2
Bedrooms Below Ground: 0
Second Bedroom Info:
Dimensions: —
Location: —Dimensions: —
Floor Type: Carpet
Bathroom Info:
Full Bathrooms: 3
Partial Bathrooms: 0Full Bathrooms: 3
Bathroom Amenities: Separate Shower, Double Sink, Soaking Tub
Bathroom in Basement: 1
Dining Room Info:
Dimensions: —
Location: —Dimensions: —
Floor Type: Hardwood
Kitchen Info:
Dimensions: —
Location: —Dimensions: —
Floor Type: Vinyl
Features: Eating Area-Breakfast Bar, Eating Area-Table Space, Island, Pantry-Butler
Laundry Room Info:
Dimensions: —
Location: —Dimensions: —
Floor Type: Vinyl
Living Room Info:
Dimensions: —
Location: —Dimensions: —
Floor Type: Hardwood
Family Room Info:
Dimensions: —
Location: —Dimensions: —
Floor Type: Hardwood
Additional Rooms Info:
Rooms: Breakfast Room, Den, Heated Sun Room
Basement: FullRooms: Breakfast Room, Den, Heated Sun Room
Other Specifics
| 2 | |
| Concrete Perimeter | |
| Garage | |
| — | |
| — | |
| — | |
| Patio | |
| — | |
| 58X125X58X125 | |
| Unfinished | |
| Full | |
| Hardwood Floors, First Floor Bedroom, First Floor Laundry, First Floor Full Bath | |
| Range, Microwave, Dishwasher, Refrigerator, Disposal | |
| Not in DB | |
| Clubhouse, Pool, Tennis Courts | |
| — | |
| — |
Tax History
| Year | Property Taxes |
|---|---|
| 2012 | $5,160 |
| 2024 | $7,857 |
Contact Agent
Nearby Similar Homes
21226 Lily Lake Lane, Crest Hill, Illinois 60403
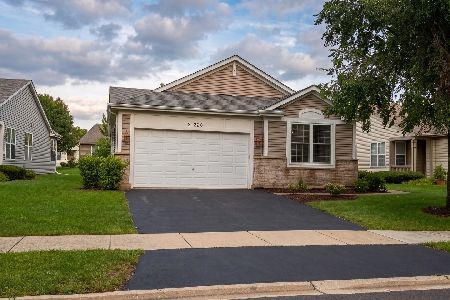
For Sale
$349,900
2 beds / 2.0 baths / 2,089 ft2
Single Family / Built: 2005
72
16408 Zausa Drive, Crest Hill, Illinois 60403
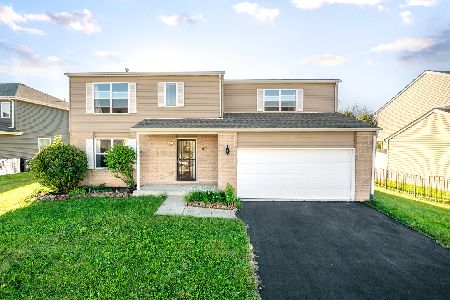
For Sale
$435,000
5 beds / 2.1 baths / 2,550 ft2
Single Family / Built: 2008
23
21100 Eugene Siegel Court, Crest Hill, Illinois 60403
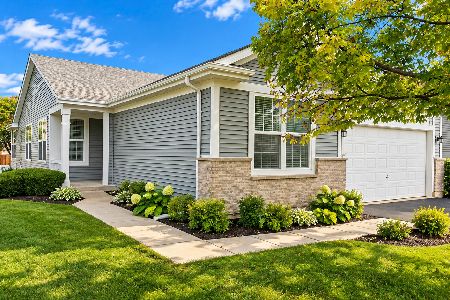
For Sale
$399,900
2 beds / 2.0 baths / 2,089 ft2
Single Family / Built: 2003
16
21331 Windsor Lake Lane, Crest Hill, Illinois 60403
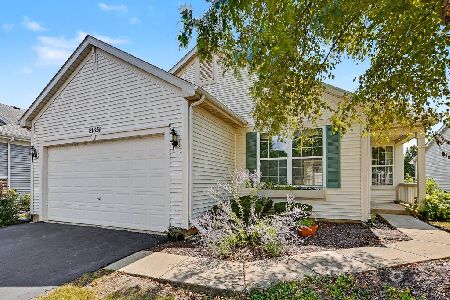
For Sale
$299,999
2 beds / 2.0 baths / 1,800 ft2
Single Family / Built: 2005
49
21311 Prince Lake Drive, Crest Hill, Illinois 60403
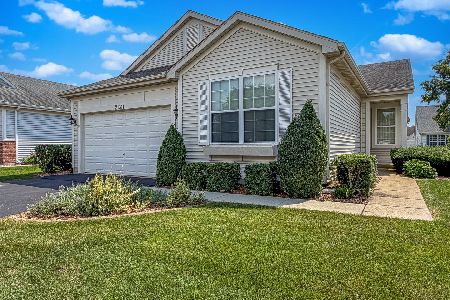
For Sale
$415,000
2 beds / 3.0 baths / 2,089 ft2
Single Family / Built: 2001
54
20753 Mary Drive, Lockport, Illinois 60441
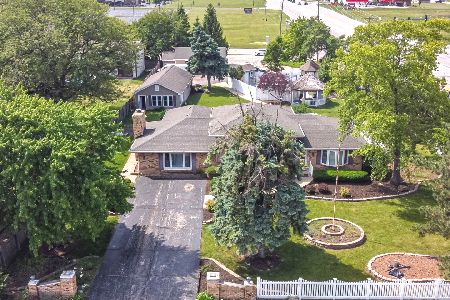
For Sale
$499,000
4 beds / 2.0 baths / 2,996 ft2
Single Family / Built: 1975
127
Nearby Sold Comparables


Contact Agent
Listing Provided By
RE/MAX of Naperville
