

2115 Morse Avenue, West Ridge, Chicago, Illinois 60645
$422,000
|
Sold
|
|
| Status: | Closed |
| Sqft: | 0 |
| Cost/Sqft: | — |
| Beds: | 3 |
| Baths: | 3 |
| Year Built: | 1920 |
| Property Taxes: | $3,472 |
| Days On Market: | 3827 |
| Lot Size: | 0,10 |
Description
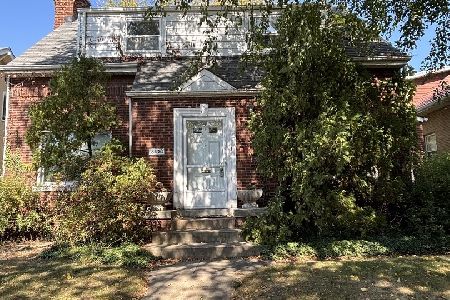
AWARD WINNING HISTORIC CHICAGO BUNGALOW! TWO TIME DRIEHAUS FOUNDATION WINNER FOR BEST EXTERIOR RENOVATION, 2009, AND BEST GREEN PROJECT, 2013. THIS HANDSOME BUNGALOW BOASTS A CHARMING ROOFLINE, BEAUTIFULLY LANDSCAPED YARD AND IS SET ON A 33' WIDE LOT. THE HOME FEATURES A FOYER LEADING INTO THE LIVING ROOM THAT HAS A WOOD-BURNING FIREPLACE AND BOOKSHELVES. THE FIRST FLOOR INCLUDES A FORMAL DINING ROOM, ORIGINAL BUILT-INS, BIRCH DOORS, AN UPDATED KITCHEN AND HARDWOOD FLOORS THROUGHOUT THE MAIN LEVEL. THE FAMILY ROOM ON THE SOUTH SIDE OF THE HOME IS LARGE ENOUGH FOR RELAXING AND A CASUAL DINING AREA. THE SECOND LEVEL HAS BEEN CONVERTED INTO THE MASTER SUITE WITH NEW CARPET, AMPLE CLOSET SPACE, A SITTING ROOM AND A FULL BATHROOM. THE FINISHED BASEMENT HAS KNOTTY PINE PANELING, A DRY-BAR, POWDER ROOM, STORAGE & A LARGE LAUNDRY ROOM. OTHER HIGHLIGHTS:2.5 CAR GARAGE, A SUNNY BACKYARD, DECK, CUSTOM DESIGNED WINDOW BOXES & WOOD CRAFTED STORMS/SCREENS IN FRONT.BLOCKS TO THE ROGERS PARK METRA.
Property Specifics
| Single Family | |
| — | |
| Bungalow | |
| 1920 | |
| Full | |
| Brick | |
| — | |
| BUNGALOW | |
| No | |
| 0.1 |
| Cook | |
| — | |
| 0 / Not Applicable | |
| None | |
| Lake Michigan | |
| Public Sewer | |
| Window/Wall Units - 2 | |
| Natural Gas, Steam, Zoned | |
| 09223705 | |
| 11311190100000 |
Nearby Schools
| NAME: | DISTRICT: | DISTANCE: | |
|---|---|---|---|
|
Grade School
G Armstrong Elementary School In |
299 | — | |
|
Middle School
G Armstrong Elementary School In |
299 | Not in DB | |
|
High School
Sullivan High School |
299 | Not in DB | |
Property History
| DATE: | EVENT: | PRICE: | SOURCE: |
|---|---|---|---|
| 30 Jun, 2016 | Sold | $422,000 | MRED MLS |
| 16 May, 2016 | Under contract | $399,900 | MRED MLS |
| 12 May, 2016 | Listed for sale | $399,900 | MRED MLS |
Room Specifics
Total Bedrooms: 3
Bedrooms Above Ground: 3
Bedrooms Below Ground: 0
Dimensions: —
Floor Type: Hardwood
Dimensions: —
Floor Type: Hardwood
Full Bathrooms: 3
Bathroom Amenities: —
Bathroom in Basement: 1
Dimensions: —
Floor Type: Hardwood
Dimensions: —
Floor Type: Hardwood
Dimensions: —
Floor Type: Hardwood
Rooms: Bonus Room, Deck, Foyer, Recreation Room, Sitting Room, Utility Room-Lower Level
Other Specifics
| 2.5 | |
| — | |
| Garage | |
| — | |
| — | |
| — | |
| — | |
| Fenced Yard | |
| 33' X 125' | |
| — | |
| Full | |
| Skylight(s), Bar-Wet | |
| Range, Dishwasher, Refrigerator, Washer, Dryer | |
| Not in DB | |
| — | |
| — | |
| Wood Burning |
Tax History
| Year | Property Taxes |
|---|---|
| 2016 | $3,472 |
Contact Agent
Nearby Similar Homes
Nearby Sold Comparables

Contact Agent
Listing Provided By
@properties
