

2116 Cherry Hill Drive, Arlington Heights, Illinois 60005
Subdivision > Arlington Vista
Sorry, we are updating photos, please update this page in 15 minutes
$307,000
|
Sold
|
|
| Status: | Closed |
| Sqft: | 0 |
| Cost/Sqft: | — |
| Beds: | 3 |
| Baths: | 3 |
| Year Built: | — |
| Property Taxes: | $2,470 |
| Days On Market: | 4850 |
| Lot Size: | 0,25 |
Description
SPACIOUS SPLIT LEVEL W/MODERN FEATURES! CATHEDRAL CEILINGS IN LIVINGRM/DINRM,PEGWOOD OAK FLOORS, EAT-IN KITCHEN, SPACIOUS BEDRMS W/HARDWOOD FLOORS, FAMRM W/BRICK WALL/FRPL, SUB BASMNT. HOME HAS NEWER SIDING, WINDOWS, ROOF AND FURNACE. BRICK PATIO! HOME NEEDS SOME UPDATING BUT TONS OF POTENTIAL. GREAT LOCATION! BIKE & WALKING TRAIL AT END OF STREET.
Property Specifics
| Single Family | |
| — | |
| Tri-Level | |
| — | |
| Partial | |
| Vinyl Siding, Brick | |
| Asphalt | |
| — | |
| No | |
| 0.25 |
| Cook | |
| Arlington Vista | |
| 0 / Not Applicable | |
| None | |
| Lake Michigan | |
| Public Sewer, Sewer-Storm | |
| Central Air | |
| Natural Gas, Forced Air | |
| 08398519 | |
| 03163020240000 |
Nearby Schools
| NAME: | DISTRICT: | DISTANCE: | |
|---|---|---|---|
|
Grade School
Betsy Ross Elementary School |
23 | — | |
|
Middle School
Macarthur Middle School |
23 | Not in DB | |
|
High School
John Hersey High School |
214 | Not in DB | |
Property History
| DATE: | EVENT: | PRICE: | SOURCE: |
|---|---|---|---|
| 11 Oct, 2013 | Sold | $307,000 | MRED MLS |
| 9 Sep, 2013 | Under contract | $312,000 | MRED MLS |
| 17 Jul, 2013 | Listed for sale | $309,900 | MRED MLS |
Sorry, we are updating photos, please update this page in 15 minutes
Room Specifics
All Bedroom Info:
Total Bedrooms: 3
Bedrooms Above Ground: 3
Bedrooms Below Ground: 0
Total Bedrooms: 3
Bedrooms Above Ground: 3
Bedrooms Below Ground: 0
Second Bedroom Info:
Dimensions: —
Location: —Dimensions: —
Floor Type: Hardwood
Third Bedroom Info:
Dimensions: —
Location: —Dimensions: —
Floor Type: Carpet
Bathroom Info:
Full Bathrooms: 3
Partial Bathrooms: 1Full Bathrooms: 3
Bathroom Amenities: —
Bathroom in Basement: 0
Dining Room Info:
Dimensions: —
Location: —Dimensions: —
Floor Type: Hardwood
Kitchen Info:
Dimensions: —
Location: —Dimensions: —
Floor Type: Vinyl
Features: Eating Area-Table Space
Living Room Info:
Dimensions: —
Location: —Dimensions: —
Floor Type: Hardwood
Family Room Info:
Dimensions: —
Location: —Dimensions: —
Floor Type: Carpet
Additional Rooms Info:
Rooms: Foyer
Basement: PartialRooms: Foyer
Other Specifics
| 2 | |
| Concrete Perimeter | |
| Garage | |
| — | |
| — | |
| — | |
| Patio, Storms/Screens | |
| Landscaped | |
| 74X135 | |
| Unfinished | |
| Full | |
| Vaulted/Cathedral Ceilings, Hardwood Floors | |
| Range, Dishwasher, Refrigerator, Disposal | |
| Not in DB | |
| Sidewalks, Street Lights, Street Paved, Other | |
| — | |
| Wood Burning |
Tax History
| Year | Property Taxes |
|---|---|
| 2013 | $2,470 |
Contact Agent
Nearby Similar Homes
1608 Jonquil Terrace, Arlington Heights, Illinois 60004
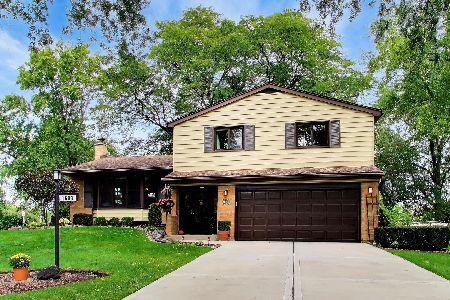
For Sale
$574,000
3 beds / 2.1 baths / 1,977 ft2
Single Family / Built: 1963
12
1627 Jonquil Terrace, Arlington Heights, Illinois 60004
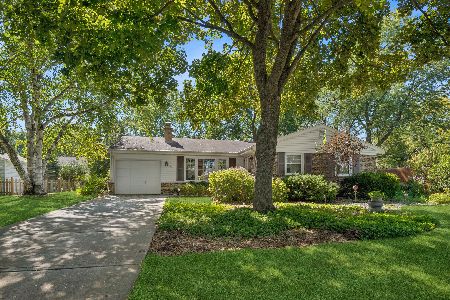
For Sale
$529,000
3 beds / 2.0 baths / 1,353 ft2
Single Family / Built: 1963
25
1132 Valley Lane, Arlington Heights, Illinois 60004

For Sale
$700,000
4 beds / 2.1 baths / 2,856 ft2
Single Family / Built: 1981
10

1606 Waverly Court, Arlington Heights, Illinois 60004

For Sale
$540,000
3 beds / 2.0 baths / 1,304 ft2
Single Family / Built: 1971
21
Nearby Sold Comparables
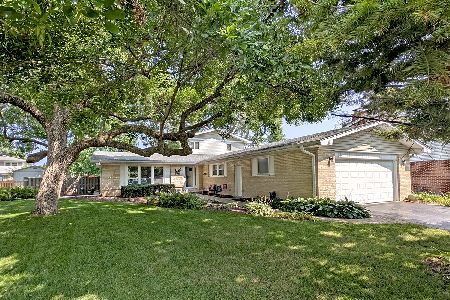
2134 Cherry Hill Drive, Arlington Heights, Illinois 60004

Sold
$349,000
3 beds / 2.0 baths / 1,500 ft2
Single Family / Built: 1964
3634
2142 Cherry Hill Drive, Arlington Heights, Illinois 60004
Sold
$349,900
3 beds / 2.1 baths / 1,408 ft2
Single Family / Built: 1965
3864

Contact Agent
Listing Provided By
Coldwell Banker The Real Estate Group
