

2116 Ohio Street, Lisle, Illinois 60532
Sorry, we are updating photos, please update this page in 15 minutes
$680,000
|
Sold
|
|
| Status: | Closed |
| Sqft: | 0 |
| Cost/Sqft: | — |
| Beds: | 5 |
| Baths: | 4 |
| Year Built: | 1989 |
| Property Taxes: | $15,182 |
| Days On Market: | 6020 |
| Lot Size: | 0,50 |
Description
Frank Lloyd Wright's concept of harmony w/nature is found in this home. New roof/sky lights, furn/AC; new baths and kitchen w/stainless appl. Open floor plan w/cozy double fireplace in family and living rooms; Arts and Crafts stained glass doors on the den; two-story family room; mica lighting fixtures; fresh paint and new carpet in the lower level. Too much to list. This is a very special home. Don't miss it.
Property Specifics
| Single Family | |
| — | |
| Prairie | |
| 1989 | |
| Full, English | |
| Brick, Cedar, Stucco | |
| Asphalt | |
| — | |
| No | |
| 0.5 |
| Du Page | |
| — | |
| 0 / Not Applicable | |
| None | |
| Lake Michigan | |
| Public Sewer | |
| Central Air, Zoned | |
| Natural Gas, Forced Air | |
| 07525069 | |
| 0809402017 |
Nearby Schools
| NAME: | DISTRICT: | DISTANCE: | |
|---|---|---|---|
|
Grade School
Schiesher/tate Woods Elementary |
202 | — | |
|
Middle School
Lisle Junior High School |
202 | Not in DB | |
|
High School
Lisle High School |
202 | Not in DB | |
Property History
| DATE: | EVENT: | PRICE: | SOURCE: |
|---|---|---|---|
| 21 Sep, 2010 | Sold | $680,000 | MRED MLS |
| 22 Aug, 2010 | Under contract | $724,900 | MRED MLS |
| — | Last price change | $739,900 | MRED MLS |
| 10 May, 2010 | Listed for sale | $739,900 | MRED MLS |
Sorry, we are updating photos, please update this page in 15 minutes
Room Specifics
All Bedroom Info:
Total Bedrooms: 5
Bedrooms Above Ground: 5
Bedrooms Below Ground: 0
Total Bedrooms: 5
Bedrooms Above Ground: 5
Bedrooms Below Ground: 0
Second Bedroom Info:
Dimensions: —
Location: —Dimensions: —
Floor Type: Carpet
Third Bedroom Info:
Dimensions: —
Location: —Dimensions: —
Floor Type: Carpet
Fourth Bedroom Info:
Dimensions: —
Location: —Dimensions: —
Floor Type: Carpet
Bathroom Info:
Full Bathrooms: 4
Partial Bathrooms: 1Full Bathrooms: 4
Bathroom Amenities: Separate Shower, Double Sink
Bathroom in Basement: 1
Dining Room Info:
Dimensions: —
Location: —Dimensions: —
Floor Type: Hardwood
Kitchen Info:
Dimensions: —
Location: —Dimensions: —
Floor Type: Hardwood
Features: Eating Area-Table Space, Island, Pantry-Walk-in
Laundry Room Info:
Dimensions: —
Location: —Dimensions: —
Floor Type: Ceramic Tile
Living Room Info:
Dimensions: —
Location: —Dimensions: —
Floor Type: Hardwood
Family Room Info:
Dimensions: —
Location: —Dimensions: —
Floor Type: Carpet
Additional Rooms Info:
Rooms: Bedroom 5, Den, Eating Area, Gallery, Loft, Pantry, Recreation Room, Sitting Room, Utility Room-1st Floor
Basement: Full, EnglishRooms: Bedroom 5, Den, Eating Area, Gallery, Loft, Pantry, Recreation Room, Sitting Room, Utility Room-1st Floor
Other Specifics
| 3 | |
| Concrete Perimeter | |
| Garage | |
| — | |
| — | |
| — | |
| Deck | |
| Landscaped | |
| 157 X 133 | |
| — | |
| Full | |
| Vaulted/Cathedral Ceilings, Skylight(s) | |
| Range, Microwave, Dishwasher, Refrigerator, Bar Fridge, Disposal | |
| Not in DB | |
| Sidewalks, Street Paved | |
| — | |
| Double Sided |
Tax History
| Year | Property Taxes |
|---|---|
| 2010 | $15,182 |
Contact Agent
Nearby Similar Homes
1912 Burlington Avenue, Lisle, Illinois 60532
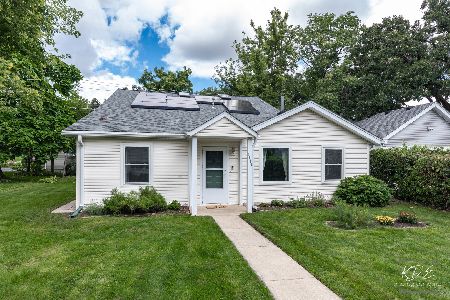
For Sale
$360,000
4 beds / 2.0 baths / 1,793 ft2
Single Family / Built: 1928
74
Nearby Sold Comparables
5181 Indiana Avenue, Lisle, Illinois 60532

Sold
$632,900
5 beds / 3.1 baths / 4,535 ft2
Single Family / Built: 1987
3065
5087 Indiana Avenue, Lisle, Illinois 60532
Sold
$799,000
5 beds / 4.1 baths / 4,948 ft2
Single Family / Built: 2006
3940
2111 Ohio Street, Lisle, Illinois 60532
Sold
$439,000
4 beds / 2.0 baths / 2,536 ft2
Single Family / Built: 1948
2699
2111 Ohio Street, Lisle, Illinois 60532
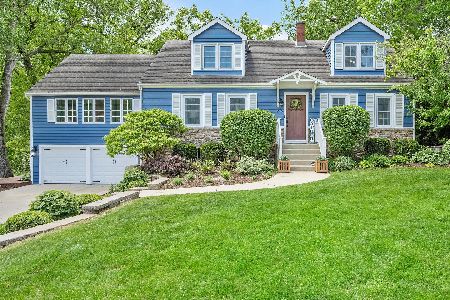
Sold
$725,000
4 beds / 2.0 baths / 2,536 ft2
Single Family / Built: 1948
524
2111 Ohio Street, Lisle, Illinois 60532
Sold
$424,856
4 beds / 2.0 baths / 2,536 ft2
Single Family / Built: 1948
4228
5167 Cypress Court, Lisle, Illinois 60532
Sold
$499,000
4 beds / 2.1 baths / 3,178 ft2
Single Family / Built: 1982
2596
Contact Agent
Listing Provided By
Coldwell Banker Residential
