

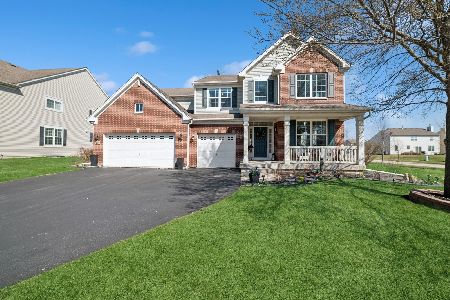
212 Easton Drive, Gilberts, Illinois 60136
Sorry, we are updating photos, please update this page in 15 minutes
$346,000
|
Sold
|
|
| Status: | Closed |
| Sqft: | 3,225 |
| Cost/Sqft: | $115 |
| Beds: | 4 |
| Baths: | 3 |
| Year Built: | 2009 |
| Property Taxes: | $8,505 |
| Days On Market: | 5622 |
| Lot Size: | 0,33 |
Description
Priced to sell. Lrg 4 bd + loft&den, 3car garage,2-story foyer, 9ft ceilings. Every builder option + $45k owner added. Custom kitch w/cherry cabinets, granite, ss appl & big island. Recessed Lghting. Lrg vaulted master w/Jacuzzi and shower, dual walk-in closets. Prem lot fully landscaped. Add'l upgrades: Cent Vac, Paver patio, sprinklers, landscp, fireplace, paint, fence, custom blinds, wainscoting & more. Must See.
Property Specifics
| Single Family | |
| — | |
| Contemporary | |
| 2009 | |
| Partial | |
| Aluminum Siding, Brick | |
| — | |
| — | |
| No | |
| 0.33 |
| Kane | |
| — | |
| 29 / Monthly | |
| None | |
| Public | |
| Public Sewer | |
| Central Air | |
| Natural Gas, Forced Air | |
| 07842112 | |
| 0213481011 |
Nearby Schools
| NAME: | DISTRICT: | DISTANCE: | |
|---|---|---|---|
|
Grade School
Gilberts Elementary School |
300 | — | |
|
Middle School
Hampshire Middle School |
300 | Not in DB | |
|
High School
Hampshire High School |
300 | Not in DB | |
Property History
| DATE: | EVENT: | PRICE: | SOURCE: |
|---|---|---|---|
| 26 Aug, 2011 | Sold | $346,000 | MRED MLS |
| 27 Jul, 2011 | Under contract | $369,500 | MRED MLS |
| 25 Jun, 2011 | Listed for sale | $369,500 | MRED MLS |
Sorry, we are updating photos, please update this page in 15 minutes
Room Specifics
All Bedroom Info:
Total Bedrooms: 4
Bedrooms Above Ground: 4
Bedrooms Below Ground: 0
Total Bedrooms: 4
Bedrooms Above Ground: 4
Bedrooms Below Ground: 0
Second Bedroom Info:
Dimensions: —
Location: —Dimensions: —
Floor Type: Carpet
Third Bedroom Info:
Dimensions: —
Location: —Dimensions: —
Floor Type: Carpet
Fourth Bedroom Info:
Dimensions: —
Location: —Dimensions: —
Floor Type: Carpet
Bathroom Info:
Full Bathrooms: 3
Partial Bathrooms: 1Full Bathrooms: 3
Bathroom Amenities: Whirlpool, Separate Shower, Double Sink, Soaking Tub
Bathroom in Basement: 0
Dining Room Info:
Dimensions: —
Location: —Dimensions: —
Floor Type: Carpet
Kitchen Info:
Dimensions: —
Location: —Dimensions: —
Floor Type: Hardwood
Features: Eating Area-Table Space, Island, Pantry-Closet
Living Room Info:
Dimensions: —
Location: —Dimensions: —
Floor Type: Carpet
Family Room Info:
Dimensions: —
Location: —Dimensions: —
Floor Type: Hardwood
Additional Rooms Info:
Rooms: Loft, Office
Basement: PartialRooms: Loft, Office
Other Specifics
| 3 | |
| — | |
| Garage, Space/s | |
| — | |
| — | |
| — | |
| Deck, Porch, Brick Paver Patio | |
| Fenced Yard | |
| 120X120 | |
| — | |
| Full | |
| Vaulted/Cathedral Ceilings, Hot Tub, Hardwood Floors, First Floor Laundry | |
| Range, Microwave, Dishwasher, Refrigerator, Disposal, Stainless Steel Appliance(s) | |
| Not in DB | |
| Sidewalks, Street Lights, Street Paved | |
| — | |
| Wood Burning, Gas Starter |
Tax History
| Year | Property Taxes |
|---|---|
| 2011 | $8,505 |
Contact Agent
Nearby Similar Homes
178 Easton Drive, Gilberts, Illinois 60136
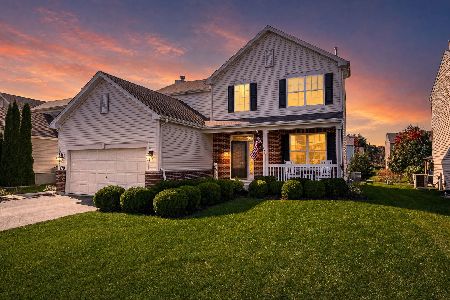
For Sale
$485,000
4 beds / 2.1 baths / 2,236 ft2
Single Family / Built: 2014
31
Nearby Sold Comparables
222 Easton Drive, Gilberts, Illinois 60136

Sold
$477,603
4 beds / 5.0 baths / 3,800 ft2
Single Family / Built: 2007
6883
202 Easton Drive, Gilberts, Illinois 60136
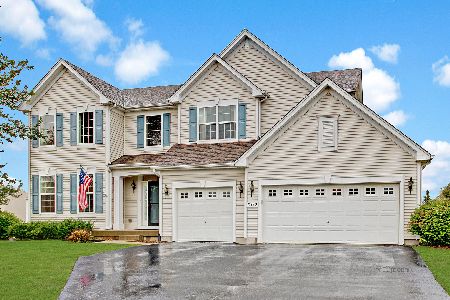
Sold
$389,900
5 beds / 3.1 baths / 3,627 ft2
Single Family / Built: 2008
2189
211 Valencia Parkway, Gilberts, Illinois 60136
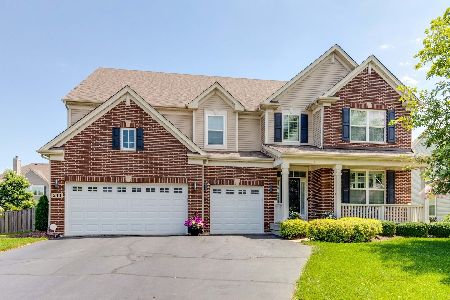
Sold
$625,000
5 beds / 4.0 baths / 3,861 ft2
Single Family / Built: 2008
1340
211 Valencia Parkway, Gilberts, Illinois 60136
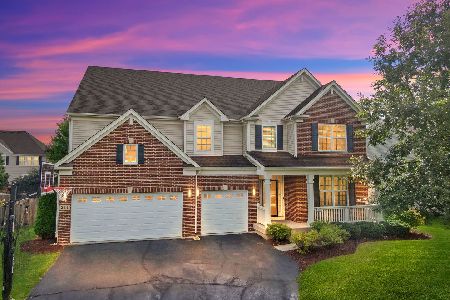
Sold
$650,000
5 beds / 4.0 baths / 3,861 ft2
Single Family / Built: 2008
416
201 Valencia Parkway, Gilberts, Illinois 60136
Sold
$549,000
4 beds / 2.1 baths / 3,200 ft2
Single Family / Built: 2009
584
223 Easton Drive, Gilberts, Illinois 60136
Sold
$388,900
4 beds / 2.1 baths / 3,104 ft2
Single Family / Built: 2010
2780
Contact Agent
Listing Provided By
Berg Properties
