

212 Glengarry Drive, Bloomingdale, Illinois 60108
Subdivision > Park Bloomingdale
Sorry, we are updating photos, please update this page in 15 minutes
$89,000
|
Sold
|
|
| Status: | Closed |
| Sqft: | 0 |
| Cost/Sqft: | — |
| Beds: | 1 |
| Baths: | 1 |
| Year Built: | 1988 |
| Property Taxes: | $2,732 |
| Days On Market: | 4459 |
| Lot Size: | 0,00 |
Description
Sharp! Totally updated 3rd floor unit. Very cleaned & maintained. Beautiful kit w/cherry cabs, ss appls, granite tops with bar. Neutral decor, wood floors thru-out, recessed lighting, tiled shower, walk in closet, balcony, wood burning fireplace. Near by shopping, dining, expressways. Complex includes clubhouse, pool, exercise room, tennis, volleyball. This one will not last long. Make it a must see!!
Property Specifics
| Condos/Townhomes | |
| 1 | |
| — | |
| 1988 | |
| None | |
| Vinyl Siding, Brick | |
| — | |
| GRANT | |
| No | |
| — |
| Du Page | |
| Park Bloomingdale | |
| 210 / Monthly | |
| Water, Parking, Insurance, Clubhouse, Exercise Facilities, Pool, Exterior Maintenance, Lawn Care, Scavenger, Snow Removal | |
| Lake Michigan | |
| Public Sewer | |
| Central Air | |
| Natural Gas | |
| 08711501 | |
| 0221110066 |
Nearby Schools
| NAME: | DISTRICT: | DISTANCE: | |
|---|---|---|---|
|
Grade School
Cloverdale Elementary School |
93 | — | |
|
Middle School
Stratford Middle School |
93 | Not in DB | |
|
High School
Glenbard North High School |
87 | Not in DB | |
Property History
| DATE: | EVENT: | PRICE: | SOURCE: |
|---|---|---|---|
| 30 Sep, 2011 | Sold | $70,000 | MRED MLS |
| 1 Sep, 2011 | Under contract | $74,900 | MRED MLS |
| 17 Aug, 2011 | Listed for sale | $74,900 | MRED MLS |
| 31 Oct, 2014 | Sold | $89,000 | MRED MLS |
| 3 Sep, 2014 | Under contract | $99,500 | MRED MLS |
| 25 Aug, 2014 | Listed for sale | $99,500 | MRED MLS |
| 3 Aug, 2022 | Sold | $175,000 | MRED MLS |
| 19 Jun, 2022 | Under contract | $175,000 | MRED MLS |
| 6 Jun, 2022 | Listed for sale | $175,000 | MRED MLS |
Sorry, we are updating photos, please update this page in 15 minutes
Room Specifics
All Bedroom Info:
Total Bedrooms: 1
Bedrooms Above Ground: 1
Bedrooms Below Ground: 0
Total Bedrooms: 1
Bedrooms Above Ground: 1
Bedrooms Below Ground: 0
Bathroom Info:
Full Bathrooms: 1
Partial Bathrooms: 0Full Bathrooms: 1
Bathroom Amenities: —
Bathroom in Basement: —
Dining Room Info:
Dimensions: —
Location: —Dimensions: —
Floor Type: Ceramic Tile
Kitchen Info:
Dimensions: —
Location: —Dimensions: —
Floor Type: Ceramic Tile
Features: Eating Area-Breakfast Bar
Laundry Room Info:
Dimensions: —
Location: —Dimensions: —
Floor Type: Ceramic Tile
Living Room Info:
Dimensions: —
Location: —Dimensions: —
Floor Type: Wood Laminate
Additional Rooms Info:
Rooms: Office
Basement: NoneRooms: Office
Other Specifics
| — | |
| Concrete Perimeter | |
| Space/s | |
| — | |
| — | |
| — | |
| Balcony, Tennis Court(s), In Ground Pool, Storms/Screens, Cable Access | |
| Common Grounds | |
| COMMON | |
| — | |
| None | |
| Hardwood Floors, First Floor Laundry | |
| Range, Microwave, Dishwasher, Refrigerator, Washer, Dryer, Disposal, Stainless Steel Appliance(s) | |
| Not in DB | |
| — | |
| — | |
| — |
Tax History
| Year | Property Taxes |
|---|---|
| 2011 | $3,567 |
| 2014 | $2,732 |
| 2022 | $3,451 |
Contact Agent
Nearby Similar Homes
108 Glengarry Drive, Bloomingdale, Illinois 60108
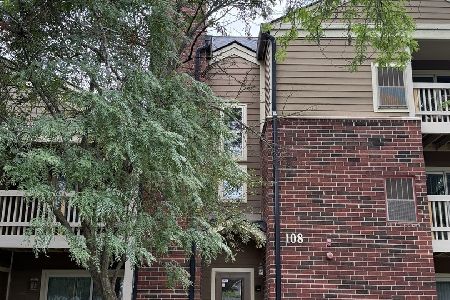
For Sale
$179,900
1 beds / 1.0 baths / 687 ft2
Condos/Townhomes / Built: 1989
87
211 Glengarry Drive, Bloomingdale, Illinois 60108
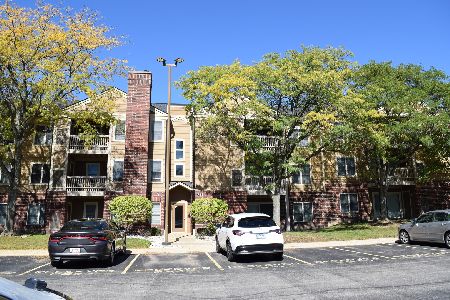
For Sale
$199,900
1 beds / 1.0 baths / 850 ft2
Condos/Townhomes / Built: 1989
38
162 Waverly Court, Bloomingdale, Illinois 60108
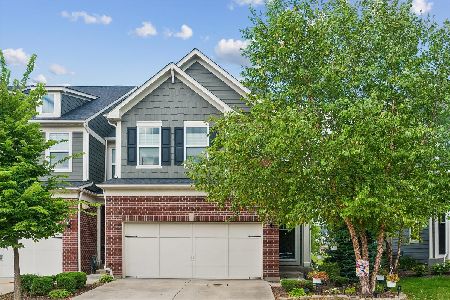
For Sale
$524,900
3 beds / 2.1 baths / 2,021 ft2
Condos/Townhomes / Built: 2020
53
Nearby Sold Comparables
212 Glengarry Drive, Bloomingdale, Illinois 60108

Sold
$124,900
1 beds / 1.0 baths / 849 ft2
Condos/Townhomes / Built: 1989
3231
206 Glengarry Drive, Bloomingdale, Illinois 60108
Sold
$188,900
2 beds / 2.0 baths / 0 ft2
Condos/Townhomes / Built: 1988
6769
206 Glengarry Drive, Bloomingdale, Illinois 60108
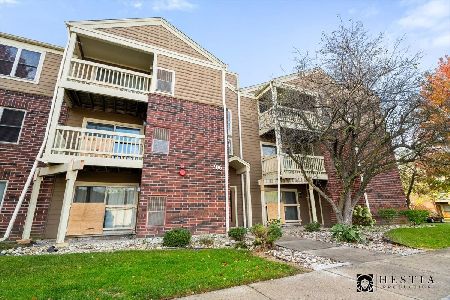
Sold
$184,900
1 beds / 1.0 baths / 687 ft2
Condos/Townhomes / Built: 1989
753
202 Glengarry Drive, Bloomingdale, Illinois 60108
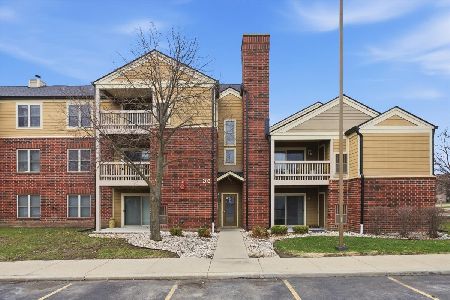
Sold
$185,000
1 beds / 1.0 baths / 687 ft2
Condos/Townhomes / Built: 1989
229
208 Glengarry Drive, Bloomingdale, Illinois 60108
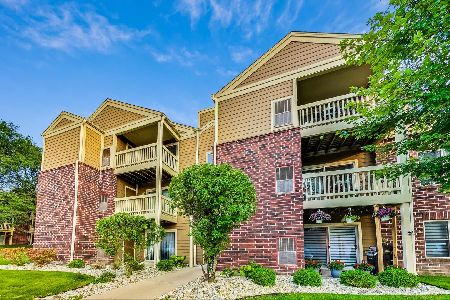
Sold
$199,000
2 beds / 2.0 baths / 0 ft2
Condos/Townhomes / Built: 1988
837
208 Glengarry Drive, Bloomingdale, Illinois 60108
Sold
$117,900
2 beds / 2.0 baths / 0 ft2
Condos/Townhomes / Built: 1988
5505
Contact Agent
Listing Provided By
Berkshire Hathaway HomeServices KoenigRubloff
