

212 Millcreek Lane, Naperville, Illinois 60540
Subdivision > Olesen Estates
Sorry, we are updating photos, please update this page in 15 minutes
$565,000
|
Sold
|
|
| Status: | Closed |
| Sqft: | 0 |
| Cost/Sqft: | — |
| Beds: | 4 |
| Baths: | 4 |
| Year Built: | 1996 |
| Property Taxes: | $11,768 |
| Days On Market: | 5171 |
| Lot Size: | 0,00 |
Description
You can't beat this price! The exterior draws you in & interior will make you stay. Shows like a model! Master bath remodeled 5/12. Many rooms freshly painted, vaulted ceiling in family room with skylights, kitchen with rich cherry wood cabinetry & granite counter tops, updated guest bath, library with custom cabinets, sun room. Must see ~ feature sheet for all extras!
Property Specifics
| Single Family | |
| — | |
| — | |
| 1996 | |
| Partial | |
| Brick, Cedar | |
| Asphalt | |
| — | |
| No | |
| — |
| Du Page | |
| Olesen Estates | |
| 0 / Not Applicable | |
| None | |
| Lake Michigan | |
| Public Sewer | |
| Central Air | |
| Natural Gas, Forced Air | |
| 08157860 | |
| 0817418014 |
Nearby Schools
| NAME: | DISTRICT: | DISTANCE: | |
|---|---|---|---|
|
Grade School
Highlands Elementary School |
203 | — | |
|
Middle School
Kennedy Junior High School |
203 | Not in DB | |
|
High School
Naperville North High School |
203 | Not in DB | |
Property History
| DATE: | EVENT: | PRICE: | SOURCE: |
|---|---|---|---|
| 9 Nov, 2012 | Sold | $565,000 | MRED MLS |
| 25 Sep, 2012 | Under contract | $599,900 | MRED MLS |
| 12 Sep, 2012 | Listed for sale | $599,900 | MRED MLS |
Sorry, we are updating photos, please update this page in 15 minutes
Room Specifics
All Bedroom Info:
Total Bedrooms: 4
Bedrooms Above Ground: 4
Bedrooms Below Ground: 0
Total Bedrooms: 4
Bedrooms Above Ground: 4
Bedrooms Below Ground: 0
Second Bedroom Info:
Dimensions: —
Location: —Dimensions: —
Floor Type: Carpet
Third Bedroom Info:
Dimensions: —
Location: —Dimensions: —
Floor Type: Carpet
Fourth Bedroom Info:
Dimensions: —
Location: —Dimensions: —
Floor Type: Carpet
Bathroom Info:
Full Bathrooms: 4
Partial Bathrooms: 1Full Bathrooms: 4
Bathroom Amenities: Whirlpool, Separate Shower, Double Sink
Bathroom in Basement: 1
Dining Room Info:
Dimensions: —
Location: —Dimensions: —
Floor Type: Carpet
Kitchen Info:
Dimensions: —
Location: —Dimensions: —
Floor Type: Hardwood
Features: Eating Area-Breakfast Bar, Eating Area-Table Space, Island, Pantry-Walk-in
Living Room Info:
Dimensions: —
Location: —Dimensions: —
Floor Type: Carpet
Family Room Info:
Dimensions: —
Location: —Dimensions: —
Floor Type: Carpet
Additional Rooms Info:
Rooms: Bonus Room, Breakfast Room, Exercise Room, Library, Recreation Room, Heated Sun Room
Basement: PartialRooms: Bonus Room, Breakfast Room, Exercise Room, Library, Recreation Room, Heated Sun Room
Other Specifics
| 3 | |
| — | |
| Garage | |
| — | |
| — | |
| — | |
| Deck, Porch | |
| — | |
| 100 X 125 | |
| — | |
| Full | |
| Vaulted/Cathedral Ceilings, Skylight(s), Bar-Dry, Hardwood Floors, First Floor Laundry | |
| Range, Microwave, Dishwasher, Refrigerator, Bar Fridge, Washer, Dryer, Disposal | |
| Not in DB | |
| — | |
| — | |
| Attached Fireplace Doors/Screen, Gas Log, Gas Starter |
Tax History
| Year | Property Taxes |
|---|---|
| 2012 | $11,768 |
Contact Agent
Nearby Similar Homes
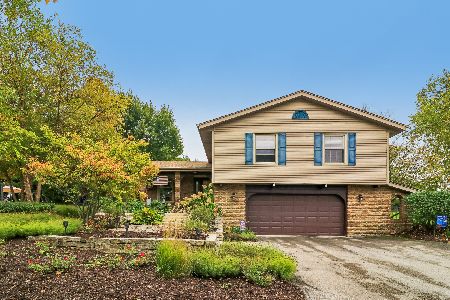
1333 Middleburg Road, Naperville, Illinois 60540
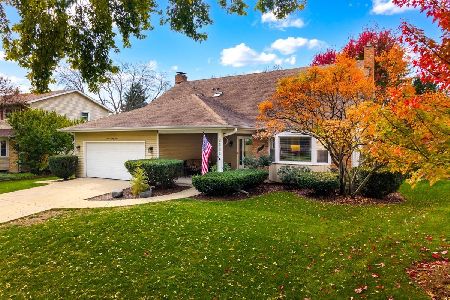
For Sale
$999,000
6 beds / 3.1 baths / 4,210 ft2
Single Family / Built: 1979
4
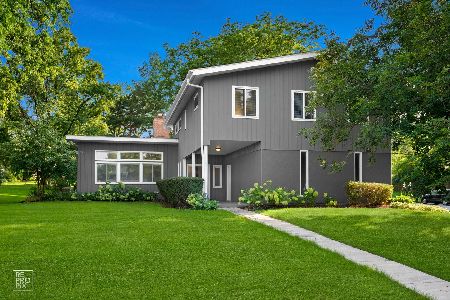
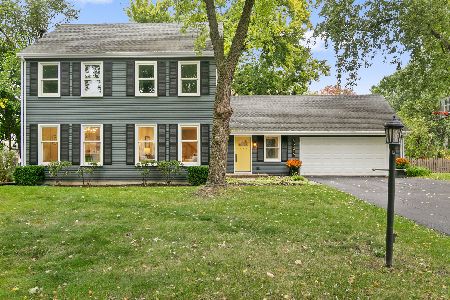
1361 Sussex Road, Naperville, Illinois 60540
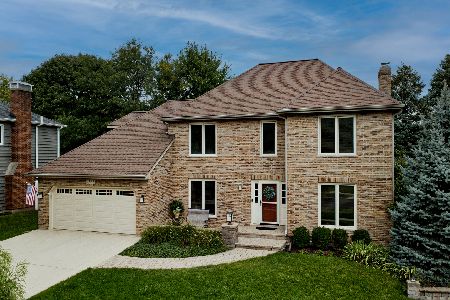
For Sale
$799,000
5 beds / 3.0 baths / 3,948 ft2
Single Family / Built: 1989
32
117 York Court, Naperville, Illinois 60540
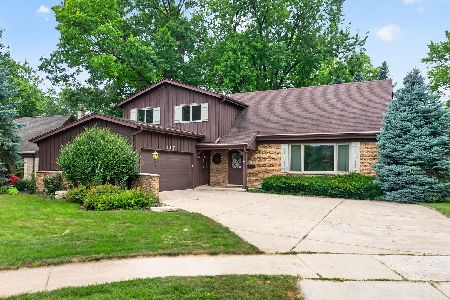
For Sale
$624,900
4 beds / 2.1 baths / 2,523 ft2
Single Family / Built: 1966
110
Nearby Sold Comparables



1340 Dunrobin Road, Naperville, Illinois 60540
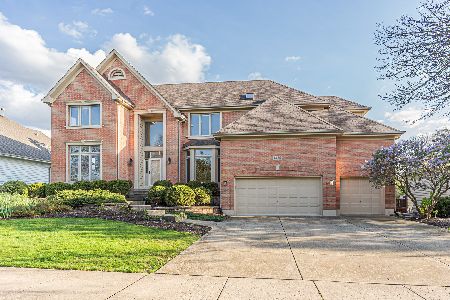
Sold
$1,150,000
5 beds / 5.1 baths / 5,210 ft2
Single Family / Built: 1997
201

Contact Agent
Listing Provided By
Re/Max Signature Homes
