

212 Perry Street, Elgin, Illinois 60123
Sorry, we are updating photos, please update this page in 15 minutes
$177,500
|
Sold
|
|
| Status: | Closed |
| Sqft: | 2,100 |
| Cost/Sqft: | $88 |
| Beds: | 4 |
| Baths: | 2 |
| Year Built: | 1893 |
| Property Taxes: | $4,984 |
| Days On Market: | 3883 |
| Lot Size: | 0,00 |
Description
Updated and extremely well-maintained, spacious, vintage farmhouse in great condition. Unique floorplan boasts 4 large bedrooms + bonus, updated full bathrooms on each level, butler's pantry, dual staircases. Original trim and molding as well as maple hardwood floors throughout. Updates include new beautiful kitchen with oak cabinets, electrical, added mudroom, patio... kitchen appliances stay, washer/dryer negotiable. Welcoming rec-room in full basement. Yard newly fenced in. Move-in ready!
Property Specifics
| Single Family | |
| — | |
| Farmhouse | |
| 1893 | |
| Full | |
| Aluminum Siding | |
| — | |
| — | |
| No | |
| — |
| Kane | |
| — | |
| 0 / Not Applicable | |
| None | |
| Public | |
| Public Sewer | |
| Central Air | |
| Natural Gas | |
| 09166846 | |
| 0614456029 |
Property History
| DATE: | EVENT: | PRICE: | SOURCE: |
|---|---|---|---|
| 29 May, 2009 | Sold | $155,000 | MRED MLS |
| 24 Apr, 2009 | Under contract | $159,000 | MRED MLS |
| — | Last price change | $169,000 | MRED MLS |
| 12 Jan, 2009 | Listed for sale | $175,000 | MRED MLS |
| 23 May, 2016 | Sold | $177,500 | MRED MLS |
| 30 Mar, 2016 | Under contract | $184,900 | MRED MLS |
| 16 Mar, 2016 | Listed for sale | $184,900 | MRED MLS |
Sorry, we are updating photos, please update this page in 15 minutes
Room Specifics
All Bedroom Info:
Total Bedrooms: 4
Bedrooms Above Ground: 4
Bedrooms Below Ground: 0
Total Bedrooms: 4
Bedrooms Above Ground: 4
Bedrooms Below Ground: 0
Second Bedroom Info:
Dimensions: —
Location: —Dimensions: —
Floor Type: Hardwood
Third Bedroom Info:
Dimensions: —
Location: —Dimensions: —
Floor Type: Hardwood
Fourth Bedroom Info:
Dimensions: —
Location: —Dimensions: —
Floor Type: Hardwood
Bathroom Info:
Full Bathrooms: 2
Partial Bathrooms: 0Full Bathrooms: 2
Bathroom Amenities: —
Bathroom in Basement: 0
Dining Room Info:
Dimensions: —
Location: —Dimensions: —
Floor Type: Hardwood
Kitchen Info:
Dimensions: —
Location: —Dimensions: —
Floor Type: Hardwood
Features: Pantry-Butler
Laundry Room Info:
Dimensions: —
Location: —Dimensions: —
Floor Type: Ceramic Tile
Living Room Info:
Dimensions: —
Location: —Dimensions: —
Floor Type: Hardwood
Family Room Info:
Dimensions: —
Location: —Dimensions: —
Floor Type: Hardwood
Additional Rooms Info:
Rooms: Bonus Room, Mud Room
Basement: FullRooms: Bonus Room, Mud Room
Other Specifics
| 1 | |
| — | |
| Garage | |
| — | |
| — | |
| — | |
| — | |
| — | |
| 66X145 | |
| Interior Stair,Unfinished | |
| Full | |
| Hardwood Floors, First Floor Bedroom, First Floor Full Bath | |
| Range, Dishwasher, Refrigerator | |
| Not in DB | |
| — | |
| — | |
| — |
Tax History
| Year | Property Taxes |
|---|---|
| 2009 | $4,341 |
| 2016 | $4,984 |
Contact Agent
Nearby Similar Homes
468 Locust Street, Elgin, Illinois 60123
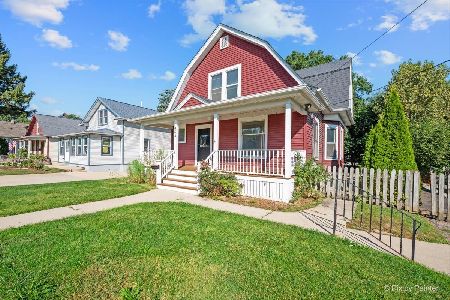
For Sale
$379,896
3 beds / 2.0 baths / 3,060 ft2
Single Family / Built: 1910
49
515 Walnut Avenue, Elgin, Illinois 60123

For Sale
$284,500
4 beds / 1.1 baths / 1,725 ft2
Single Family / Built: —
223
311 Locust Street, Elgin, Illinois 60123
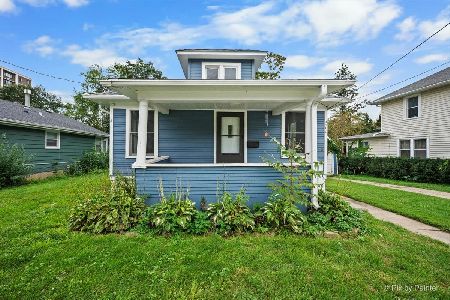
For Sale
$249,900
2 beds / 1.0 baths / 816 ft2
Single Family / Built: 1920
42
340 Moseley Street, Elgin, Illinois 60123

For Sale
$329,900
4 beds / 2.0 baths / 1,664 ft2
Single Family / Built: —
63
58 Vine Street, Elgin, Illinois 60123
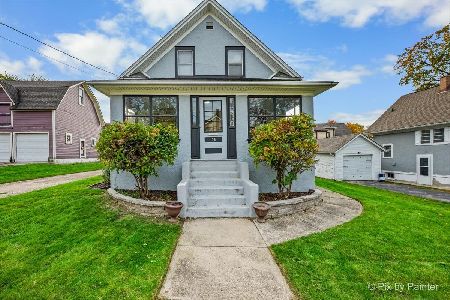
For Sale
$267,000
3 beds / 1.0 baths / 990 ft2
Single Family / Built: 1918
5
214 State Street, Elgin, Illinois 60123
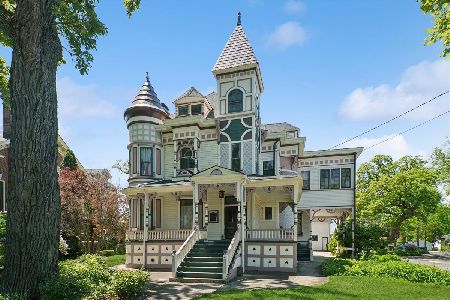
For Sale
$500,000
8 beds / 3.2 baths / 4,628 ft2
Single Family / Built: 1889
123
Nearby Sold Comparables
212 Perry Street, Elgin, Illinois 60123

Sold
$159,000
4 beds / 2.0 baths / 2,052 ft2
Single Family / Built: 1893
6503
210 Perry Street, Elgin, Illinois 60120
Sold
$109,900
2 beds / 1.0 baths / 0 ft2
Single Family / Built: 1920
6915
220 Perry Street, Elgin, Illinois 60123
Sold
$175,000
3 beds / 1.1 baths / 0 ft2
Single Family / Built: 999
6916
220 Perry Street, Elgin, Illinois 60123
Sold
$74,900
3 beds / 1.1 baths / 1,706 ft2
Single Family / Built: 1900
5219
208 Perry Street, Elgin, Illinois 60123
Sold
$24,900
2 beds / 1.0 baths / 712 ft2
Single Family / Built: 1900
5563
208 Perry Street, Elgin, Illinois 60123
Sold
$95,999
2 beds / 2.0 baths / 712 ft2
Single Family / Built: 1900
4633
Contact Agent
Listing Provided By
Ardain Real Estate Inc.
