

212 Yellow Pine Avenue, Bolingbrook, Illinois 60440
Subdivision > Indian Oaks
Sorry, we are updating photos, please update this page in 15 minutes
$159,900
|
Sold
|
|
| Status: | Closed |
| Sqft: | 1,760 |
| Cost/Sqft: | $91 |
| Beds: | 3 |
| Baths: | 2 |
| Year Built: | 1975 |
| Property Taxes: | $4,622 |
| Days On Market: | 5377 |
| Lot Size: | 0,00 |
Description
Great floor plan with updated masterbath. Extra Full shower installed. All windows upgraded. Kitchen updated. Many additional upgrades throughout. Great Neighborhood. Close to schools. Large fenced yard with storage shed and spacious deck. Just show and sell. Sellers relocating. HD Direct TV Dish included.
Property Specifics
| Single Family | |
| — | |
| — | |
| 1975 | |
| None | |
| Vinyl Siding | |
| Asphalt | |
| ELLIOT | |
| No | |
| — |
| Will | |
| Indian Oaks | |
| 0 / Not Applicable | |
| None | |
| Lake Michigan | |
| Public Sewer | |
| Central Air | |
| Natural Gas | |
| 07992325 | |
| 1202094260160000 |
Nearby Schools
| NAME: | DISTRICT: | DISTANCE: | |
|---|---|---|---|
|
Grade School
Oak View Elementary School |
365U | — | |
|
Middle School
Brooks Middle School |
365U | Not in DB | |
|
High School
Bolingbrook High School |
365U | Not in DB | |
Property History
| DATE: | EVENT: | PRICE: | SOURCE: |
|---|---|---|---|
| 28 Jun, 2013 | Sold | $159,900 | MRED MLS |
| 21 Apr, 2013 | Under contract | $159,900 | MRED MLS |
| — | Last price change | $162,900 | MRED MLS |
| 9 Feb, 2012 | Listed for sale | $168,900 | MRED MLS |
| 30 Apr, 2019 | Sold | $197,500 | MRED MLS |
| 20 Mar, 2019 | Under contract | $200,000 | MRED MLS |
| 14 Mar, 2019 | Listed for sale | $200,000 | MRED MLS |
| 11 Feb, 2021 | Sold | $230,000 | MRED MLS |
| 9 Jan, 2021 | Under contract | $230,000 | MRED MLS |
| 29 Oct, 2020 | Listed for sale | $225,000 | MRED MLS |
Sorry, we are updating photos, please update this page in 15 minutes
Room Specifics
All Bedroom Info:
Total Bedrooms: 3
Bedrooms Above Ground: 3
Bedrooms Below Ground: 0
Total Bedrooms: 3
Bedrooms Above Ground: 3
Bedrooms Below Ground: 0
Second Bedroom Info:
Dimensions: —
Location: —Dimensions: —
Floor Type: Carpet
Third Bedroom Info:
Dimensions: —
Location: —Dimensions: —
Floor Type: Wood Laminate
Bathroom Info:
Full Bathrooms: 2
Partial Bathrooms: 1Full Bathrooms: 2
Bathroom Amenities: Separate Shower
Bathroom in Basement: 0
Dining Room Info:
Dimensions: —
Location: —Dimensions: —
Floor Type: Wood Laminate
Kitchen Info:
Dimensions: —
Location: —Dimensions: —
Floor Type: Wood Laminate
Features: Eating Area-Breakfast Bar
Living Room Info:
Dimensions: —
Location: —Dimensions: —
Floor Type: Carpet
Family Room Info:
Dimensions: —
Location: —Dimensions: —
Floor Type: Carpet
Additional Rooms Info:
Rooms: No additional rooms
Basement: NoneRooms: No additional rooms
Other Specifics
| 2 | |
| — | |
| Garage | |
| — | |
| — | |
| — | |
| Deck | |
| — | |
| 78 X 110 X 62 X 110 | |
| — | |
| — | |
| Wood Laminate Floors, First Floor Laundry | |
| Range, Microwave, Dishwasher | |
| Not in DB | |
| — | |
| — | |
| Gas Log |
Tax History
| Year | Property Taxes |
|---|---|
| 2013 | $4,622 |
| 2019 | $5,074 |
| 2021 | $5,693 |
Contact Agent
Nearby Similar Homes
233 Yellow Pine Drive, Bolingbrook, Illinois 60440
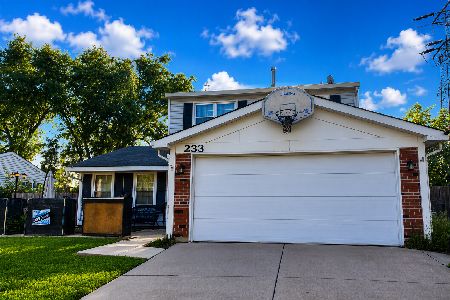
For Sale
$319,900
3 beds / 1.1 baths / 1,760 ft2
Single Family / Built: 1976
39
390 Deering Lane, Bolingbrook, Illinois 60440
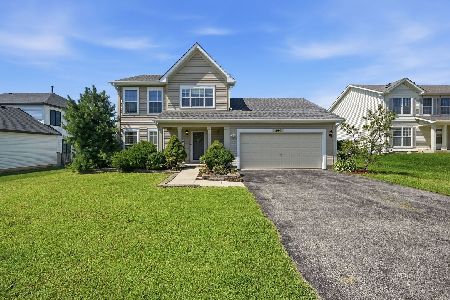
For Sale
$399,900
3 beds / 2.1 baths / 1,614 ft2
Single Family / Built: 2003
29
104 Springhill Drive, Bolingbrook, Illinois 60440
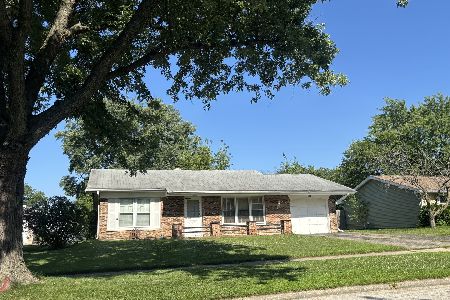
For Sale
$269,900
3 beds / 1.0 baths / 1,200 ft2
Single Family / Built: 1972
109
756 Westwind Drive, Bolingbrook, Illinois 60440
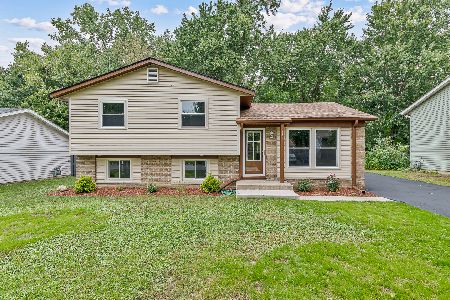
For Sale
$359,900
3 beds / 1.1 baths / 1,314 ft2
Single Family / Built: 1972
39
532 Carlyle Lane, Bolingbrook, Illinois 60440
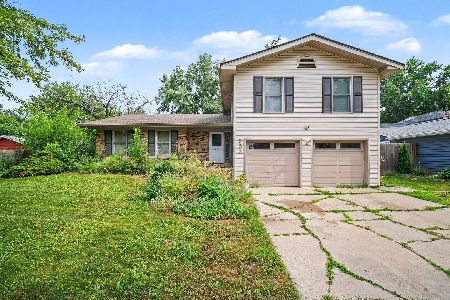
For Sale
$319,900
4 beds / 2.1 baths / 1,744 ft2
Single Family / Built: 1970
98
164 Galewood Drive, Bolingbrook, Illinois 60440
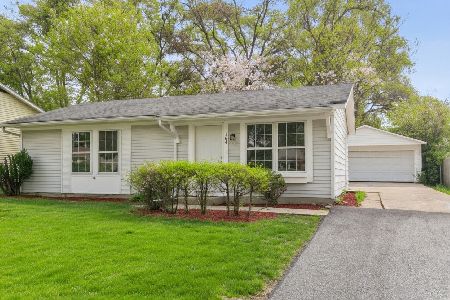
For Sale
$295,700
3 beds / 1.0 baths / 900 ft2
Single Family / Built: 1972
50
Nearby Sold Comparables
212 Yellow Pine Drive, Bolingbrook, Illinois 60440

Sold
$230,000
3 beds / 1.1 baths / 1,760 ft2
Single Family / Built: 1976
2192
642 Blackhawk Lane, Bolingbrook, Illinois 60440

Sold
$254,500
4 beds / 2.1 baths / 2,600 ft2
Single Family / Built: 1972
6986
Contact Agent
Listing Provided By
Keller Williams Infinity
