

642 Blackhawk Lane, Bolingbrook, Illinois 60440
Sorry, we are updating photos, please update this page in 15 minutes
$253,000
|
Sold
|
|
| Status: | Closed |
| Sqft: | 2,600 |
| Cost/Sqft: | $98 |
| Beds: | 4 |
| Baths: | 3 |
| Year Built: | 1972 |
| Property Taxes: | $5,544 |
| Days On Market: | 6986 |
| Lot Size: | 0,25 |
Description
Warm, spacious home; recently remodeled and decorated; mature landscaping; convenient location; and minutes to everything. Neutral carpet thru LR, DR & FR. Wood burning fireplace & ceiling fan in FR. Window treatments in all rooms. Major appliances only 2 years old. Recessed lighting in kitchen and new light fixtures inside and out. New vinyl siding in 2005. Storage area in garage. Huge Deck! Move right in.
Property Specifics
| Single Family | |
| — | |
| Tri-Level | |
| 1972 | |
| None | |
| Aluminum/Vinyl/Steel Siding, Brick | |
| Asphalt | |
| — | |
| No | |
| 0.25 |
| Will | |
| — | |
| 0 / Not Applicable | |
| None | |
| Lake Michigan | |
| Public Sewer | |
| Central Air | |
| Natural Gas, Forced Air | |
| 06674676 | |
| 1202094260310000 |
Nearby Schools
| NAME: | DISTRICT: | DISTANCE: | |
|---|---|---|---|
|
Grade School
Oak View |
365U | — | |
|
Middle School
Brooks |
365U | Not in DB | |
|
High School
Bolingbrook |
365U | Not in DB | |
Property History
| DATE: | EVENT: | PRICE: | SOURCE: |
|---|---|---|---|
| 11 Jan, 2008 | Sold | $253,000 | MRED MLS |
| 12 Dec, 2007 | Under contract | $254,500 | MRED MLS |
| 14 Sep, 2007 | Listed for sale | $254,500 | MRED MLS |
Sorry, we are updating photos, please update this page in 15 minutes
Room Specifics
All Bedroom Info:
Total Bedrooms: 4
Bedrooms Above Ground: 4
Bedrooms Below Ground: 0
Total Bedrooms: 4
Bedrooms Above Ground: 4
Bedrooms Below Ground: 0
Second Bedroom Info:
Dimensions: —
Location: —Dimensions: —
Floor Type: Carpet
Third Bedroom Info:
Dimensions: —
Location: —Dimensions: —
Floor Type: Parquet
Fourth Bedroom Info:
Dimensions: —
Location: —Dimensions: —
Floor Type: Carpet
Bathroom Info:
Full Bathrooms: 3
Partial Bathrooms: 1Full Bathrooms: 3
Bathroom Amenities: —
Bathroom in Basement: 0
Dining Room Info:
Dimensions: —
Location: —Dimensions: —
Floor Type: Carpet
Kitchen Info:
Dimensions: —
Location: —Dimensions: —
Floor Type: Vinyl
Features: Eating Area-Table Space, Galley
Living Room Info:
Dimensions: —
Location: —Dimensions: —
Floor Type: Carpet
Family Room Info:
Dimensions: —
Location: —Dimensions: —
Floor Type: Carpet
Additional Rooms Info:
Rooms: Eating Area, Foyer, Gallery, Recreation Room
Basement: NoneRooms: Eating Area, Foyer, Gallery, Recreation Room
Other Specifics
| 2 | |
| Concrete Perimeter | |
| Garage | |
| — | |
| — | |
| — | |
| Deck | |
| Corner Lot | |
| 75X110 | |
| Unfinished | |
| Full | |
| — | |
| Range, Dishwasher, Refrigerator, Washer, Dryer | |
| Not in DB | |
| Sidewalks, Street Lights, Street Paved | |
| — | |
| Wood Burning |
Tax History
| Year | Property Taxes |
|---|---|
| 2008 | $5,544 |
Contact Agent
Nearby Similar Homes
233 Yellow Pine Drive, Bolingbrook, Illinois 60440
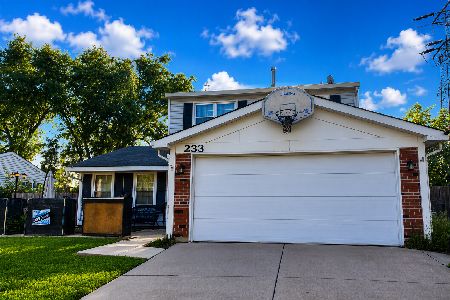
For Sale
$319,900
3 beds / 1.1 baths / 1,760 ft2
Single Family / Built: 1976
39
390 Deering Lane, Bolingbrook, Illinois 60440
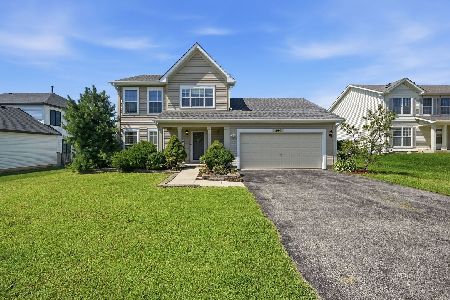
For Sale
$399,900
3 beds / 2.1 baths / 1,614 ft2
Single Family / Built: 2003
29
104 Springhill Drive, Bolingbrook, Illinois 60440
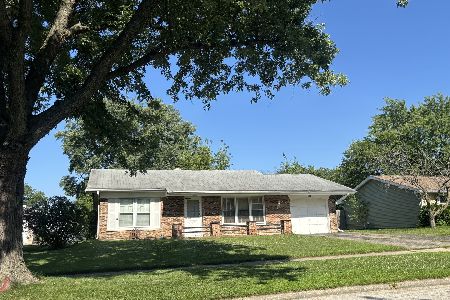
For Sale
$269,900
3 beds / 1.0 baths / 1,200 ft2
Single Family / Built: 1972
109
532 Carlyle Lane, Bolingbrook, Illinois 60440
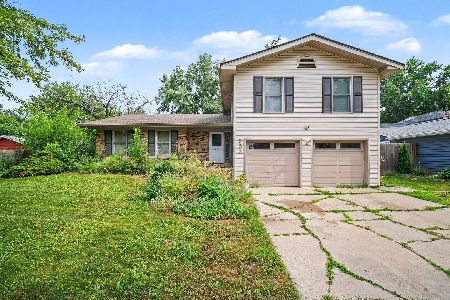
For Sale
$319,900
4 beds / 2.1 baths / 1,744 ft2
Single Family / Built: 1970
98
217 Schmidt Road, Bolingbrook, Illinois 60440
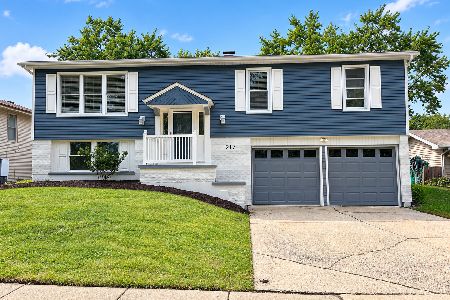
For Sale
$360,000
3 beds / 1.1 baths / 1,125 ft2
Single Family / Built: 1972
43
164 Galewood Drive, Bolingbrook, Illinois 60440
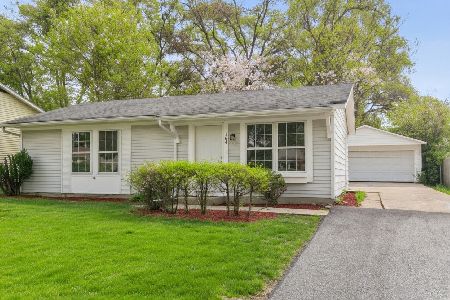
For Sale
$295,700
3 beds / 1.0 baths / 900 ft2
Single Family / Built: 1972
50
Nearby Sold Comparables

212 Yellow Pine Drive, Bolingbrook, Illinois 60440

Sold
$230,000
3 beds / 1.1 baths / 1,760 ft2
Single Family / Built: 1976
2192
Contact Agent
Listing Provided By
Janice A. Smith & Associates
