

2120 Aspen Drive, Woodstock, Illinois 60098
Subdivision > Applewood
Sorry, we are updating photos, please update this page in 15 minutes
$195,500
|
Sold
|
|
| Status: | Closed |
| Sqft: | 1,486 |
| Cost/Sqft: | $138 |
| Beds: | 3 |
| Baths: | 2 |
| Year Built: | 1993 |
| Property Taxes: | $4,751 |
| Days On Market: | 6814 |
| Lot Size: | 0,25 |
Description
Nice 3 bedroom, 1.5 bath home with sunken family room. Vaulted ceilings in living room, kitchen, and master bedroom. Most of the rooms have new carpet and fresh paint. This home is ready for you to move in and call your own. All appliances including washer and dryer stay. This home also includes a loft with tray ceilings. Home Warranty.
Property Specifics
| Single Family | |
| — | |
| Traditional | |
| 1993 | |
| Partial | |
| Aluminum/Vinyl/Steel Siding | |
| Asphalt | |
| — | |
| No | |
| 0.25 |
| Mc Henry | |
| Applewood | |
| 398 / Annual | |
| Parking, Scavenger, Snow Removal | |
| Public | |
| Public Sewer | |
| Central Air | |
| Natural Gas, Forced Air | |
| 06829470 | |
| 1315176075 |
Nearby Schools
| NAME: | DISTRICT: | DISTANCE: | |
|---|---|---|---|
|
Grade School
Prairiewood Elementary School |
200 | — | |
|
Middle School
Creekside Middle School |
200 | Not in DB | |
|
High School
Woodstock High School |
200 | Not in DB | |
Property History
| DATE: | EVENT: | PRICE: | SOURCE: |
|---|---|---|---|
| 6 Jun, 2008 | Sold | $195,500 | MRED MLS |
| 5 May, 2008 | Under contract | $204,900 | MRED MLS |
| — | Last price change | $209,000 | MRED MLS |
| 14 Mar, 2008 | Listed for sale | $209,000 | MRED MLS |
| 17 Aug, 2015 | Sold | $110,000 | MRED MLS |
| 9 Jun, 2015 | Under contract | $124,000 | MRED MLS |
| — | Last price change | $139,500 | MRED MLS |
| 5 Mar, 2015 | Listed for sale | $155,000 | MRED MLS |
Sorry, we are updating photos, please update this page in 15 minutes
Room Specifics
All Bedroom Info:
Total Bedrooms: 3
Bedrooms Above Ground: 3
Bedrooms Below Ground: 0
Total Bedrooms: 3
Bedrooms Above Ground: 3
Bedrooms Below Ground: 0
Second Bedroom Info:
Dimensions: —
Location: —Dimensions: —
Floor Type: Carpet
Third Bedroom Info:
Dimensions: —
Location: —Dimensions: —
Floor Type: Carpet
Bathroom Info:
Full Bathrooms: 2
Partial Bathrooms: 1Full Bathrooms: 2
Bathroom Amenities: —
Bathroom in Basement: 0
Kitchen Info:
Dimensions: —
Location: —Dimensions: —
Floor Type: Vinyl
Features: Eating Area-Table Space
Living Room Info:
Dimensions: —
Location: —Dimensions: —
Floor Type: Carpet
Family Room Info:
Dimensions: —
Location: —Dimensions: —
Floor Type: Vinyl
Additional Rooms Info:
Rooms: Loft
Basement: PartialRooms: Loft
Other Specifics
| 2 | |
| Concrete Perimeter | |
| Garage | |
| — | |
| — | |
| — | |
| Deck | |
| Cul-De-Sac, Landscaped | |
| 80X100 | |
| — | |
| None | |
| Vaulted/Cathedral Ceilings | |
| Range, Dishwasher, Refrigerator, Washer, Dryer, Disposal | |
| Not in DB | |
| — | |
| — | |
| — |
Tax History
| Year | Property Taxes |
|---|---|
| 2008 | $4,751 |
| 2015 | $5,072 |
Contact Agent
Nearby Similar Homes
2001 Red Barn Road, Woodstock, Illinois 60098
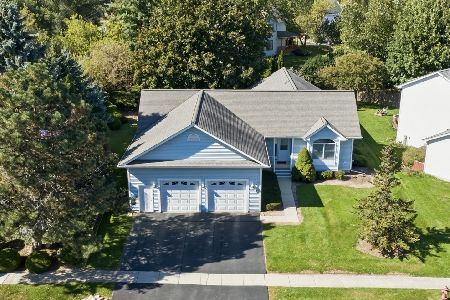
For Sale
$409,000
2 beds / 3.1 baths / 2,135 ft2
Single Family / Built: 1999
32
2119 Serenity Lane, Woodstock, Illinois 60098
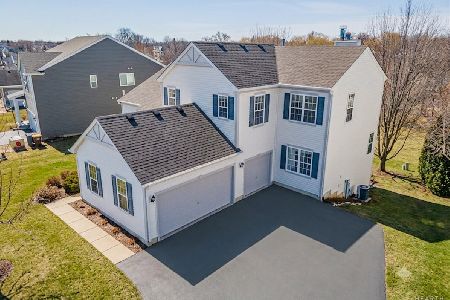
For Sale
$449,000
5 beds / 2.1 baths / 2,467 ft2
Single Family / Built: 2005
110
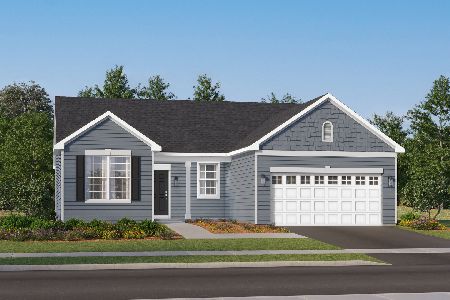
Nearby Sold Comparables
2120 Aspen Drive, Woodstock, Illinois 60098

Sold
$124,000
3 beds / 1.1 baths / 1,515 ft2
Single Family / Built: 1994
4267
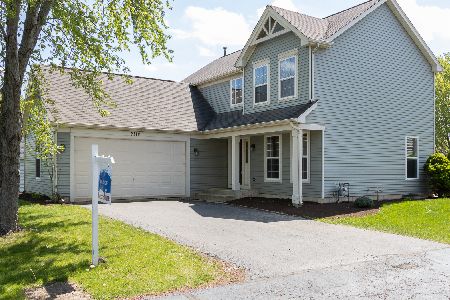
2118 Aspen, Woodstock, Illinois 60098
Sold
$92,000
3 beds / 2.1 baths / 1,731 ft2
Single Family / Built: 1994
4958
Contact Agent
Listing Provided By
Coldwell Banker The Real Estate Group
