

2120 Fieldcrest Drive, Bartlett, Illinois 60103
Subdivision > Bartlett Pointe
Sorry, we are updating photos, please update this page in 15 minutes
$250,000
|
Sold
|
|
| Status: | Closed |
| Sqft: | 2,194 |
| Cost/Sqft: | $114 |
| Beds: | 4 |
| Baths: | 3 |
| Year Built: | 2006 |
| Property Taxes: | $9,036 |
| Days On Market: | 4619 |
| Lot Size: | 0,00 |
Description
Great opportunity to own this 4Br house built in 2006, 2Sty foyer, vaulted ceiling in Living Rm, oak railings, formal DR, Family Rm w/ Fireplace, spacious kitchen with 42' maple cabs, island, pantry, breakfast area with bow window, hardwood flr in Kitchen & foyer, masterbrm w/ tray ceiling, ceiling fan, WIC, masterbath with double sink, separate shower & garden tub, house in moved-in condition
Property Specifics
| Single Family | |
| — | |
| — | |
| 2006 | |
| Full | |
| Vinyl Siding | |
| — | |
| — | |
| No | |
| — |
| Cook | |
| Bartlett Pointe | |
| 205 / Annual | |
| Other | |
| Public | |
| Public Sewer | |
| Central Air | |
| Natural Gas, Forced Air | |
| 08550591 | |
| 06313140200000 |
Nearby Schools
| NAME: | DISTRICT: | DISTANCE: | |
|---|---|---|---|
|
Grade School
Nature Ridge Elementary School |
46 | — | |
|
Middle School
Kenyon Woods Middle School |
46 | Not in DB | |
|
High School
South Elgin High School |
46 | Not in DB | |
Property History
| DATE: | EVENT: | PRICE: | SOURCE: |
|---|---|---|---|
| 25 Sep, 2015 | Sold | $250,000 | MRED MLS |
| 10 Feb, 2015 | Under contract | $250,000 | MRED MLS |
| — | Last price change | $269,900 | MRED MLS |
| 5 Mar, 2014 | Listed for sale | $315,000 | MRED MLS |
Sorry, we are updating photos, please update this page in 15 minutes
Room Specifics
All Bedroom Info:
Total Bedrooms: 4
Bedrooms Above Ground: 4
Bedrooms Below Ground: 0
Total Bedrooms: 4
Bedrooms Above Ground: 4
Bedrooms Below Ground: 0
Second Bedroom Info:
Dimensions: —
Location: —Dimensions: —
Floor Type: Carpet
Third Bedroom Info:
Dimensions: —
Location: —Dimensions: —
Floor Type: Carpet
Fourth Bedroom Info:
Dimensions: —
Location: —Dimensions: —
Floor Type: Carpet
Bathroom Info:
Full Bathrooms: 3
Partial Bathrooms: 1Full Bathrooms: 3
Bathroom Amenities: Separate Shower, Double Sink
Bathroom in Basement: 0
Dining Room Info:
Dimensions: —
Location: —Dimensions: —
Floor Type: Carpet
Kitchen Info:
Dimensions: —
Location: —Dimensions: —
Floor Type: Hardwood
Features: Eating Area-Table Space, Island, Pantry-Closet
Laundry Room Info:
Dimensions: —
Location: —Dimensions: —
Floor Type: Ceramic Tile
Living Room Info:
Dimensions: —
Location: —Dimensions: —
Floor Type: Carpet
Family Room Info:
Dimensions: —
Location: —Dimensions: —
Floor Type: Carpet
Additional Rooms Info:
Rooms: Breakfast Room
Basement: FullRooms: Breakfast Room
Other Specifics
| 2 | |
| — | |
| Garage | |
| — | |
| — | |
| — | |
| — | |
| Corner Lot | |
| 12,543 SQ. FT | |
| — | |
| Full | |
| Vaulted/Cathedral Ceilings, Hardwood Floors, First Floor Laundry | |
| Range, Dishwasher, Disposal | |
| Not in DB | |
| — | |
| — | |
| Wood Burning |
Tax History
| Year | Property Taxes |
|---|---|
| 2015 | $9,036 |
Contact Agent
Nearby Similar Homes
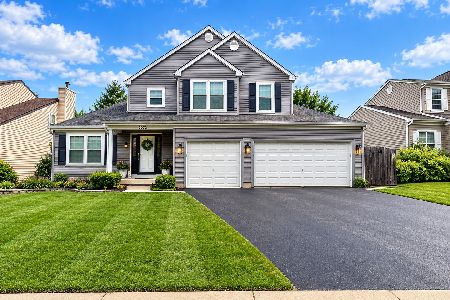
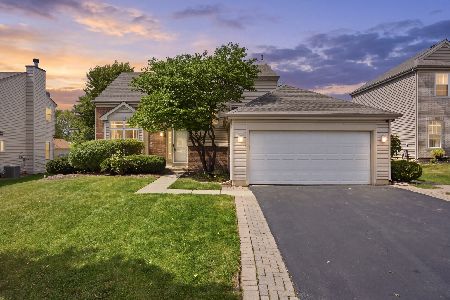
Nearby Sold Comparables
2128 Fieldcrest Drive, Bartlett, Illinois 60103
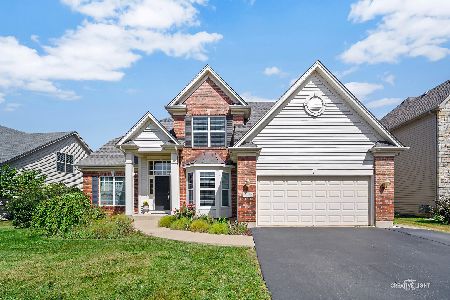
Sold
$409,000
4 beds / 3.1 baths / 2,800 ft2
Single Family / Built: 2004
2245
2125 Fieldcrest Drive, Bartlett, Illinois 60103

Sold
$309,900
3 beds / 2.1 baths / 1,900 ft2
Single Family / Built: 2004
4585
2117 Fieldcrest Drive, Bartlett, Illinois 60103
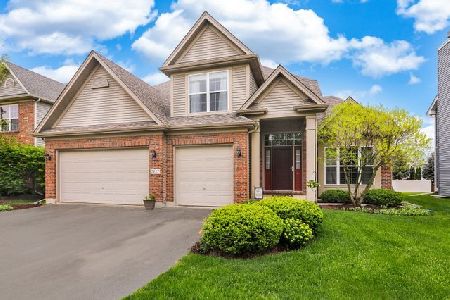
Sold
$485,000
4 beds / 3.1 baths / 2,800 ft2
Single Family / Built: 2006
1622
2132 Fieldcrest Drive, Bartlett, Illinois 60103
Sold
$355,000
4 beds / 2.1 baths / 2,658 ft2
Single Family / Built: 2004
2936
2132 Fieldcrest Drive, Bartlett, Illinois 60103
Sold
$309,500
4 beds / 2.1 baths / 2,658 ft2
Single Family / Built: 2004
5234
2132 Fieldcrest Drive, Bartlett, Illinois 60103
Sold
$325,000
4 beds / 2.1 baths / 2,658 ft2
Single Family / Built: 2004
4548
Contact Agent
Listing Provided By
Investors Realty Ltd.
