

21222 Arbour Walk Drive, Frankfort, Illinois 60423


$345,000
|
Sold
|
|
| Status: | Closed |
| Sqft: | 2,265 |
| Cost/Sqft: | $154 |
| Beds: | 2 |
| Baths: | 2 |
| Year Built: | 2000 |
| Property Taxes: | $8,173 |
| Days On Market: | 2252 |
| Lot Size: | 0,00 |
Description
All brick end-unit ranch townhome with private patio and common area. 10 foot tray ceiling in living room with fireplace that is open to the entrance and dining room. Large kitchen flooded with natural light from skylight and recessed lighting. Half-moon island with storage and seating.2 bedroom/2 full bathrooms, den/office, and laundry room on main level. Main bedroom offers an ensuite and plenty of closet space. Full finished basement with recreation room and family room. There is roughed in plumbing for additional bathroom. Hardwood flooring and new carpet throughout. HVAC 2 years old. Water softener and sump pump 1 year old. Make your appointment today, this will not last long!
Property Specifics
| Condos/Townhomes | |
| 1 | |
| — | |
| 2000 | |
| Full | |
| Brick | |
| — | |
| — | |
| No | |
| — |
| Will | |
| — | |
| 170 / Monthly | |
| Insurance, Exterior Maintenance, Lawn Care, Snow Removal | |
| Lake Michigan, Public | |
| Public Sewer, Sewer-Storm | |
| Central Air | |
| Natural Gas | |
| 10846110 | |
| 9092241304200000 |
Nearby Schools
| NAME: | DISTRICT: | DISTANCE: | |
|---|---|---|---|
|
Grade School
Chelsea Elementary School |
157C | — | |
|
Middle School
Hickory Creek Middle School |
157C | Not in DB | |
|
High School
Lincoln-way East High School |
210 | Not in DB | |
Property History
| DATE: | EVENT: | PRICE: | SOURCE: |
|---|---|---|---|
| 29 Oct, 2020 | Sold | $345,000 | MRED MLS |
| 19 Sep, 2020 | Under contract | $349,500 | MRED MLS |
| — | Last price change | $359,000 | MRED MLS |
| 3 Sep, 2020 | Listed for sale | $359,000 | MRED MLS |
| 16 Jun, 2022 | Sold | $445,000 | MRED MLS |
| 20 Apr, 2022 | Under contract | $415,000 | MRED MLS |
| 15 Apr, 2022 | Listed for sale | $415,000 | MRED MLS |


Room Specifics
All Bedroom Info:
Total Bedrooms: 2
Bedrooms Above Ground: 2
Bedrooms Below Ground: 0
Total Bedrooms: 2
Bedrooms Above Ground: 2
Bedrooms Below Ground: 0
Second Bedroom Info:
Dimensions: —
Location: —Dimensions: —
Floor Type: Carpet
Bathroom Info:
Full Bathrooms: 2
Partial Bathrooms: 0Full Bathrooms: 2
Bathroom Amenities: —
Bathroom in Basement: 0
Dining Room Info:
Dimensions: —
Location: —Dimensions: —
Floor Type: Hardwood
Kitchen Info:
Dimensions: —
Location: —Dimensions: —
Floor Type: Hardwood
Laundry Room Info:
Dimensions: —
Location: —Dimensions: —
Floor Type: Vinyl
Living Room Info:
Dimensions: —
Location: —Dimensions: —
Floor Type: Carpet
Additional Rooms Info:
Rooms: Other Room
Basement: FullRooms: Other Room
Other Specifics
| 2 | |
| — | |
| Garage | |
| — | |
| — | |
| — | |
| — | |
| — | |
| 41X87 | |
| — | |
| Full | |
| — | |
| Range, Microwave, Dishwasher, Refrigerator, Washer, Dryer, Disposal, Water Softener | |
| Not in DB | |
| — | |
| — | |
| — |
Tax History
| Year | Property Taxes |
|---|---|
| 2020 | $8,173 |
| 2022 | $8,458 |
Contact Agent
Nearby Similar Homes
9362 Arrowhead Circle, Frankfort, Illinois 60423
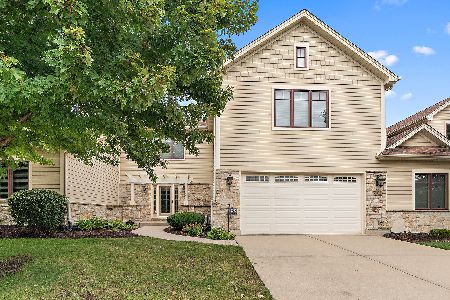
For Sale
$569,000
3 beds / 3.1 baths / 4,055 ft2
Condos/Townhomes / Built: 2008
41
20742 Grays Reef Court, Frankfort, Illinois 60423
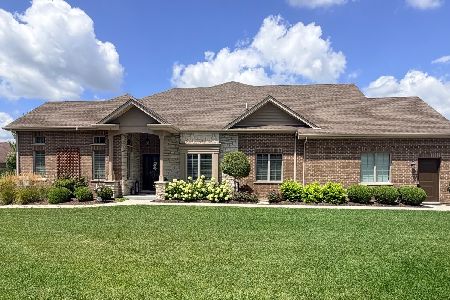
For Sale
$769,900
2 beds / 3.0 baths / 2,378 ft2
Condos/Townhomes / Built: 2018
54
9243 Cloister Court, Frankfort, Illinois 60423
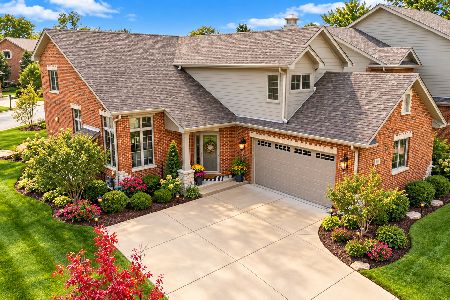
For Sale
$700,000
3 beds / 2.1 baths / 2,891 ft2
Condos/Townhomes / Built: 2021
26
Nearby Sold Comparables
21222 Arbour Walk Drive, Frankfort, Illinois 60423

Sold
$415,000
2 beds / 2.0 baths / 2,265 ft2
Condos/Townhomes / Built: 2000
1663
21212 Arbour Walk Drive, Frankfort, Illinois 60423
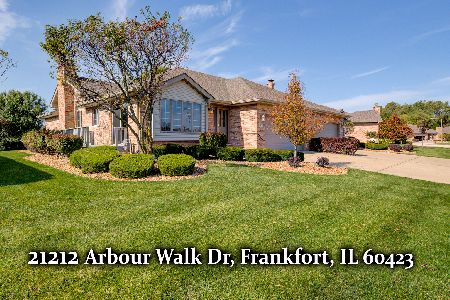
Sold
$329,000
2 beds / 2.0 baths / 2,265 ft2
Condos/Townhomes / Built: 2003
2218
21205 Arbour Walk Drive, Frankfort, Illinois 60423
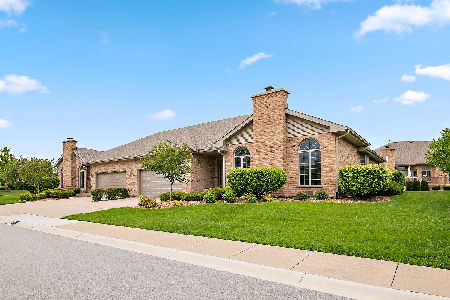
Sold
$439,900
2 beds / 2.0 baths / 2,265 ft2
Condos/Townhomes / Built: 1998
185
21227 Arbour Walk Drive, Frankfort, Illinois 60423

Sold
$244,900
3 beds / 2.0 baths / 1,740 ft2
Condos/Townhomes / Built: 2001
4907
21227 Arbour Walk Drive, Frankfort, Illinois 60423
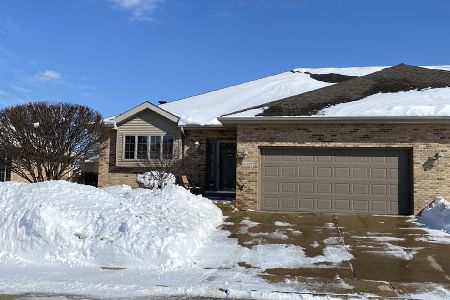
Sold
$360,000
2 beds / 2.0 baths / 1,740 ft2
Condos/Townhomes / Built: 1999
1730
21238 Arbour Walk Drive, Frankfort, Illinois 60423
Sold
$399,900
2 beds / 3.0 baths / 0 ft2
Condos/Townhomes / Built: 2001
4192
Contact Agent
Listing Provided By
Keller Williams Preferred Rlty
