

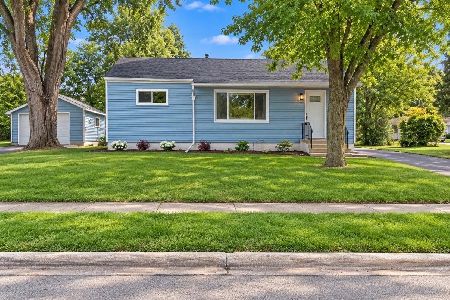
2123 Mcaree Road, Waukegan, Illinois 60087


$125,000
|
Sold
|
|
| Status: | Closed |
| Sqft: | 1,536 |
| Cost/Sqft: | $81 |
| Beds: | 2 |
| Baths: | 1 |
| Year Built: | 1955 |
| Property Taxes: | $2,991 |
| Days On Market: | 2402 |
| Lot Size: | 0,00 |
Description
Charming 3 bedroom 1 bath Ranch with full finished basement that includes a separate beauty salon. Main level includes 2 bedrooms, full bath, kitchen and living room. Basement has family room, bedroom, salon and laundry room. Fully fenced backyard. Screened in porch. Newer roof, siding, furnace, AC, hot water and appliances. New septic line to street! New drain tiles!New asphalt driveway! All expensive things done for you. One car attached garage. Don't delay. This one won't last!
Property Specifics
| Single Family | |
| — | |
| — | |
| 1955 | |
| Full | |
| Aluminum Siding, Vinyl Siding | |
| Asphalt | |
| RANCH | |
| No | |
| — |
| Lake | |
| — | |
| — / Not Applicable | |
| None | |
| Public | |
| Public Sewer | |
| Central Air | |
| Natural Gas, Forced Air | |
| 10681698 | |
| 08083010040000 |
Nearby Schools
| NAME: | DISTRICT: | DISTANCE: | |
|---|---|---|---|
|
Grade School
Clearview Elementary School |
60 | — | |
|
Middle School
Miguel Juarez Middle School |
60 | Not in DB | |
|
High School
Waukegan High School |
60 | Not in DB | |
Property History
| DATE: | EVENT: | PRICE: | SOURCE: |
|---|---|---|---|
| 15 May, 2020 | Sold | $125,000 | MRED MLS |
| 6 Apr, 2020 | Under contract | $124,900 | MRED MLS |
| 2 Apr, 2020 | Listed for sale | $124,900 | MRED MLS |
| 6 Dec, 2024 | Sold | $155,000 | MRED MLS |
| 1 Nov, 2024 | Under contract | $145,000 | MRED MLS |
| 25 Oct, 2024 | Listed for sale | $145,000 | MRED MLS |
| — | Last price change | $260,000 | MRED MLS |
| 11 Aug, 2026 | Listed for sale | $260,000 | MRED MLS |


Room Specifics
All Bedroom Info:
Total Bedrooms: 3
Bedrooms Above Ground: 2
Bedrooms Below Ground: 1
Total Bedrooms: 3
Bedrooms Above Ground: 2
Bedrooms Below Ground: 1
Second Bedroom Info:
Dimensions: —
Location: —Dimensions: —
Floor Type: Hardwood
Third Bedroom Info:
Dimensions: —
Location: —Dimensions: —
Floor Type: Carpet
Bathroom Info:
Full Bathrooms: 1
Partial Bathrooms: 0Full Bathrooms: 1
Bathroom Amenities: —
Bathroom in Basement: 1
Kitchen Info:
Dimensions: —
Location: —Dimensions: —
Floor Type: Ceramic Tile
Features: Eating Area-Table Space
Laundry Room Info:
Dimensions: —
Location: —Dimensions: —
Floor Type: Other
Living Room Info:
Dimensions: —
Location: —Dimensions: —
Floor Type: Hardwood
Family Room Info:
Dimensions: —
Location: —Dimensions: —
Floor Type: Hardwood
Additional Rooms Info:
Rooms: Utility Room-Lower Level, Screened Porch
Basement: FullRooms: Utility Room-Lower Level, Screened Porch
Other Specifics
| 1 | |
| — | |
| Garage | |
| — | |
| — | |
| — | |
| — | |
| — | |
| 72X100 | |
| — | |
| None | |
| Hardwood Floors, Wood Laminate Floors, First Floor Bedroom, First Floor Full Bath | |
| Range, Microwave, Refrigerator, Washer, Dryer | |
| Not in DB | |
| — | |
| — | |
| — |
Tax History
| Year | Property Taxes |
|---|---|
| 2020 | $2,991 |
| — | $5,447 |
Contact Agent
Nearby Similar Homes
2123 Mcaree Road, Waukegan, Illinois 60087

For Sale
$250,000
2 beds / 1.0 baths / 1,536 ft2
Single Family / Built: 1955
80
2414 Sunset Avenue, Waukegan, Illinois 60087
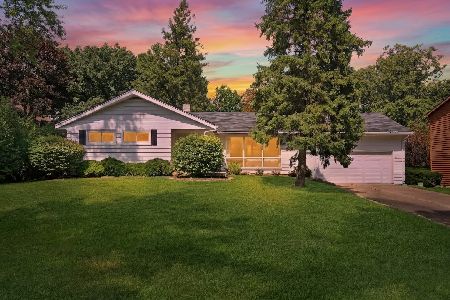
For Sale
$299,900
3 beds / 2.0 baths / 1,507 ft2
Single Family / Built: 1960
53
2205 Mohican Road, Waukegan, Illinois 60087
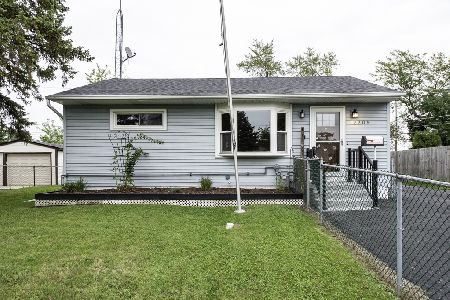
For Sale
$242,000
2 beds / 2.0 baths / 768 ft2
Single Family / Built: 1954
36
2717 Sunset Avenue, Waukegan, Illinois 60087
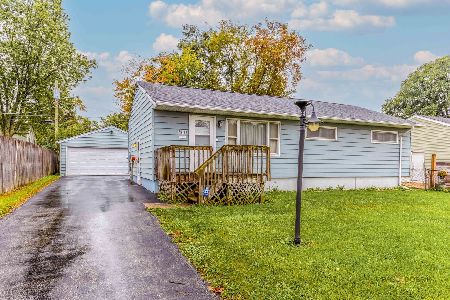
For Sale
$210,000
3 beds / 1.0 baths / 1,731 ft2
Single Family / Built: 1954
28
1945 Creek Road, Waukegan, Illinois 60087
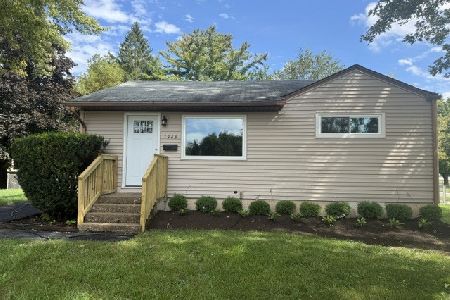
For Sale
$239,500
2 beds / 1.0 baths / 768 ft2
Single Family / Built: 1955
45
2127 Indian Road, Waukegan, Illinois 60087
For Sale
$245,888
3 beds / 1.0 baths / 864 ft2
Single Family / Built: 1954
37
Nearby Sold Comparables
2123 Mcaree Road, Waukegan, Illinois 60087

Sold
$145,000
2 beds / 1.0 baths / 1,536 ft2
Single Family / Built: 1955
735
2545 Sunset Avenue, Waukegan, Illinois 60087

Sold
$60,000
2 beds / 1.0 baths / 768 ft2
Single Family / Built: 1955
4351
2545 Sequoit Road, Waukegan, Illinois 60087
Sold
$44,200
2 beds / 2.0 baths / 768 ft2
Single Family / Built: —
5677
2545 Sequoit Road, Waukegan, Illinois 60087

Sold
$164,000
2 beds / 2.0 baths / 768 ft2
Single Family / Built: 1955
1568
2136 Sioux Road, Waukegan, Illinois 60085
Sold
$90,000
2 beds / 1.1 baths / 0 ft2
Single Family / Built: 1956
6401
2136 Sioux Road, Waukegan, Illinois 60087
Sold
$97,500
2 beds / 1.1 baths / 768 ft2
Single Family / Built: 1956
4513
Contact Agent
Listing Provided By
RE/MAX Advantage Realty
