

2123 Root Lane, Cary, Illinois 60013
Subdivision > Root Springs
Sorry, we are updating photos, please update this page in 15 minutes
$282,625
|
Sold
|
|
| Status: | Closed |
| Sqft: | 1,841 |
| Cost/Sqft: | $160 |
| Beds: | 3 |
| Baths: | 3 |
| Year Built: | 1920 |
| Property Taxes: | $6,730 |
| Days On Market: | 6189 |
| Lot Size: | 0,46 |
Description
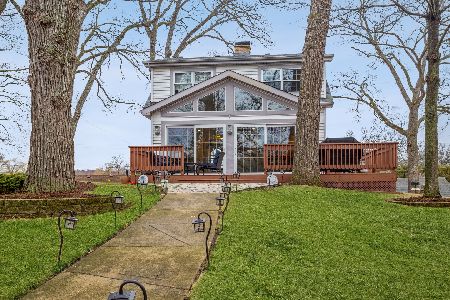
BEST VALUE ON RIVER! UPDATED HISTORIC SEARS HOME W/75' OF RIVERFRONT! GOURMET KITCHEN W/GRANITE/MAPLE CABINETS/HARDWOOD FLOORS (RESTORED). ALL SEASON SUNROOM HAS RIVER VIEWS THAT ABOUND FROM MANY AREAS OF THE HOME AS WELL. 9' CEILINGS & FINISHED LOWEL LEVEL W/EXTERIOR ACCESS. 2ND LEVEL HAS HEART PINE FLOORING! BEDROOM BALCONY OVERLOOKING RIVER. TONS OF CLOSET SPACE & STORAGE. SEAWALL/PIER/BOAT STATION! NO HS CTG!
Property Specifics
| Single Family | |
| — | |
| Cape Cod | |
| 1920 | |
| Full, English | |
| Aluminum/Vinyl/Steel Siding, Cedar, Frame | |
| Asphalt | |
| SEARS | |
| Yes | |
| 0.46 |
| Mc Henry | |
| Root Springs | |
| 275 / Annual | |
| Other | |
| Private Well | |
| Septic-Private | |
| Central Air | |
| Natural Gas, Forced Air | |
| 07380168 | |
| 1924251051 |
Nearby Schools
| NAME: | DISTRICT: | DISTANCE: | |
|---|---|---|---|
|
Grade School
Briargate Elementary School |
26 | — | |
|
Middle School
Cary Junior High School |
26 | Not in DB | |
|
High School
Cary-grove Community High School |
155 | Not in DB | |
Property History
| DATE: | EVENT: | PRICE: | SOURCE: |
|---|---|---|---|
| 19 Jul, 2010 | Sold | $282,625 | MRED MLS |
| 11 Feb, 2010 | Under contract | $295,000 | MRED MLS |
| — | Last price change | $300,000 | MRED MLS |
| 12 Nov, 2009 | Listed for sale | $325,000 | MRED MLS |
| 1 Apr, 2021 | Sold | $425,000 | MRED MLS |
| 1 Mar, 2021 | Under contract | $425,000 | MRED MLS |
| 11 Feb, 2021 | Listed for sale | $425,000 | MRED MLS |
Sorry, we are updating photos, please update this page in 15 minutes
Room Specifics
All Bedroom Info:
Total Bedrooms: 3
Bedrooms Above Ground: 3
Bedrooms Below Ground: 0
Total Bedrooms: 3
Bedrooms Above Ground: 3
Bedrooms Below Ground: 0
Second Bedroom Info:
Dimensions: —
Location: —Dimensions: —
Floor Type: Hardwood
Third Bedroom Info:
Dimensions: —
Location: —Dimensions: —
Floor Type: Hardwood
Bathroom Info:
Full Bathrooms: 3
Partial Bathrooms: 2Full Bathrooms: 3
Bathroom Amenities: Double Sink
Bathroom in Basement: 1
Dining Room Info:
Dimensions: —
Location: —Dimensions: —
Floor Type: Hardwood
Kitchen Info:
Dimensions: —
Location: —Dimensions: —
Floor Type: Hardwood
Features: Eating Area-Breakfast Bar, Island, Pantry-Closet
Living Room Info:
Dimensions: —
Location: —Dimensions: —
Floor Type: Hardwood
Additional Rooms Info:
Rooms: Den, Sun Room, Workshop
Basement: Full, EnglishRooms: Den, Sun Room, Workshop
Other Specifics
| 2 | |
| Block | |
| Garage | |
| — | |
| — | |
| — | |
| Patio | |
| Corner Lot, Cul-De-Sac, Landscaped, River Front, Water View | |
| 225X75X187X40X110 | |
| Dormer | |
| None | |
| — | |
| Range, Microwave, Dishwasher, Washer, Dryer, Disposal | |
| Not in DB | |
| Water Rights, Street Lights, Street Paved | |
| — | |
| — |
Tax History
| Year | Property Taxes |
|---|---|
| 2010 | $6,730 |
| 2021 | $9,267 |
Contact Agent
Nearby Similar Homes
2225 Lagoon Drive, Fox River Grove, Illinois 60021
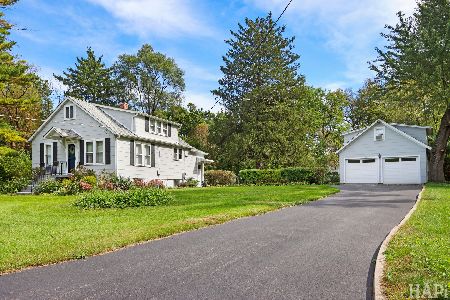
For Sale
$340,000
2 beds / 1.1 baths / 1,200 ft2
Single Family / Built: 1942
2
2409 Grove Lane, Cary, Illinois 60013
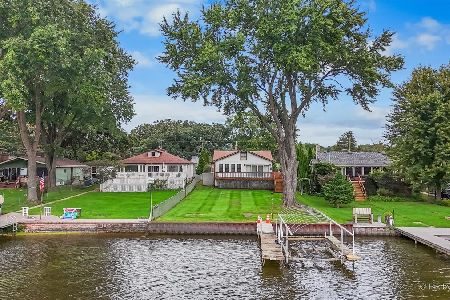
For Sale
$370,000
2 beds / 2.0 baths / 2,003 ft2
Single Family / Built: 1912
29
1201 Lincoln Avenue, Fox River Grove, Illinois 60021
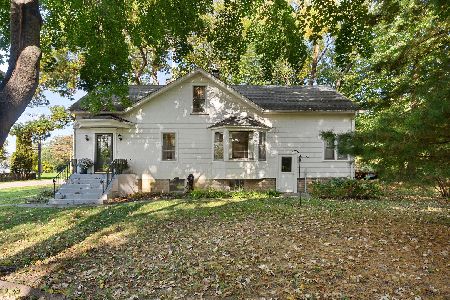
For Sale
$275,000
4 beds / 2.0 baths / 1,764 ft2
Single Family / Built: 1912
9
47 Little Cahill Road, Trout Valley, Illinois 60013
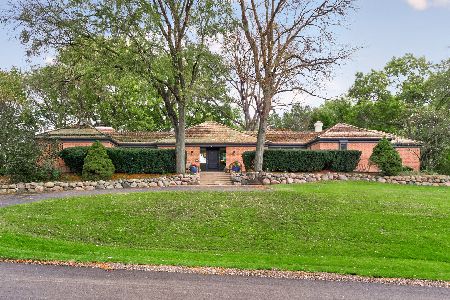
For Sale
$800,000
3 beds / 2.1 baths / 2,627 ft2
Single Family / Built: 1972
2
Nearby Sold Comparables
2123 Root Lane, Cary, Illinois 60013

Sold
$425,000
3 beds / 1.2 baths / 2,278 ft2
Single Family / Built: 1920
2080
2211 Grove Lane, Cary, Illinois 60013
Sold
$549,900
3 beds / 2.1 baths / 1,877 ft2
Single Family / Built: 1944
1673
2110 Beach Drive, Fox River Grove, Illinois 60021

Sold
$109,900
3 beds / 1.1 baths / 1,384 ft2
Single Family / Built: 1973
4365
Contact Agent
Listing Provided By
Coldwell Banker The Real Estate Group
