

2123 Timber Lane, Wheaton, Illinois 60189
Subdivision > Streams Villa
Sorry, we are updating photos, please update this page in 15 minutes
$245,000
|
Sold
|
|
| Status: | Closed |
| Sqft: | 1,418 |
| Cost/Sqft: | $183 |
| Beds: | 2 |
| Baths: | 3 |
| Year Built: | 1974 |
| Property Taxes: | $5,652 |
| Days On Market: | 3850 |
| Lot Size: | 0,00 |
Description
Tucked away in the secluded Streams Garden Villas is a charming 2 bedroom town home surrounded by Evergreens. Exterior and landscaping has recently been refreshed. Enjoy a sunny front courtyard or a cool private back patio (both add 500 square feet of living space). Kitchen and bathrooms are updated. Hardwood floors throughout. Inviting finished basement with leisure area, office space and plenty of storage. Located next to Atten Park and Prairie Path and less than 10 minutes to the train station. All new appliances, furnace and AC.
Property Specifics
| Condos/Townhomes | |
| 2 | |
| — | |
| 1974 | |
| Full | |
| Brick, Other | |
| Asphalt | |
| — | |
| No | |
| — |
| Du Page | |
| Streams Villa | |
| 335 / Monthly | |
| Insurance, Exterior Maintenance, Lawn Care, Snow Removal | |
| Lake Michigan | |
| Public Sewer | |
| Central Air | |
| Natural Gas, Forced Air | |
| 09205655 | |
| 0519412059 |
Nearby Schools
| NAME: | DISTRICT: | DISTANCE: | |
|---|---|---|---|
|
Grade School
Madison Elementary School |
200 | — | |
|
Middle School
Edison Middle School |
200 | Not in DB | |
|
High School
Wheaton Warrenville South H S |
200 | Not in DB | |
Property History
| DATE: | EVENT: | PRICE: | SOURCE: |
|---|---|---|---|
| 7 Apr, 2014 | Sold | $250,000 | MRED MLS |
| 4 Mar, 2014 | Under contract | $265,000 | MRED MLS |
| — | Last price change | $275,000 | MRED MLS |
| 17 Jan, 2014 | Listed for sale | $275,000 | MRED MLS |
| 23 Jun, 2016 | Sold | $245,000 | MRED MLS |
| 12 May, 2016 | Under contract | $259,900 | MRED MLS |
| 25 Apr, 2016 | Listed for sale | $259,900 | MRED MLS |
Sorry, we are updating photos, please update this page in 15 minutes
Room Specifics
All Bedroom Info:
Total Bedrooms: 2
Bedrooms Above Ground: 2
Bedrooms Below Ground: 0
Total Bedrooms: 2
Bedrooms Above Ground: 2
Bedrooms Below Ground: 0
Second Bedroom Info:
Dimensions: —
Location: —Dimensions: —
Floor Type: Carpet
Bathroom Info:
Full Bathrooms: 3
Partial Bathrooms: 1Full Bathrooms: 3
Bathroom Amenities: —
Bathroom in Basement: 0
Dining Room Info:
Dimensions: —
Location: —Dimensions: —
Floor Type: Hardwood
Kitchen Info:
Dimensions: —
Location: —Dimensions: —
Floor Type: Wood Laminate
Features: Eating Area-Table Space
Living Room Info:
Dimensions: —
Location: —Dimensions: —
Floor Type: Hardwood
Additional Rooms Info:
Rooms: Office, Recreation Room, Storage
Basement: FullRooms: Office, Recreation Room, Storage
Other Specifics
| 2 | |
| Concrete Perimeter | |
| Garage | |
| — | |
| — | |
| — | |
| Patio, Brick Paver Patio, Storms/Screens, End Unit, Cable Access | |
| Fenced Yard, Wooded | |
| 35 X 70 | |
| — | |
| Full | |
| Hardwood Floors, Laundry Hook-Up in Unit, Storage | |
| Range, Microwave, Dishwasher, Washer, Dryer, Disposal | |
| Not in DB | |
| — | |
| Park | |
| — |
Tax History
| Year | Property Taxes |
|---|---|
| 2014 | $5,386 |
| 2016 | $5,652 |
Contact Agent
Nearby Similar Homes
2098 Creekside Drive, Wheaton, Illinois 60189
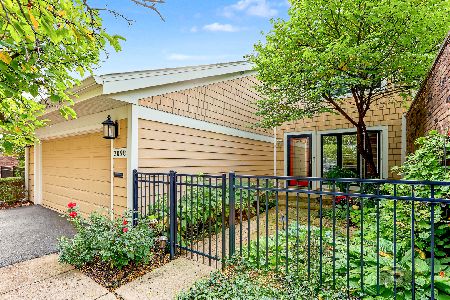
For Sale
$520,000
4 beds / 2.1 baths / 2,960 ft2
Condos/Townhomes / Built: 1974
25
1579 Thornwood Street, Wheaton, Illinois 60189
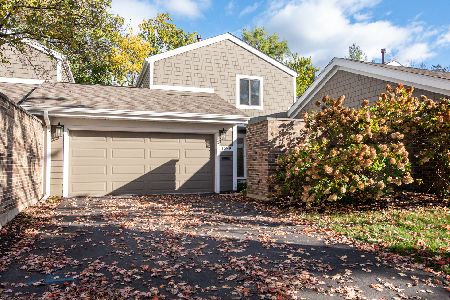
For Sale
$459,900
3 beds / 2.1 baths / 1,441 ft2
Condos/Townhomes / Built: 1974
4
1520 Stonebridge Trail, Wheaton, Illinois 60189
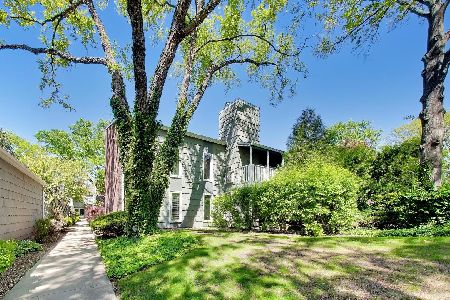
For Sale
$264,900
3 beds / 2.0 baths / 1,246 ft2
Condos/Townhomes / Built: 1972
179
1520 Stonebridge Trail, Wheaton, Illinois 60189
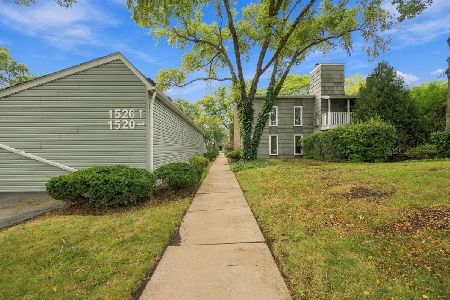
For Sale
$255,000
2 beds / 2.0 baths / 1,250 ft2
Condos/Townhomes / Built: 1972
51
1480 Stonebridge Circle, Wheaton, Illinois 60189
For Sale
$199,900
2 beds / 2.0 baths / 994 ft2
Condos/Townhomes / Built: 1982
52
Nearby Sold Comparables
2123 Timber Lane, Wheaton, Illinois 60189

Sold
$265,000
2 beds / 2.1 baths / 1,418 ft2
Condos/Townhomes / Built: 1974
4679
2121 Timber Lane, Wheaton, Illinois 60189
Sold
$279,900
3 beds / 2.1 baths / 1,538 ft2
Condos/Townhomes / Built: 1974
4832
2119 Timber Lane, Wheaton, Illinois 60189
Sold
$269,900
3 beds / 2.1 baths / 1,441 ft2
Condos/Townhomes / Built: 1974
4298
2119 Timber Lane, Wheaton, Illinois 60189
Sold
$300,000
3 beds / 2.1 baths / 1,441 ft2
Condos/Townhomes / Built: 1974
2671
1591 Raven Hl Circle, Wheaton, Illinois 60189
Sold
$319,900
4 beds / 3.1 baths / 1,789 ft2
Condos/Townhomes / Built: 1974
1905
Contact Agent
Listing Provided By
Berkshire Hathaway HomeServices KoenigRubloff
