

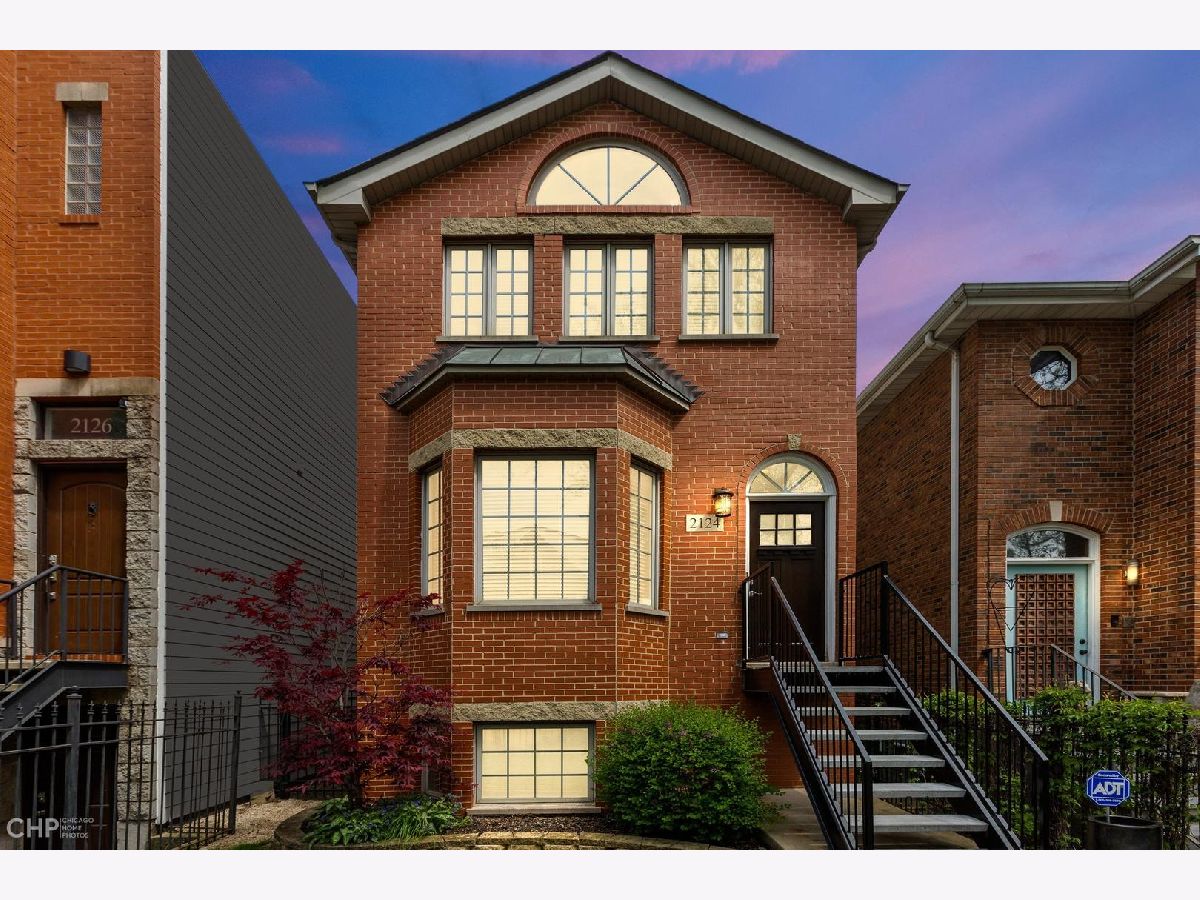
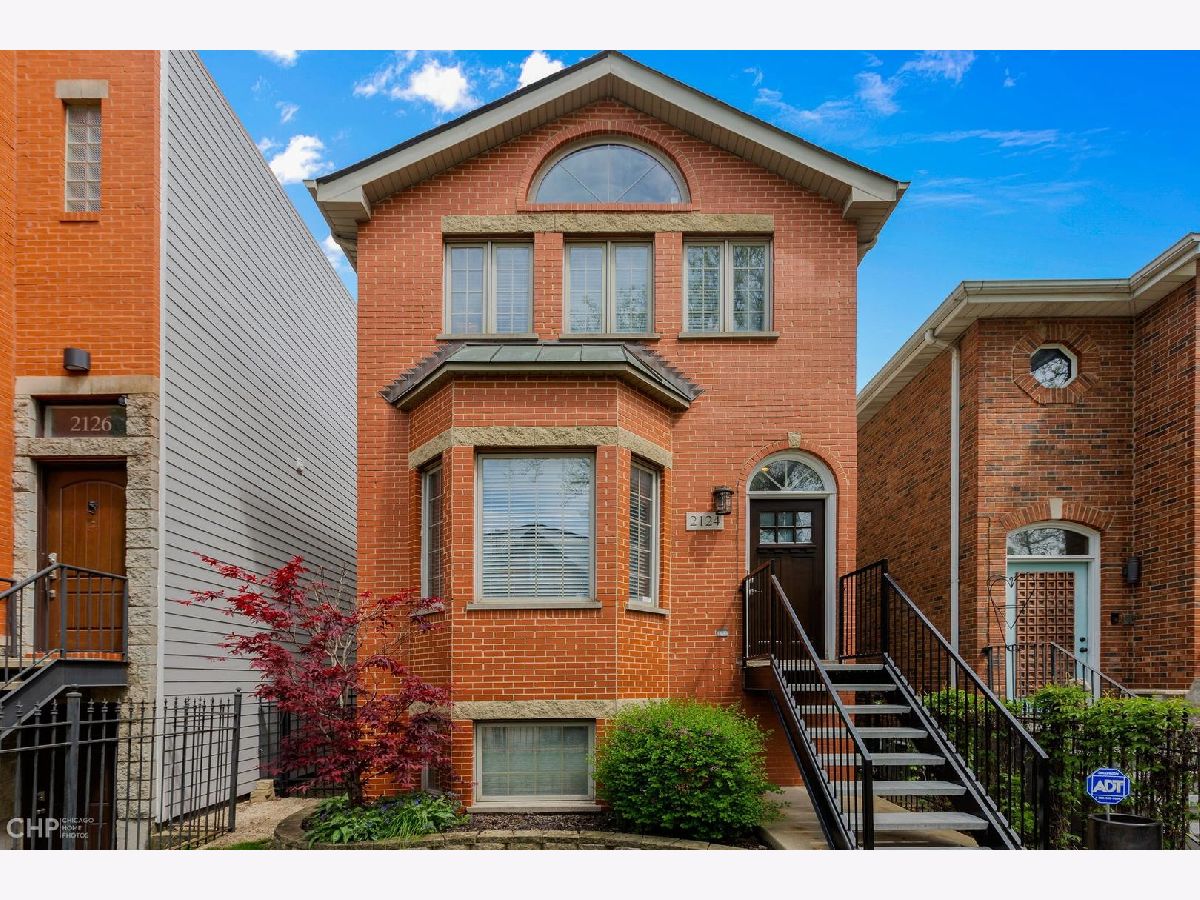
2124 Ohio Street, West Town, Chicago, Illinois 60612


$899,900
|
Sold
|
|
| Status: | Closed |
| Sqft: | 3,000 |
| Cost/Sqft: | $300 |
| Beds: | 3 |
| Baths: | 4 |
| Year Built: | 1997 |
| Property Taxes: | $13,778 |
| Days On Market: | 2237 |
| Lot Size: | 0,07 |
Description
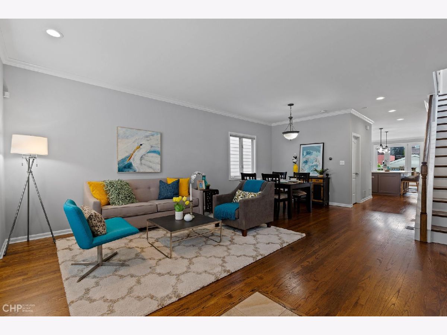
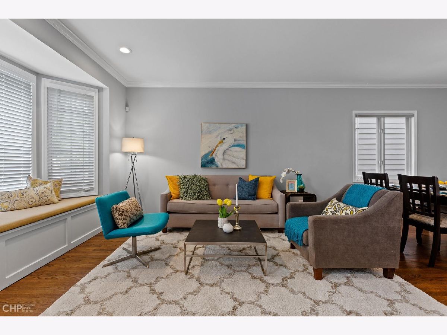
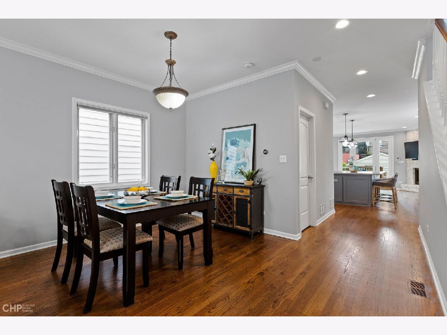
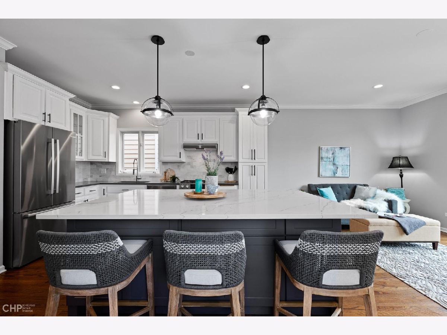
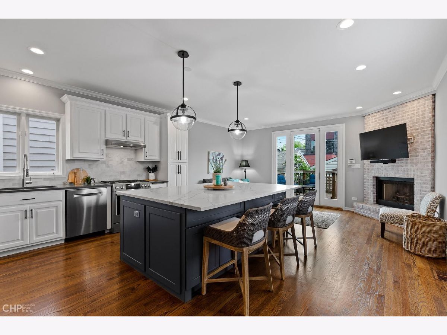
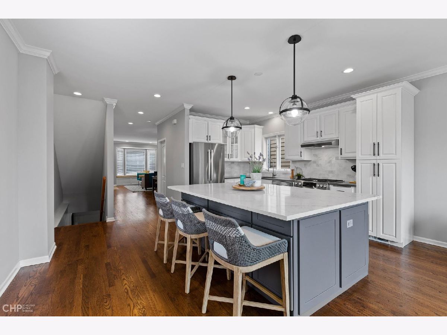
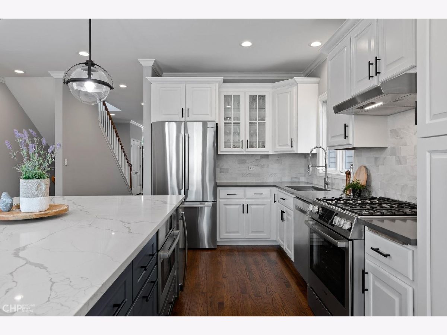
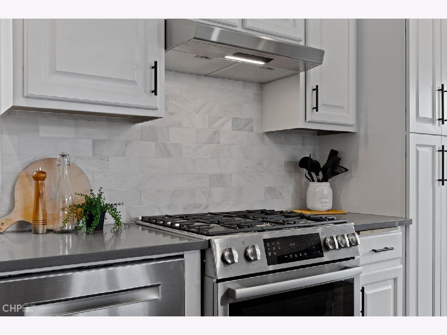
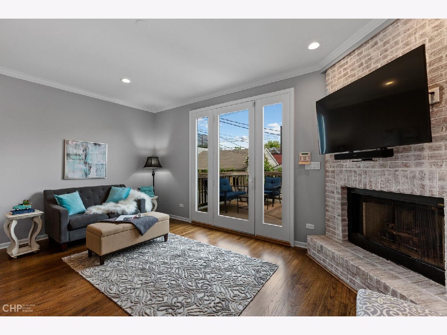
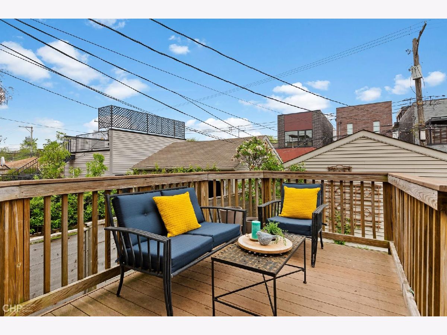
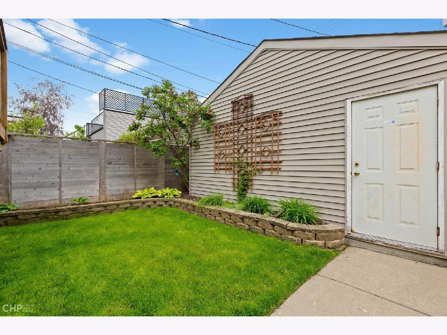
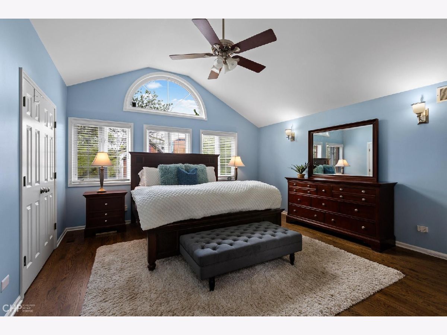
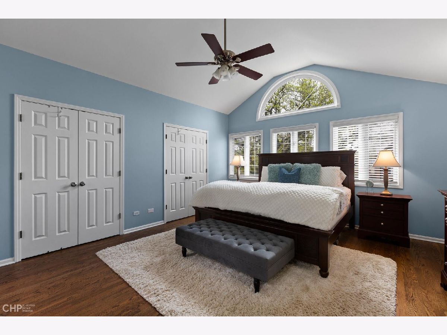
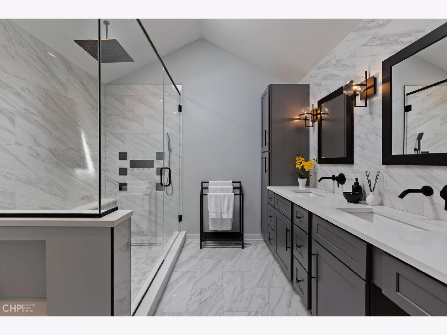
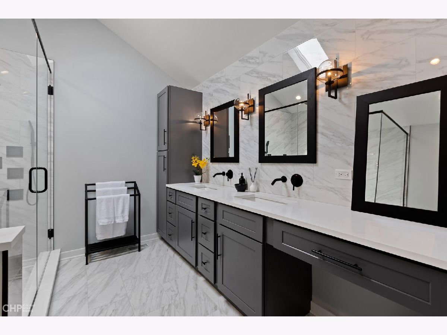
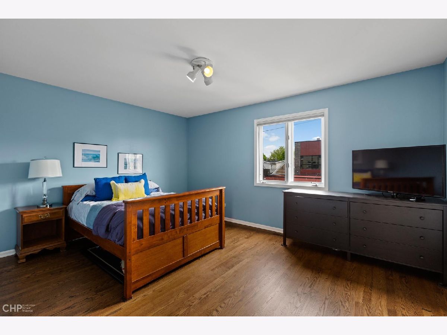
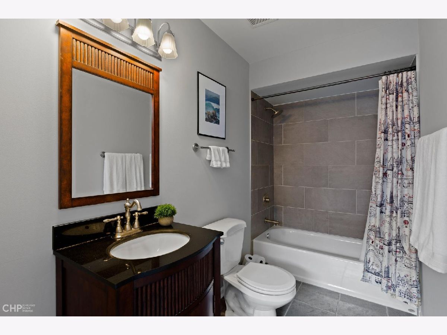
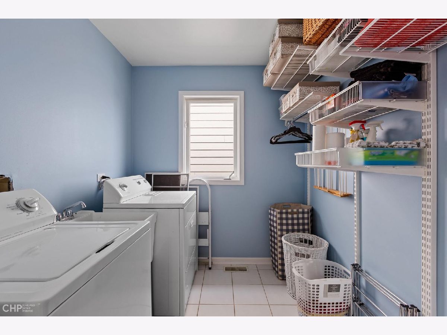
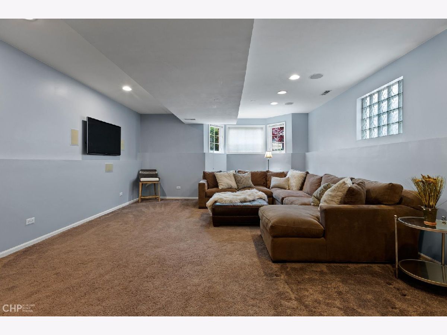
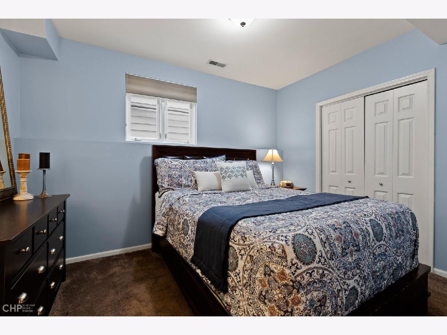
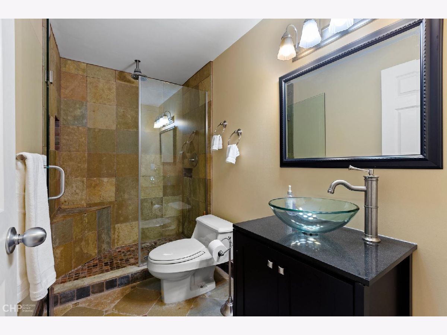
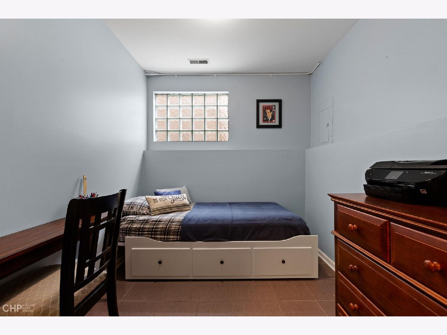
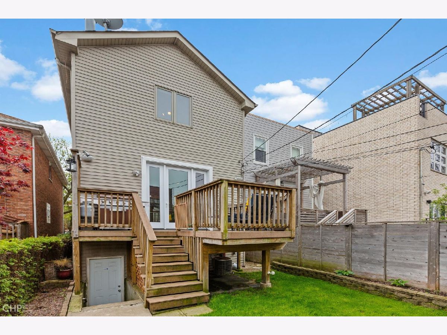
Impeccably Maintained 3BD + Den/3.1ba With ***A LARGE YARD***In Top-Rated Mitchell Scott District! This 3000 Sq Ft Home Offers An Open-Concept Layout With A Stunning Recently Redone Kitchen Including A Huge Island Ideal For Entertaining, A Family Room With A Fireplace And A Deck Large Enough For A Sitting Area And A Table. The Features Include Hardwood Floors Throughout Other Than The Lower Level, Crown Molding, And Generous Room Sizes. The Spacious South-Facing Master Bedroom Boasts A Cathedral Ceiling And Skylights. A Totally Renovated Master Bathroom Has A Double Vanity And A Spa Shower. A Large Laundry Room Is Located On The Bedroom Floor. The Lower Level Family Room Is A Perfect Spot For Binge-Watching Netflix Or A Playroom For Your Little Ones. The Third Bedroom, Full Bath And A Den Are Also Found Here. Excluded: Basement fridge, wine cooler and AV equipment. The Property Has A 2-Car Garage. Short Walk To Mitchell School, Smith Park with A Pool, Tennis Courts, And Playground, Booming Chicago Ave. Art District, Brewery District, Lots Of Restaurants. Easy Access To Two Expressways & West Loop/Fulton Mkt.
Property Specifics
| Single Family | |
| — | |
| Contemporary | |
| 1997 | |
| English | |
| — | |
| No | |
| 0.07 |
| Cook | |
| — | |
| — / Not Applicable | |
| None | |
| Lake Michigan | |
| Public Sewer | |
| 10734176 | |
| 17071150380000 |
Nearby Schools
| NAME: | DISTRICT: | DISTANCE: | |
|---|---|---|---|
|
Grade School
Mitchell Elementary School |
299 | — | |
Property History
| DATE: | EVENT: | PRICE: | SOURCE: |
|---|---|---|---|
| 23 Jul, 2020 | Sold | $899,900 | MRED MLS |
| 6 Jun, 2020 | Under contract | $899,900 | MRED MLS |
| 3 Jun, 2020 | Listed for sale | $899,900 | MRED MLS |
Room Specifics
Total Bedrooms: 3
Bedrooms Above Ground: 3
Bedrooms Below Ground: 0
Dimensions: —
Floor Type: Hardwood
Dimensions: —
Floor Type: Carpet
Full Bathrooms: 4
Bathroom Amenities: Steam Shower,Double Sink
Bathroom in Basement: 1
Rooms: Deck,Recreation Room,Office
Basement Description: Finished
Other Specifics
| 2 | |
| Block | |
| Off Alley | |
| Deck | |
| — | |
| 25X123 | |
| — | |
| Full | |
| Vaulted/Cathedral Ceilings, Skylight(s), Hardwood Floors, Second Floor Laundry | |
| Range, Microwave, Dishwasher, Refrigerator, Washer, Dryer, Stainless Steel Appliance(s) | |
| Not in DB | |
| — | |
| — | |
| — | |
| Gas Starter |
Tax History
| Year | Property Taxes |
|---|---|
| 2020 | $13,778 |
Contact Agent
Nearby Similar Homes
Nearby Sold Comparables

Contact Agent
Listing Provided By
Berkshire Hathaway HomeServices Chicago
