

21243 Arbour Walk Drive, Frankfort, Illinois 60423


$475,000
|
Sold
|
|
| Status: | Closed |
| Sqft: | 2,265 |
| Cost/Sqft: | $201 |
| Beds: | 2 |
| Baths: | 3 |
| Year Built: | 2000 |
| Property Taxes: | $11,685 |
| Lot Size: | 0,00 |
Description
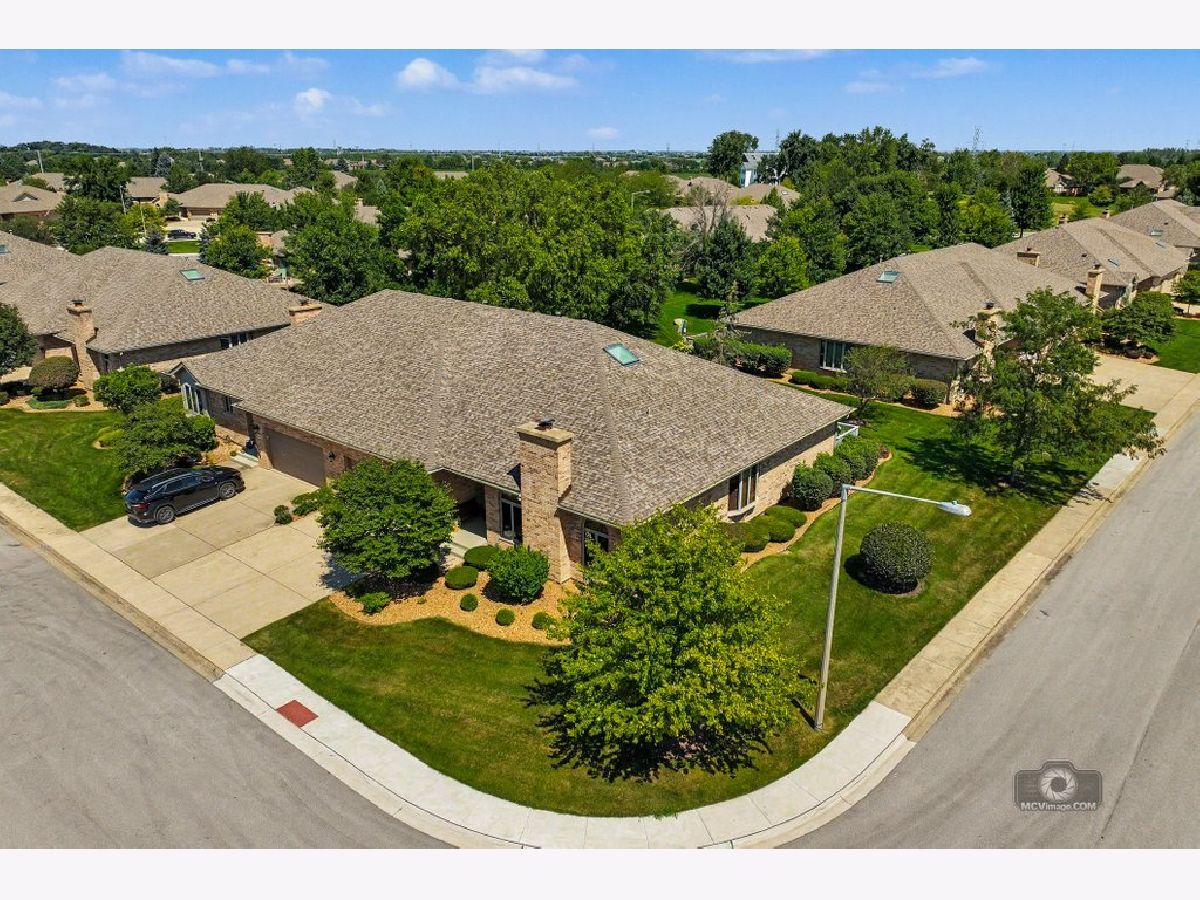
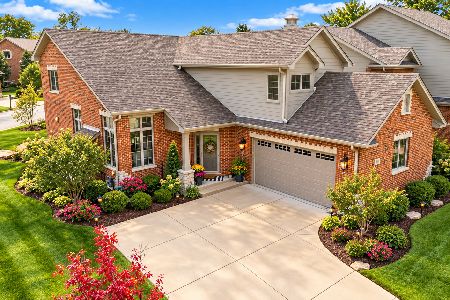
Coming Soon! RARELY AVAILABLE END-UNIT RANCH! Welcome home to this meticulously maintained BAYHILL MODEL townhome in Frankfort's prestigious Pheasant Run Estates! Boasting an all-brick exterior and a stellar open-concept floor plan, this home impresses the moment you step into the spacious foyer. The dramatic living area features soaring high ceilings, and a cozy fireplace. Cook and entertain with ease in the bright, premium eat-in kitchen complete with custom cabinetry, a breakfast bar, and a dedicated dining space. Enjoy the ultimate convenience of a main-level master bedroom suite with a private luxury bath, plus first-floor laundry. Step outside to your private deck overlooking pristine landscaping. BONUS: The massive, professionally finished basement dramatically expands your square footage, offering a large recreation room, a private den (ideal office/gym), a full bathroom, and endless storage. Maintenance-free luxury living just minutes from historic downtown Frankfort, scenic trails, shopping, and top-rated Lincoln-Way schools! LIVE & ENJOY!
Property Specifics
| Condos/Townhomes | |
| 1 | |
| — | |
| 2000 | |
| — | |
| Ranch | |
| No | |
| — |
| Will | |
| Pheasant Run Estates | |
| 855 / Quarterly | |
| — | |
| — | |
| — | |
| 12737358 | |
| 1909224160150000 |


Room Specifics
Total Bedrooms: 2
Bedrooms Above Ground: 2
Bedrooms Below Ground: 0
Dimensions: —
Floor Type: —
Full Bathrooms: 3
Bathroom Amenities: Whirlpool,Separate Shower
Bathroom in Basement: 1
Rooms: —
Basement Description: —
Other Specifics
| 2 | |
| — | |
| — | |
| — | |
| — | |
| 91 x 123 | |
| — | |
| — | |
| — | |
| — | |
| Not in DB | |
| — | |
| — | |
| — | |
| — |
Contact Agent
Nearby Similar Homes
Nearby Sold Comparables

Contact Agent
Listing Provided By
Coldwell Banker Real Estate Group
