

9107 Arbour Walk Drive, Frankfort, Illinois 60423
$355,000
|
Sold
|
|
| Status: | Closed |
| Sqft: | 2,265 |
| Cost/Sqft: | $160 |
| Beds: | 3 |
| Baths: | 3 |
| Year Built: | 2000 |
| Property Taxes: | $7,996 |
| Days On Market: | 2930 |
| Lot Size: | 0,00 |
Description
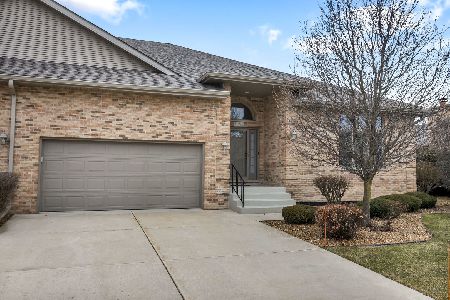
Stunning 3 bedroom 3 bath all brick end unit ranch townhome on premium lot backing to nature! Features include updated kitchen with white cabinets, granite counters/backsplash, stainless steel appliances, oversized 3 panel window, hardwood floor, recessed lights and skylight! Fabulous living room with elevated ceiling, brick fireplace, custom window treatments and hardwood floor! Large master bedroom with hardwood floor and awesome walk in closet including closet systems! Master bath suite includes whirlpool, separate shower, dual sinks and oversized skylight! Main level study/den with hardwood floor leading to the deck! Full finished basement with recreation area, bar, 3rd bedroom, full bath and family room with brick fireplace! Main level laundry! Additional deck off kitchen! Huge (31x28) walk on floored attic! Attached garage with painted floor! No misses here!
Property Specifics
| Condos/Townhomes | |
| 1 | |
| — | |
| 2000 | |
| Full | |
| Brick | |
| Asphalt | |
| — | |
| No | |
| — |
| Will | |
| Pheasant Run Estates | |
| 170 / Monthly | |
| Insurance, Exterior Maintenance, Lawn Care, Snow Removal | |
| Public | |
| Public Sewer | |
| Central Air | |
| Natural Gas, Forced Air | |
| 10123135 | |
| 1909224130460000 |
Property History
| DATE: | EVENT: | PRICE: | SOURCE: |
|---|---|---|---|
| 3 Dec, 2018 | Sold | $355,000 | MRED MLS |
| 9 Nov, 2018 | Under contract | $362,500 | MRED MLS |
| 26 Oct, 2018 | Listed for sale | $362,500 | MRED MLS |
Room Specifics
Total Bedrooms: 3
Bedrooms Above Ground: 3
Bedrooms Below Ground: 0
Dimensions: —
Floor Type: Hardwood
Dimensions: —
Floor Type: Hardwood
Full Bathrooms: 3
Bathroom Amenities: Whirlpool, Separate Shower, Double Shower
Bathroom in Basement: 1
Dimensions: —
Floor Type: Hardwood
Features: Eating Area-Breakfast Bar, Eating Area-Table Space
Dimensions: —
Floor Type: Ceramic Tile
Dimensions: —
Floor Type: Hardwood
Dimensions: —
Floor Type: Carpet
Rooms: Study, Recreation Room, Attic
Other Specifics
| 2 | |
| Concrete Perimeter | |
| Garage | |
| — | |
| — | |
| — | |
| Deck | |
| — | |
| 68X125X67X116 | |
| — | |
| Full | |
| Skylight(s), Bar-Dry, Hardwood Floors, First Floor Bedroom, First Floor Laundry, Storage | |
| Microwave, Dishwasher, Refrigerator, Washer, Dryer, Disposal, Stainless Steel Appliance(s) | |
| Not in DB | |
| — | |
| — | |
| Gas Log, Gas Starter |
Tax History
| Year | Property Taxes |
|---|---|
| 2018 | $7,996 |
Contact Agent
Nearby Similar Homes
Nearby Sold Comparables


Contact Agent
Listing Provided By
Murphy Real Estate Grp
