

2125 Juniper Lane, Arlington Heights, Illinois 60004
Subdivision > Arlington Grove
Sorry, we are updating photos, please update this page in 15 minutes
$345,000
|
Sold
|
|
| Status: | Closed |
| Sqft: | 2,321 |
| Cost/Sqft: | $151 |
| Beds: | 3 |
| Baths: | 3 |
| Year Built: | 1993 |
| Property Taxes: | $7,537 |
| Days On Market: | 4237 |
| Lot Size: | 0,00 |
Description
Don't miss this beautiful townhouse in Arlington Grove subdivision.With 2321 sq. ft. of living space this 3 Bed 2.1 Bath 2 car garage feels like a single family home.Newer hardwood floors through most of main level and all of 2nd level.Kitchen updated with newer SS appliances,granite counters and tile backsplash. 2 story Fam Rm. Master suite with spacious bathroom, 7x6 WIC.Huge bsmnt w/ rough-in and tons of storage.
Property Specifics
| Condos/Townhomes | |
| 2 | |
| — | |
| 1993 | |
| Full | |
| Brick, Cedar | |
| Asphalt | |
| — | |
| No | |
| — |
| Cook | |
| Arlington Grove | |
| 364 / Monthly | |
| Insurance, Exterior Maintenance, Lawn Care, Scavenger, Snow Removal | |
| Lake Michigan | |
| Public Sewer | |
| Central Air | |
| Natural Gas | |
| 08870090 | |
| 03184160171023 |
Nearby Schools
| NAME: | DISTRICT: | DISTANCE: | |
|---|---|---|---|
|
Grade School
Greenbriar Elementary School |
25 | — | |
|
Middle School
Thomas Middle School |
25 | Not in DB | |
|
High School
Buffalo Grove High School |
214 | Not in DB | |
Property History
| DATE: | EVENT: | PRICE: | SOURCE: |
|---|---|---|---|
| 21 Aug, 2015 | Sold | $345,000 | MRED MLS |
| 16 Jul, 2015 | Under contract | $349,900 | MRED MLS |
| — | Last price change | $359,900 | MRED MLS |
| 24 Mar, 2015 | Listed for sale | $369,900 | MRED MLS |
Sorry, we are updating photos, please update this page in 15 minutes
Room Specifics
All Bedroom Info:
Total Bedrooms: 3
Bedrooms Above Ground: 3
Bedrooms Below Ground: 0
Total Bedrooms: 3
Bedrooms Above Ground: 3
Bedrooms Below Ground: 0
Second Bedroom Info:
Dimensions: —
Location: —Dimensions: —
Floor Type: Hardwood
Third Bedroom Info:
Dimensions: —
Location: —Dimensions: —
Floor Type: Hardwood
Bathroom Info:
Full Bathrooms: 3
Partial Bathrooms: 1Full Bathrooms: 3
Bathroom Amenities: Separate Shower, Soaking Tub
Bathroom in Basement: 0
Dining Room Info:
Dimensions: —
Location: —Dimensions: —
Floor Type: Hardwood
Kitchen Info:
Dimensions: —
Location: —Dimensions: —
Floor Type: Wood Laminate
Features: Eating Area-Table Space
Laundry Room Info:
Dimensions: —
Location: —Dimensions: —
Floor Type: Ceramic Tile
Family Room Info:
Dimensions: —
Location: —Dimensions: —
Floor Type: Hardwood
Additional Rooms Info:
Rooms: Eating Area, Foyer, Walk In Closet
Basement: FullRooms: Eating Area, Foyer, Walk In Closet
Other Specifics
| 2 | |
| Concrete Perimeter | |
| Garage | |
| — | |
| — | |
| — | |
| Deck | |
| — | |
| COMMON | |
| — | |
| Full | |
| Skylight(s), Hardwood Floors, Wood Laminate Floors, First Floor Laundry | |
| Range, Microwave, Dishwasher, Refrigerator, Freezer, Washer, Dryer, Disposal | |
| Not in DB | |
| — | |
| — | |
| Wood Burning, Gas Starter |
Tax History
| Year | Property Taxes |
|---|---|
| 2015 | $7,537 |
Contact Agent
Nearby Similar Homes
25 Palatine Road, Arlington Heights, Illinois 60004

For Sale
$194,000
1 beds / 1.0 baths / 875 ft2
Condos/Townhomes / Built: 1977
49
6 Lillian Avenue, Arlington Heights, Illinois 60004
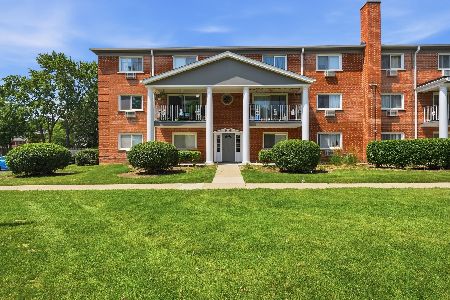
For Sale
$216,900
2 beds / 1.1 baths / 1,400 ft2
Condos/Townhomes / Built: 1967
7
906 Alleghany Drive, Arlington Heights, Illinois 60004
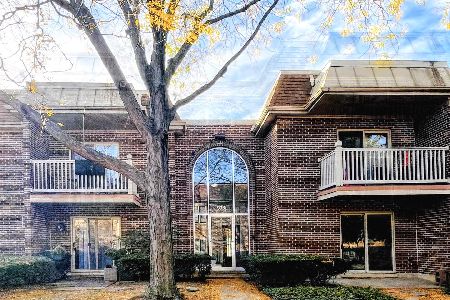
Short Sale
$235,000
2 beds / 2.0 baths / 1,000 ft2
Condos/Townhomes / Built: 1970
14
Nearby Sold Comparables
2147 Juniper Lane, Arlington Heights, Illinois 60004

Sold
$424,000
3 beds / 2.1 baths / 2,445 ft2
Condos/Townhomes / Built: 1993
1746
2116 Juniper Lane, Arlington Heights, Illinois 60004

Sold
$399,900
2 beds / 3.1 baths / 1,954 ft2
Condos/Townhomes / Built: 1990
1673
2108 Juniper Lane, Arlington Heights, Illinois 60004
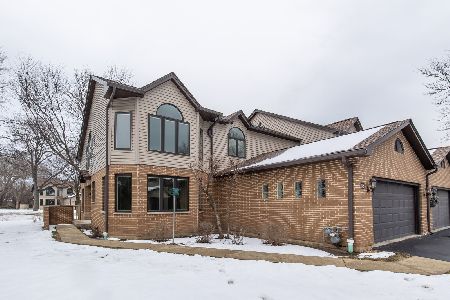
Sold
$410,000
3 beds / 2.1 baths / 2,445 ft2
Condos/Townhomes / Built: 1989
1700
2111 Juniper Lane, Arlington Heights, Illinois 60004

Sold
$359,000
2 beds / 3.1 baths / 2,000 ft2
Condos/Townhomes / Built: 1993
6345
2137 Juniper Lane, Arlington Heights, Illinois 60004
Sold
$349,900
3 beds / 3.0 baths / 2,200 ft2
Condos/Townhomes / Built: 1993
6290
Contact Agent
Listing Provided By
RE/MAX Action
