

213 Shirley Court, Wheaton, Illinois 60187
Sorry, we are updating photos, please update this page in 15 minutes
$265,000
|
Sold
|
|
| Status: | Closed |
| Sqft: | 1,305 |
| Cost/Sqft: | $203 |
| Beds: | 3 |
| Baths: | 2 |
| Year Built: | 1959 |
| Property Taxes: | $4,456 |
| Days On Market: | 4178 |
| Lot Size: | 0,19 |
Description
Fantastic North Wheaton Ranch on quiet dead end street. Meticulously maintained and recently updated. 4BR/2BA. Kitchen w/new SS appliances, table space and side exterior entrance. Refinished hardwood flooring, freshly painted and new kitchen and bathroom flooring. New carpet in finished basement w/huge recreation room, BR4, laundry and workroom/storage. New deck and beautifully landscaped yard. 2.5 car garage.
Property Specifics
| Single Family | |
| — | |
| Ranch | |
| 1959 | |
| Full | |
| Frame | |
| Asphalt | |
| — | |
| No | |
| 0.19 |
| Du Page | |
| — | |
| 0 / Not Applicable | |
| None | |
| Lake Michigan | |
| Public Sewer | |
| Central Air | |
| Natural Gas, Forced Air | |
| 08943875 | |
| 0518411002 |
Nearby Schools
| NAME: | DISTRICT: | DISTANCE: | |
|---|---|---|---|
|
Middle School
Monroe Middle School |
200 | Not in DB | |
|
High School
Wheaton North High School |
200 | Not in DB | |
Property History
| DATE: | EVENT: | PRICE: | SOURCE: |
|---|---|---|---|
| 18 Aug, 2015 | Sold | $265,000 | MRED MLS |
| 15 Jul, 2015 | Under contract | $265,000 | MRED MLS |
| — | Last price change | $275,000 | MRED MLS |
| 4 Jun, 2015 | Listed for sale | $275,000 | MRED MLS |
| 3 Aug, 2018 | Sold | $300,000 | MRED MLS |
| 22 Jun, 2018 | Under contract | $304,900 | MRED MLS |
| 15 May, 2018 | Listed for sale | $304,900 | MRED MLS |
Sorry, we are updating photos, please update this page in 15 minutes
Room Specifics
All Bedroom Info:
Total Bedrooms: 4
Bedrooms Above Ground: 3
Bedrooms Below Ground: 1
Total Bedrooms: 4
Bedrooms Above Ground: 3
Bedrooms Below Ground: 1
Second Bedroom Info:
Dimensions: —
Location: —Dimensions: —
Floor Type: Hardwood
Third Bedroom Info:
Dimensions: —
Location: —Dimensions: —
Floor Type: Hardwood
Fourth Bedroom Info:
Dimensions: —
Location: —Dimensions: —
Floor Type: Carpet
Bathroom Info:
Full Bathrooms: 2
Partial Bathrooms: 1Full Bathrooms: 2
Bathroom Amenities: —
Bathroom in Basement: 0
Dining Room Info:
Dimensions: —
Location: —Dimensions: —
Floor Type: Hardwood
Kitchen Info:
Dimensions: —
Location: —Dimensions: —
Floor Type: Vinyl
Features: Eating Area-Table Space
Laundry Room Info:
Dimensions: —
Location: —Dimensions: —
Floor Type: Other
Living Room Info:
Dimensions: —
Location: —Dimensions: —
Floor Type: Hardwood
Family Room Info:
Dimensions: —
Location: —Dimensions: —
Floor Type: Carpet
Additional Rooms Info:
Rooms: Deck, Storage, Workshop
Basement: FullRooms: Deck, Storage, Workshop
Other Specifics
| 2 | |
| Concrete Perimeter | |
| Garage | |
| — | |
| — | |
| — | |
| Deck | |
| — | |
| 63X128 | |
| — | |
| None | |
| Hardwood Floors, First Floor Bedroom, First Floor Full Bath | |
| Double Oven, Dishwasher, Refrigerator, Washer, Dryer, Stainless Steel Appliance(s) | |
| Not in DB | |
| — | |
| — | |
| — |
Tax History
| Year | Property Taxes |
|---|---|
| 2015 | $4,456 |
| 2018 | $6,453 |
Contact Agent
Nearby Similar Homes
113 Erie Street, Wheaton, Illinois 60187
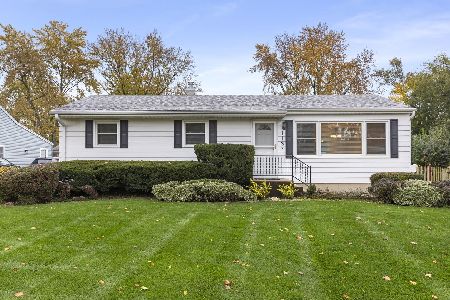
For Sale
$439,900
3 beds / 2.0 baths / 1,435 ft2
Single Family / Built: 1959
6
604 Saddle Road, Wheaton, Illinois 60187
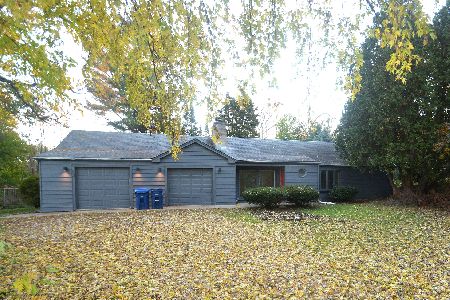
For Sale
$455,000
3 beds / 1.1 baths / 1,885 ft2
Single Family / Built: 1951
1
605 Polo Drive, Wheaton, Illinois 60187

For Sale
$895,000
5 beds / 4.1 baths / 4,244 ft2
Single Family / Built: 2026
33
Wheaton, Illinois 60187
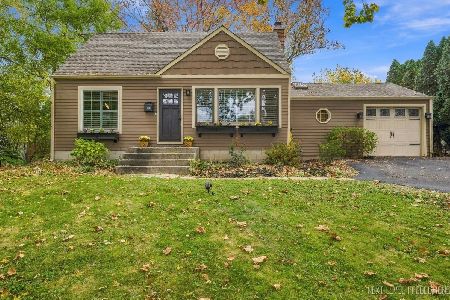
For Sale
$395,000
2 beds / 2.0 baths / 1,200 ft2
Single Family / Built: 1948
14
221 Dorchester Avenue, Wheaton, Illinois 60187

For Sale
$329,000
3 beds / 1.1 baths / 1,012 ft2
Single Family / Built: 1950
142
0N105 Lot 2 Nepil Avenue, Wheaton, Illinois 60187

For Sale
$899,900
4 beds / 3.1 baths / 2,600 ft2
Single Family / Built: 2025
439
Nearby Sold Comparables
213 Shirley Court, Wheaton, Illinois 60187

Sold
$304,900
3 beds / 1.1 baths / 1,305 ft2
Single Family / Built: 1959
3102
209 Shirley Court, Wheaton, Illinois 60187
Sold
$259,900
3 beds / 1.1 baths / 1,494 ft2
Single Family / Built: 1958
4874
225 Shirley Court, Wheaton, Illinois 60187
Sold
$249,900
3 beds / 2.0 baths / 1,148 ft2
Single Family / Built: 1958
4783
225 Shirley Court, Wheaton, Illinois 60187
Sold
$229,000
3 beds / 2.1 baths / 0 ft2
Single Family / Built: 1958
6267
212 Vernon Avenue, Wheaton, Illinois 60187
Sold
$285,000
3 beds / 1.1 baths / 1,262 ft2
Single Family / Built: 1958
2497
Contact Agent
Listing Provided By
Keller Williams Premiere Properties
