

213 White Oak Street, Hampshire, Illinois 60140
Subdivision > White Oak Ponds
Sorry, we are updating photos, please update this page in 15 minutes
$225,000
|
Sold
|
|
| Status: | Closed |
| Sqft: | 3,202 |
| Cost/Sqft: | $72 |
| Beds: | 4 |
| Baths: | 3 |
| Year Built: | 2003 |
| Property Taxes: | $6,335 |
| Days On Market: | 6285 |
| Lot Size: | 0,00 |
Description
GREAT HOME, WELL MAINTAINED AND PREMIUM LOCATION.CORP-OWNED PROPERTY SELLING "AS IS" NO SELLER'S DISCLOSURE,TERMITE INSPECTION OR SURVEY PROVIDED. SPECIAL ADDENDUMS REQUIRED AFTER OFFER IS ACCEPTED. PRE-APPROVAL REQUIRED W/ALL OFFERS, CASH OFFERS MUST BE SUBMITTED W/VERIFICATION OF FUNDS. INFO DEEMED RELIABLE BUT NOT GUARANTEED. TAXES PRORATED AT 100%
Property Specifics
| Single Family | |
| — | |
| Traditional | |
| 2003 | |
| English | |
| Aluminum/Vinyl/Steel Siding | |
| Asphalt | |
| 3202 | |
| Yes | |
| 0 |
| Kane | |
| White Oak Ponds | |
| 0 / Not Applicable | |
| None | |
| Public | |
| Public Sewer | |
| Central Air | |
| Natural Gas, Forced Air | |
| 07308206 | |
| 0122455004 |
Property History
| DATE: | EVENT: | PRICE: | SOURCE: |
|---|---|---|---|
| 23 Oct, 2009 | Sold | $225,000 | MRED MLS |
| 3 Sep, 2009 | Under contract | $230,000 | MRED MLS |
| 25 Aug, 2009 | Listed for sale | $230,000 | MRED MLS |
| 30 Dec, 2024 | Sold | $450,000 | MRED MLS |
| 22 Nov, 2024 | Under contract | $460,000 | MRED MLS |
| — | Last price change | $475,000 | MRED MLS |
| 11 Sep, 2024 | Listed for sale | $475,000 | MRED MLS |
Sorry, we are updating photos, please update this page in 15 minutes
Room Specifics
All Bedroom Info:
Total Bedrooms: 4
Bedrooms Above Ground: 4
Bedrooms Below Ground: 0
Total Bedrooms: 4
Bedrooms Above Ground: 4
Bedrooms Below Ground: 0
Second Bedroom Info:
Dimensions: —
Location: —Dimensions: —
Floor Type: Carpet
Third Bedroom Info:
Dimensions: —
Location: —Dimensions: —
Floor Type: Carpet
Fourth Bedroom Info:
Dimensions: —
Location: —Dimensions: —
Floor Type: Carpet
Bathroom Info:
Full Bathrooms: 3
Partial Bathrooms: 1Full Bathrooms: 3
Bathroom Amenities: Whirlpool, Separate Shower, Double Sink
Bathroom in Basement: 0
Dining Room Info:
Dimensions: —
Location: —Dimensions: —
Floor Type: Carpet
Kitchen Info:
Dimensions: —
Location: —Dimensions: —
Floor Type: Vinyl
Features: Eating Area-Breakfast Bar, Island, Pantry-Walk-in
Laundry Room Info:
Dimensions: —
Location: —Dimensions: —
Floor Type: Vinyl
Living Room Info:
Dimensions: —
Location: —Dimensions: —
Floor Type: Carpet
Family Room Info:
Dimensions: —
Location: —Dimensions: —
Floor Type: Carpet
Additional Rooms Info:
Rooms: Eating Area, Foyer, Other Room, Recreation Room, Utility Room-1st Floor
Basement: EnglishRooms: Eating Area, Foyer, Other Room, Recreation Room, Utility Room-1st Floor
Other Specifics
| 3 | |
| Concrete Perimeter | |
| Garage | |
| — | |
| — | |
| — | |
| Deck | |
| Fenced Yard, Pond(s), Water View | |
| 80X130 | |
| — | |
| Full | |
| — | |
| — | |
| Not in DB | |
| — | |
| — | |
| Gas Log |
Tax History
| Year | Property Taxes |
|---|---|
| 2009 | $6,335 |
| 2024 | $8,920 |
Contact Agent
Nearby Similar Homes
Hampshire, Illinois 60140
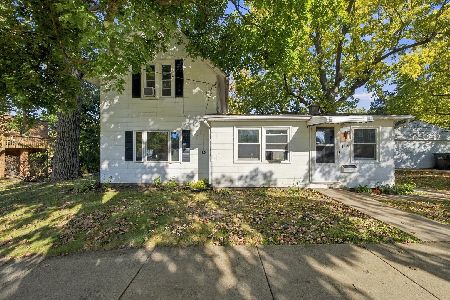
For Sale
$260,000
3 beds / 1.0 baths / 1,400 ft2
Single Family / Built: —
19
431 Patricia Lane, Hampshire, Illinois 60140
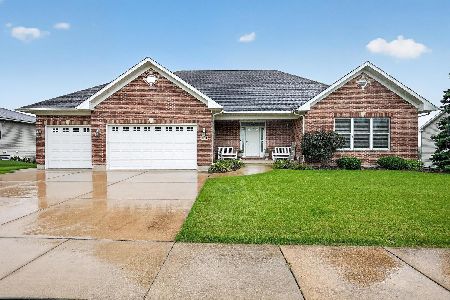
For Sale
$510,000
3 beds / 2.0 baths / 2,610 ft2
Single Family / Built: 2007
77
419 Zachary Drive, Hampshire, Illinois 60140
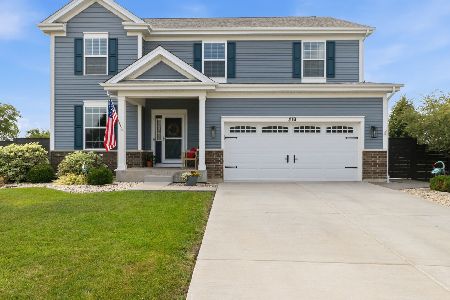
For Sale
$515,000
4 beds / 2.1 baths / 2,988 ft2
Single Family / Built: 2020
46
Nearby Sold Comparables
213 White Oak Street, Hampshire, Illinois 60140

Sold
$460,000
4 beds / 3.1 baths / 3,328 ft2
Single Family / Built: 2003
789
217 White Oak Street, Hampshire, Illinois 60140

Sold
$195,000
4 beds / 2.1 baths / 2,562 ft2
Single Family / Built: 2003
5080
214 White Oak Street, Hampshire, Illinois 60140
Sold
$274,950
4 beds / 2.1 baths / 2,738 ft2
Single Family / Built: 2002
2756
219 White Oak Street, Hampshire, Illinois 60140
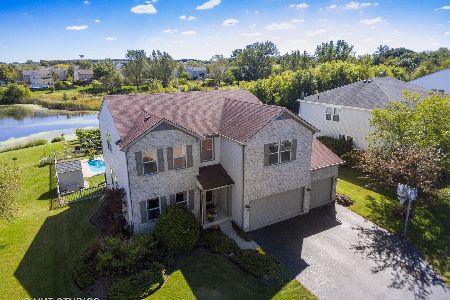
Sold
$384,000
4 beds / 2.1 baths / 3,369 ft2
Single Family / Built: 2003
2239
216 White Oak Street, Hampshire, Illinois 60140

Sold
$400,000
4 beds / 3.1 baths / 3,083 ft2
Single Family / Built: 2004
2006
Contact Agent
Listing Provided By
Tanis Group Realty
