

21300 Lily Lake Lane, Crest Hill, Illinois 60403
Subdivision > Carillon Lakes
Sorry, we are updating photos, please update this page in 15 minutes
$175,000
|
Sold
|
|
| Status: | Closed |
| Sqft: | 2,500 |
| Cost/Sqft: | $72 |
| Beds: | 3 |
| Baths: | 3 |
| Year Built: | 2005 |
| Property Taxes: | $6,768 |
| Days On Market: | 4615 |
| Lot Size: | 0,00 |
Description
SPACIOUS SUN VALLEY MODEL WITH OPTIONAL SUN ROOM AND MANY OTHER UPGRADES. 55 PLUS ACTIVE ADULT COMMUNITY WITH LOTS OF AMENITIES. PROPERTY IN MOVE IN CONDITION. This property is under the FIRST LOOK program until 3/25/14. Property qualifies for HomeSteps financing. SOLD AS IS. NO DISCLOSURES/SURVEY. PRO-RATIONS 100%. PRE-APPROVAL/POF & SPECIAL ADDENDUMS Required. Buyer responsible for any required village escrows.
Property Specifics
| Single Family | |
| — | |
| Contemporary | |
| 2005 | |
| None | |
| Vinyl Siding | |
| — | |
| SUN VALLEY | |
| No | |
| — |
| Will | |
| Carillon Lakes | |
| 168 / Monthly | |
| Insurance, Security, Clubhouse, Exercise Facilities, Pool, Exterior Maintenance, Lawn Care, Snow Removal | |
| Public | |
| Public Sewer | |
| Central Air | |
| Natural Gas, Forced Air | |
| 08550330 | |
| 1104193160260000 |
Property History
| DATE: | EVENT: | PRICE: | SOURCE: |
|---|---|---|---|
| 18 Jun, 2014 | Sold | $175,000 | MRED MLS |
| 21 May, 2014 | Under contract | $179,900 | MRED MLS |
| — | Last price change | $188,895 | MRED MLS |
| 5 Mar, 2014 | Listed for sale | $188,895 | MRED MLS |
Sorry, we are updating photos, please update this page in 15 minutes
Room Specifics
All Bedroom Info:
Total Bedrooms: 3
Bedrooms Above Ground: 3
Bedrooms Below Ground: 0
Total Bedrooms: 3
Bedrooms Above Ground: 3
Bedrooms Below Ground: 0
Second Bedroom Info:
Dimensions: —
Location: —Dimensions: —
Floor Type: Carpet
Third Bedroom Info:
Dimensions: —
Location: —Dimensions: —
Floor Type: Carpet
Bathroom Info:
Full Bathrooms: 3
Partial Bathrooms: 1Full Bathrooms: 3
Bathroom Amenities: Separate Shower, Double Sink, Soaking Tub
Bathroom in Basement: 0
Dining Room Info:
Dimensions: —
Location: —Dimensions: —
Floor Type: Carpet
Kitchen Info:
Dimensions: —
Location: —Dimensions: —
Floor Type: Hardwood
Features: Eating Area-Breakfast Bar, Eating Area-Table Space, Pantry-Closet
Laundry Room Info:
Dimensions: —
Location: —Dimensions: —
Floor Type: Ceramic Tile
Living Room Info:
Dimensions: —
Location: —Dimensions: —
Floor Type: Carpet
Family Room Info:
Dimensions: —
Location: —Dimensions: —
Floor Type: Ceramic Tile
Additional Rooms Info:
Rooms: Loft
Basement: NoneRooms: Loft
Other Specifics
| 2 | |
| Concrete Perimeter | |
| Garage | |
| — | |
| — | |
| — | |
| — | |
| — | |
| 6850 | |
| — | |
| Full | |
| Vaulted/Cathedral Ceilings, Skylight(s), Hardwood Floors, First Floor Bedroom, First Floor Laundry, First Floor Full Bath | |
| — | |
| Not in DB | |
| Clubhouse, Pool, Tennis Courts, Sidewalks | |
| — | |
| — |
Tax History
| Year | Property Taxes |
|---|---|
| 2014 | $6,768 |
Contact Agent
Nearby Similar Homes
21226 Lily Lake Lane, Crest Hill, Illinois 60403
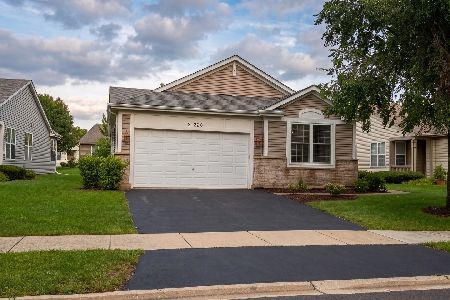
For Sale
$349,900
2 beds / 2.0 baths / 2,089 ft2
Single Family / Built: 2005
72
21331 Windsor Lake Lane, Crest Hill, Illinois 60403
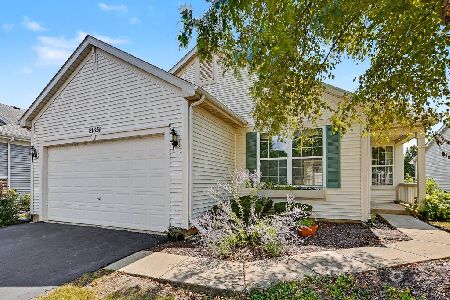
For Sale
$299,999
2 beds / 2.0 baths / 1,800 ft2
Single Family / Built: 2005
49
21311 Prince Lake Drive, Crest Hill, Illinois 60403
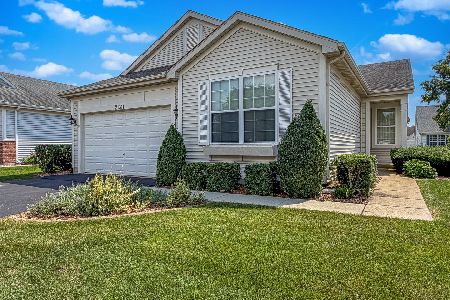
For Sale
$415,000
2 beds / 3.0 baths / 2,089 ft2
Single Family / Built: 2001
54
21100 Eugene Siegel Court, Crest Hill, Illinois 60403
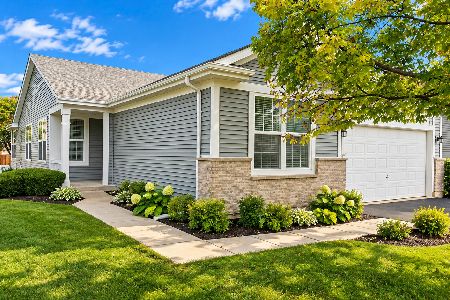
For Sale
$399,900
2 beds / 2.0 baths / 2,089 ft2
Single Family / Built: 2003
16
16408 Zausa Drive, Crest Hill, Illinois 60403
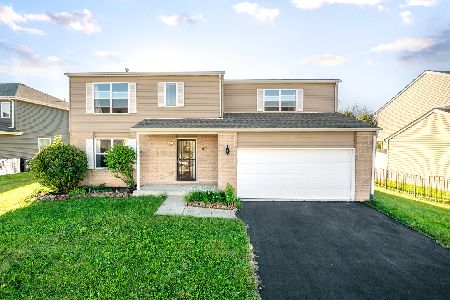
For Sale
$435,000
5 beds / 2.1 baths / 2,550 ft2
Single Family / Built: 2008
23
21532 Cormorant Street, Crest Hill, Illinois 60403
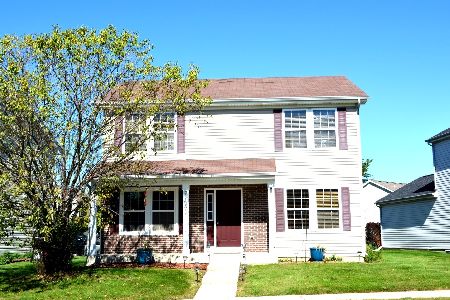
For Sale
$360,000
3 beds / 3.1 baths / 1,560 ft2
Single Family / Built: 2005
5
Nearby Sold Comparables
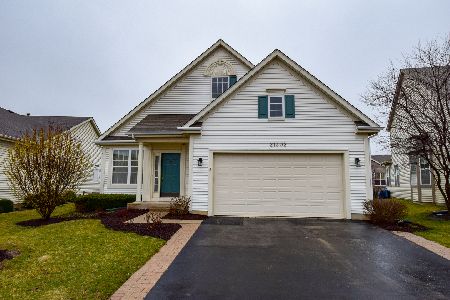

Contact Agent
Listing Provided By
Ryan Hill Realty, LLC
