

2131 Vanderbilt Drive, Geneva, Illinois 60134
Subdivision > Greenwich Square
Sorry, we are updating photos, please update this page in 15 minutes
$135,900
|
Sold
|
|
| Status: | Closed |
| Sqft: | 1,366 |
| Cost/Sqft: | $100 |
| Beds: | 2 |
| Baths: | 3 |
| Year Built: | 2002 |
| Property Taxes: | $5,116 |
| Days On Market: | 5208 |
| Lot Size: | 0,00 |
Description
Fannie Mae Property! Immaculate 2 story townhome with large eat in kitchen that overlooks patio. Beautiful wood floors, bright open loft, tons of storage, new carpet, fresh paint and so much more! Being sold in "AS IS" Condition, 100% tax proration, no survey, no disclosures, rm/lot sizes are approx, e/m cert funds. Property is approved for Homepath Financing/Renovation program.
Property Specifics
| Condos/Townhomes | |
| 2 | |
| — | |
| 2002 | |
| None | |
| Vinyl Siding, Brick | |
| — | |
| BRISTOL | |
| No | |
| — |
| Kane | |
| Greenwich Square | |
| 148 / Monthly | |
| Insurance, Exterior Maintenance, Lawn Care, Snow Removal | |
| Public | |
| Public Sewer | |
| Central Air | |
| Natural Gas, Forced Air | |
| 08132790 | |
| 1204102066 |
Property History
| DATE: | EVENT: | PRICE: | SOURCE: |
|---|---|---|---|
| 28 Sep, 2007 | Sold | $220,000 | MRED MLS |
| 1 Sep, 2007 | Under contract | $229,800 | MRED MLS |
| — | Last price change | $234,800 | MRED MLS |
| 7 Jan, 2007 | Listed for sale | $239,800 | MRED MLS |
| 31 Oct, 2012 | Sold | $135,900 | MRED MLS |
| 24 Sep, 2012 | Under contract | $136,900 | MRED MLS |
| — | Last price change | $142,900 | MRED MLS |
| 7 Aug, 2012 | Listed for sale | $165,900 | MRED MLS |
| 27 Jul, 2022 | Sold | $299,900 | MRED MLS |
| 26 Jun, 2022 | Under contract | $303,900 | MRED MLS |
| 22 Jun, 2022 | Listed for sale | $303,900 | MRED MLS |
Sorry, we are updating photos, please update this page in 15 minutes
Room Specifics
All Bedroom Info:
Total Bedrooms: 2
Bedrooms Above Ground: 2
Bedrooms Below Ground: 0
Total Bedrooms: 2
Bedrooms Above Ground: 2
Bedrooms Below Ground: 0
Second Bedroom Info:
Dimensions: —
Location: —Dimensions: —
Floor Type: Carpet
Bathroom Info:
Full Bathrooms: 3
Partial Bathrooms: 1Full Bathrooms: 3
Bathroom Amenities: Separate Shower
Bathroom in Basement: 0
Dining Room Info:
Dimensions: —
Location: —Dimensions: —
Floor Type: Hardwood
Kitchen Info:
Dimensions: —
Location: —Dimensions: —
Floor Type: Hardwood
Features: Eating Area-Table Space, Pantry-Walk-in
Laundry Room Info:
Dimensions: —
Location: —Dimensions: —
Floor Type: Vinyl
Living Room Info:
Dimensions: —
Location: —Dimensions: —
Floor Type: Carpet
Additional Rooms Info:
Rooms: Loft
Basement: NoneRooms: Loft
Other Specifics
| 2 | |
| — | |
| Garage | |
| — | |
| — | |
| — | |
| Patio, End Unit | |
| Landscaped | |
| COMMON | |
| — | |
| Full | |
| Vaulted/Cathedral Ceilings, Hardwood Floors, First Floor Laundry, Laundry Hook-Up in Unit, Storage | |
| Range, Microwave, Dishwasher, Disposal | |
| Not in DB | |
| — | |
| Park | |
| Gas Starter |
Tax History
| Year | Property Taxes |
|---|---|
| 2007 | $5,188 |
| 2012 | $5,116 |
| 2022 | $5,349 |
Contact Agent
Nearby Similar Homes
2115 Vanderbilt Drive, Geneva, Illinois 60134
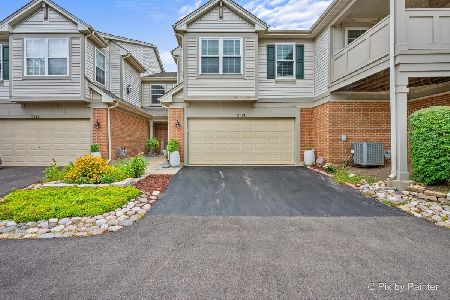
For Sale
$332,000
3 beds / 2.0 baths / 1,535 ft2
Condos/Townhomes / Built: 2001
107
2191 Vanderbilt Drive, Geneva, Illinois 60134
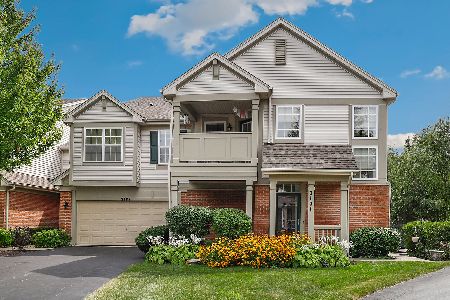
For Sale
$340,000
2 beds / 2.0 baths / 1,466 ft2
Condos/Townhomes / Built: 2002
41
2235 Vanderbilt Drive, Geneva, Illinois 60134
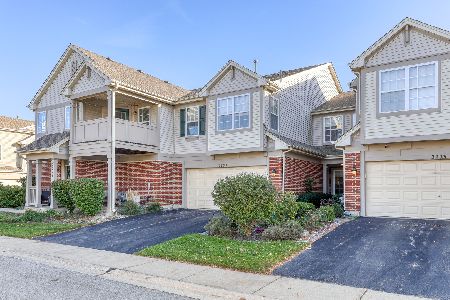
For Sale
$315,000
2 beds / 1.1 baths / 1,343 ft2
Condos/Townhomes / Built: 2002
20
525 Bradbury Lane, Geneva, Illinois 60134
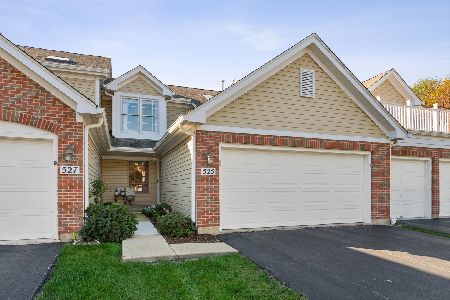
For Sale
$400,000
3 beds / 2.1 baths / 1,742 ft2
Condos/Townhomes / Built: 1993
18
1344 14th Street, St Charles, Illinois 60174
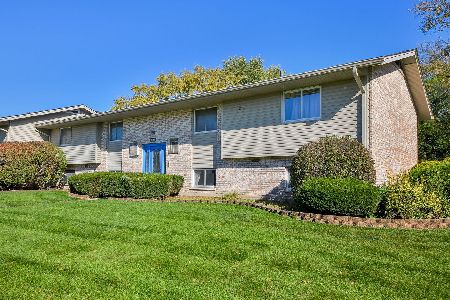
For Sale
$229,000
2 beds / 1.0 baths / 921 ft2
Condos/Townhomes / Built: 1969
3
522 Bradbury Lane, Geneva, Illinois 60134
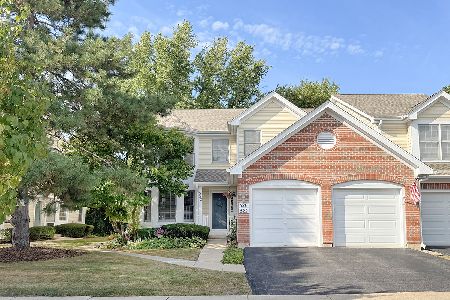
For Sale
$359,900
3 beds / 2.0 baths / 1,588 ft2
Condos/Townhomes / Built: 1991
60
Nearby Sold Comparables
2131 Vanderbilt Drive, Geneva, Illinois 60134

Sold
$303,900
2 beds / 2.1 baths / 1,366 ft2
Condos/Townhomes / Built: 2000
1602
2131 Vanderbilt Drive, Geneva, Illinois 60134

Sold
$229,800
2 beds / 2.1 baths / 0 ft2
Condos/Townhomes / Built: 2002
7247
2135 Vanderbilt Drive, Geneva, Illinois 60134
Sold
$197,500
2 beds / 1.1 baths / 1,343 ft2
Condos/Townhomes / Built: 2000
2785
2127 Vanderbilt Drive, Geneva, Illinois 60134

Sold
$189,900
2 beds / 2.0 baths / 1,466 ft2
Condos/Townhomes / Built: 2002
2708
2136 Vanderbilt Drive, Geneva, Illinois 60134
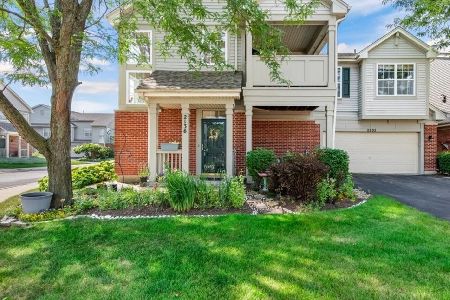
Sold
$287,000
2 beds / 2.0 baths / 1,466 ft2
Condos/Townhomes / Built: 2000
458
2138 Vanderbilt Drive, Geneva, Illinois 60134
Sold
$205,000
3 beds / 2.1 baths / 1,366 ft2
Condos/Townhomes / Built: 2000
3000
Contact Agent
Listing Provided By
Keller Williams Fox Valley Realty
