

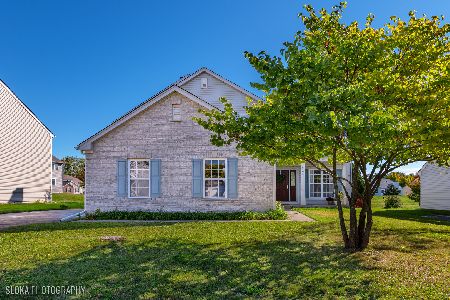
2132 Serenity Lane, Woodstock, Illinois 60098


$272,000
|
Sold
|
|
| Status: | Closed |
| Sqft: | 2,468 |
| Cost/Sqft: | $111 |
| Beds: | 4 |
| Baths: | 3 |
| Year Built: | 2004 |
| Property Taxes: | $7,907 |
| Days On Market: | 2000 |
| Lot Size: | 0,17 |
Description
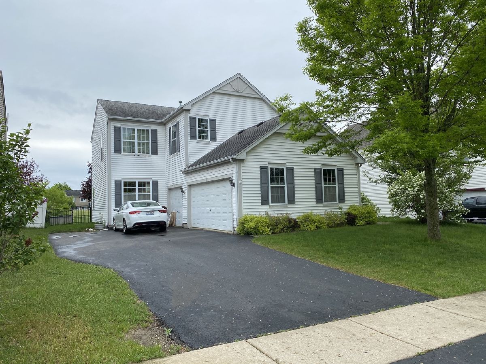
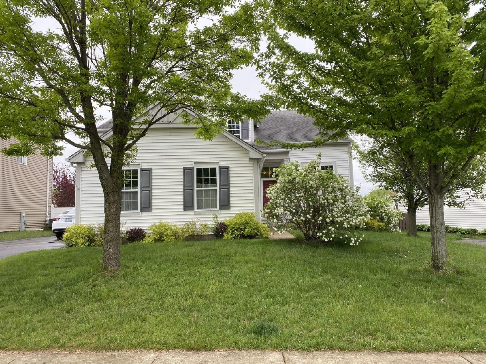
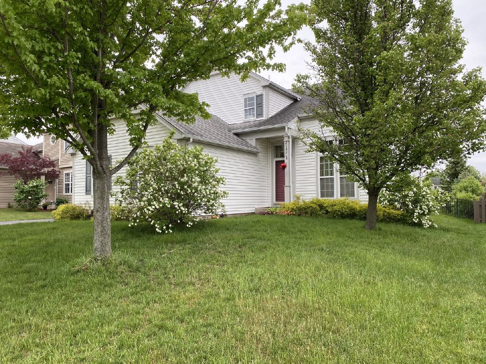
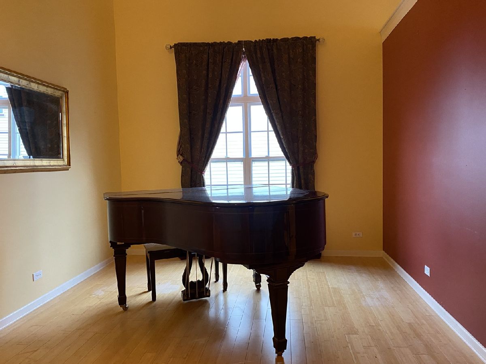
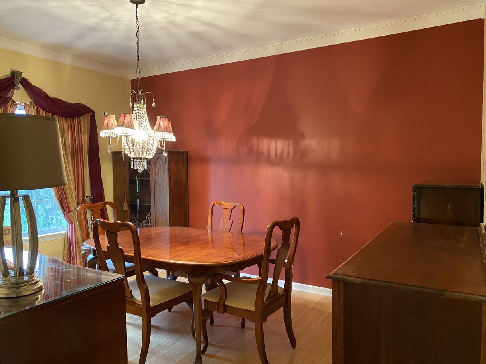
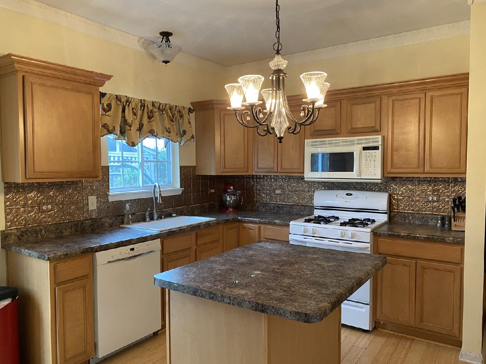
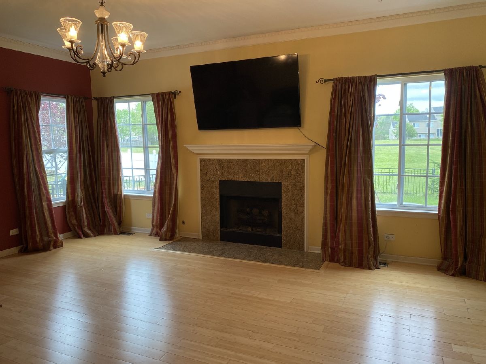
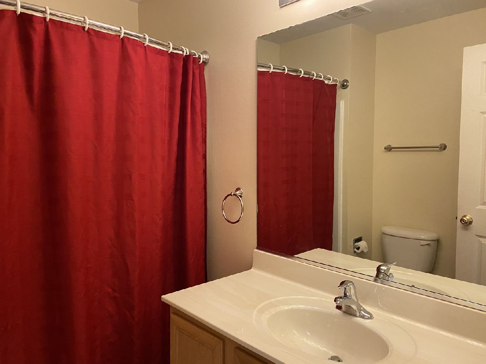
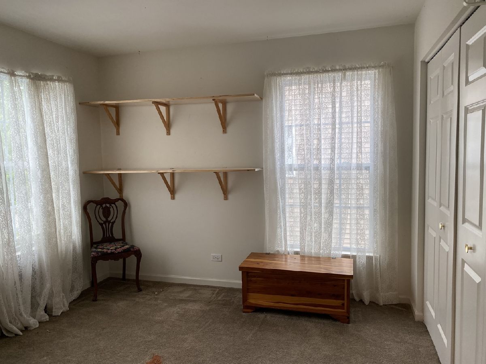
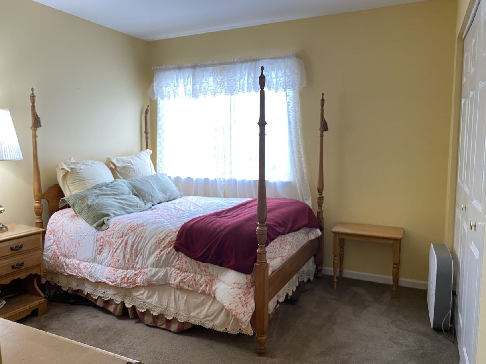
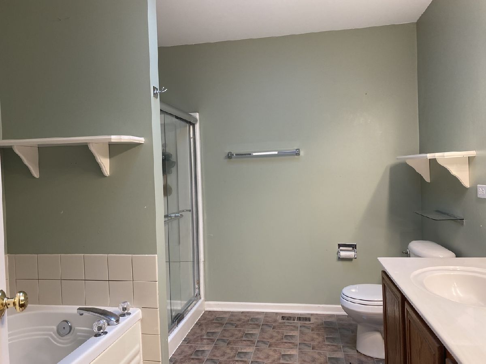
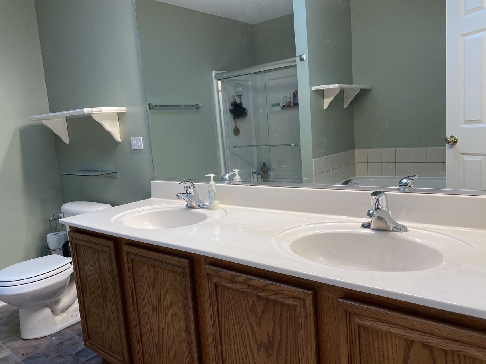
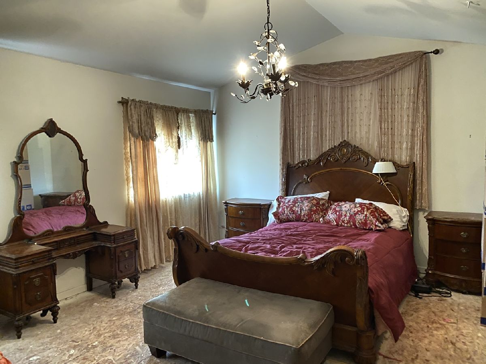
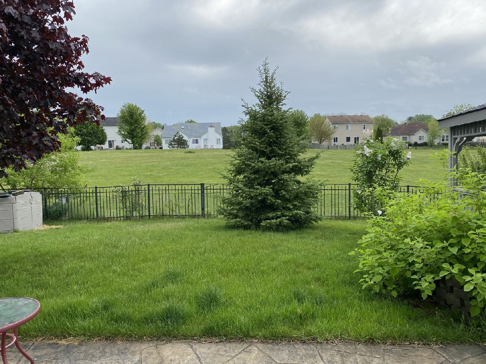
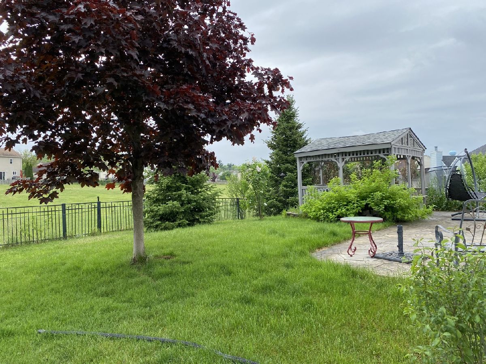
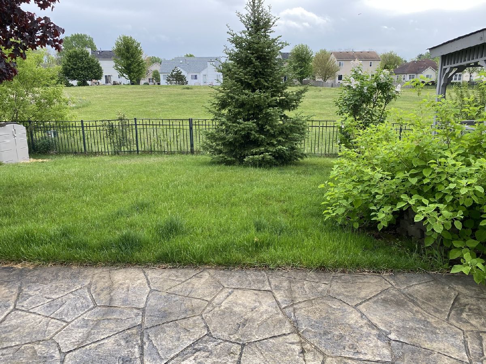
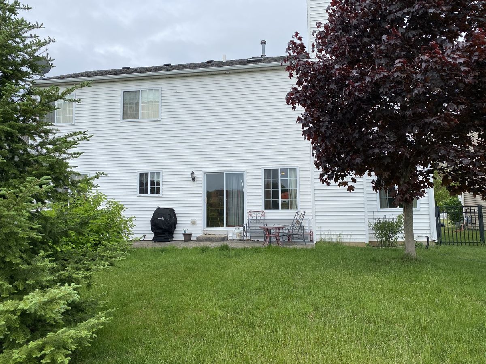
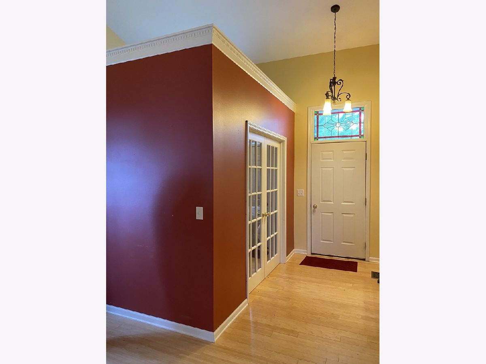
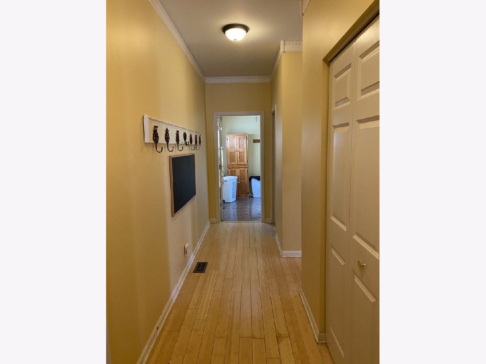
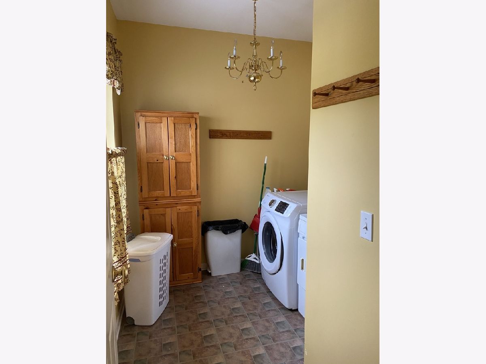
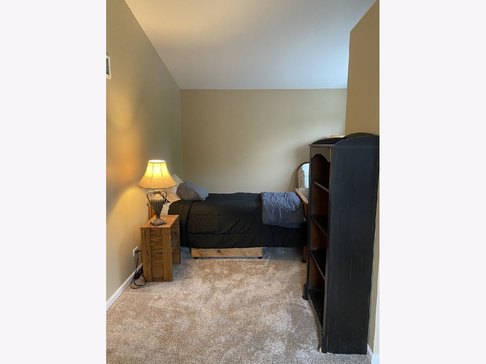
Great neighborhood with shopping, restaurants, The Historical Woodstock Square and the commuter train all near by. This home has a lot to offer. The main level has an office, formal living room, dinning room, eat in kitchen, family room w/ fireplace and laundry room. Upstairs you have 4 good size bedrooms. The master suite has a walk in closet and a huge master bath with double sinks, soaker tub and a separate shower. Full unfinished basement for more room to enjoy or store things. The back yard is fenced in and backs up to subdivision common area for home owners to use and enjoy. The backyard also has a gazebo and a patio for you to kick back and relax. All of this and a 3 car garage!!! Home does need some work and need carpet throughout the upstairs. Home price reflex. Being sold AS IS.
Property Specifics
| Single Family | |
| — | |
| — | |
| 2004 | |
| Full | |
| Vinyl Siding | |
| — | |
| — | |
| No | |
| 0.17 |
| Mc Henry | |
| Ponds Of Bull Valley | |
| 125 / Annual | |
| Other | |
| Public | |
| Public Sewer | |
| Central Air | |
| Natural Gas, Forced Air | |
| 11093584 | |
| 1310454006 |
Nearby Schools
| NAME: | DISTRICT: | DISTANCE: | |
|---|---|---|---|
|
Grade School
Olson Elementary School |
200 | — | |
|
Middle School
Creekside Middle School |
200 | Not in DB | |
|
High School
Woodstock High School |
200 | Not in DB | |
Property History
| DATE: | EVENT: | PRICE: | SOURCE: |
|---|---|---|---|
| 2 Jul, 2021 | Sold | $272,000 | MRED MLS |
| 25 May, 2021 | Under contract | $275,000 | MRED MLS |
| 19 May, 2021 | Listed for sale | $275,000 | MRED MLS |
Room Specifics
Total Bedrooms: 4
Bedrooms Above Ground: 4
Bedrooms Below Ground: 0
Full Bathrooms: 3
Bathroom Amenities: —
Bathroom in Basement: 0
Dimensions: —
Floor Type: Hardwood
Dimensions: —
Floor Type: Hardwood
Features: Eating Area-Table Space, Pantry-Closet
Dimensions: —
Floor Type: Hardwood
Dimensions: —
Floor Type: Hardwood
Rooms: Office, Walk In Closet
Other Specifics
| 3 | |
| — | |
| Garage | |
| — | |
| — | |
| — | |
| Stamped Concrete Patio | |
| Fenced Yard, Sidewalks, Streetlights | |
| 64.9 X 124.7 | |
| — | |
| Full | |
| Vaulted/Cathedral Ceilings, Skylight(s), Hardwood Floors, First Floor Laundry | |
| Range, Microwave, Dishwasher, Refrigerator, Washer, Dryer, Water Softener Owned | |
| Not in DB | |
| Park, Sidewalks, Street Lights, Street Paved | |
| — | |
| Gas Log, Gas Starter |
Tax History
| Year | Property Taxes |
|---|---|
| 2021 | $7,907 |
Contact Agent
Nearby Similar Homes
Nearby Sold Comparables

Contact Agent
Listing Provided By
ILrealty, Inc. Kurchina & Assoc.
