

2132 Sunnyside Avenue, Lincoln Square, Chicago, Illinois 60625
Subdivision > Lincoln Sq/ravenswood
Sorry, we are updating photos, please update this page in 15 minutes
$860,000
|
Sold
|
|
| Status: | Closed |
| Sqft: | 0 |
| Cost/Sqft: | — |
| Beds: | 5 |
| Baths: | 4 |
| Year Built: | 1886 |
| Property Taxes: | $9,609 |
| Days On Market: | 6401 |
| Lot Size: | 0,00 |
Description
DISTINCTIVE EXTRA-WIDE HOME IN HEART OF LINCOLN SQUARE. 50x100' LOT ALLOWS FOR EXPANSIVE LIVING IN GUT REHABBED HOME WITH NEW ROOF, HARDIEPLANK SIDING, PELLA WINDOWS, ELEC, PLUMB, HVAC, HDWD, DRYWALL. GRACIOUS LR/DR W/WIDE CROWN, HIGH-END GOURMET CHERRY CABINET KITCHEN W/SUNNY BRKFST NOOK. 4 BEDS UP. GORGEOUS MASTER SUITE. FINISHED BSMT, BACK DECK. SIDE DRIVE LEADS TO LARGE BACKYARD WHERE 2-CAR GARAGE IS POSSIBLE.
Property Specifics
| Single Family | |
| — | |
| Victorian | |
| 1886 | |
| Full | |
| Other | |
| Asphalt | |
| — | |
| No | |
| — |
| Cook | |
| Lincoln Sq/ravenswood | |
| 0 / Not Applicable | |
| None | |
| Public | |
| Public Sewer | |
| Central Air | |
| Natural Gas, Forced Air, Radiant | |
| 07191396 | |
| 14181270180000 |
Property History
| DATE: | EVENT: | PRICE: | SOURCE: |
|---|---|---|---|
| 1 Sep, 2009 | Sold | $860,000 | MRED MLS |
| 4 Jun, 2009 | Under contract | $899,000 | MRED MLS |
| 17 Apr, 2009 | Listed for sale | $899,000 | MRED MLS |
Sorry, we are updating photos, please update this page in 15 minutes
Room Specifics
All Bedroom Info:
Total Bedrooms: 5
Bedrooms Above Ground: 5
Bedrooms Below Ground: 0
Total Bedrooms: 5
Bedrooms Above Ground: 5
Bedrooms Below Ground: 0
Second Bedroom Info:
Dimensions: —
Location: —Dimensions: —
Floor Type: Hardwood
Third Bedroom Info:
Dimensions: —
Location: —Dimensions: —
Floor Type: Carpet
Fourth Bedroom Info:
Dimensions: —
Location: —Dimensions: —
Floor Type: Carpet
Bathroom Info:
Full Bathrooms: 4
Partial Bathrooms: 1Full Bathrooms: 4
Bathroom Amenities: Whirlpool, Separate Shower, Double Sink
Bathroom in Basement: 1
Dining Room Info:
Dimensions: —
Location: —Dimensions: —
Floor Type: Hardwood
Kitchen Info:
Dimensions: —
Location: —Dimensions: —
Floor Type: Hardwood
Features: Eating Area-Breakfast Bar, Eating Area-Table Space, Pantry-Closet
Living Room Info:
Dimensions: —
Location: —Dimensions: —
Floor Type: Hardwood
Family Room Info:
Dimensions: —
Location: —Dimensions: —
Floor Type: Hardwood
Additional Rooms Info:
Rooms: Bedroom 5, Foyer, Office, Recreation Room, Sewing Room, Utility Room-2nd Floor
Basement: FullRooms: Bedroom 5, Foyer, Office, Recreation Room, Sewing Room, Utility Room-2nd Floor
Other Specifics
| — | |
| Brick/Mortar | |
| Space/s | |
| — | |
| — | |
| — | |
| Deck | |
| — | |
| 50 X 100 | |
| Dormer,Finished,Interior Stair | |
| Full | |
| — | |
| Double Oven, Microwave, Dishwasher, Refrigerator, Freezer, Washer, Dryer | |
| Not in DB | |
| — | |
| — | |
| Decorative |
Tax History
| Year | Property Taxes |
|---|---|
| 2009 | $9,609 |
Contact Agent
Nearby Similar Homes
2163 Windsor Avenue, Chicago, Illinois 60625
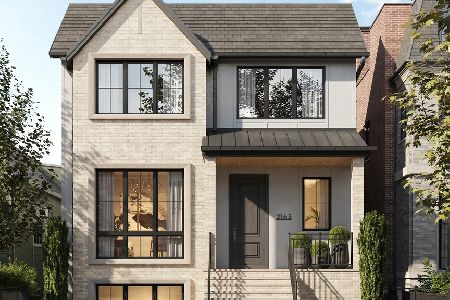
For Sale
$3,950,000
6 beds / 4.2 baths / 5,660 ft2
Single Family / Built: 2027
34
1962 Wilson Avenue, Chicago, Illinois 60640
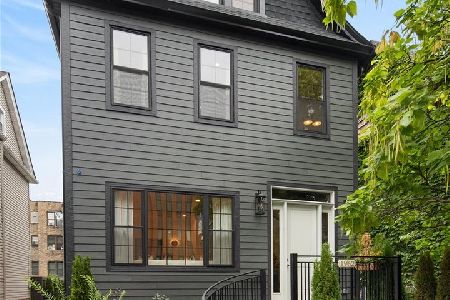
For Sale
$1,950,000
5 beds / 4.1 baths / 4,000 ft2
Single Family / Built: 1900
11
4829 Hoyne Avenue, Chicago, Illinois 60625
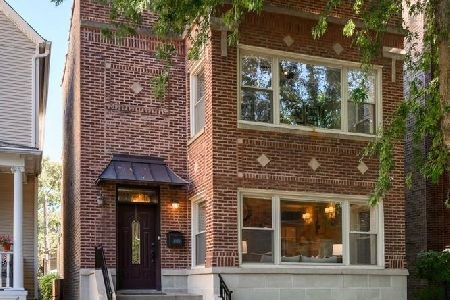
For Sale
$1,450,000
4 beds / 3.1 baths / 0 ft2
Single Family / Built: 1921
12
4926 Seeley Avenue, Chicago, Illinois 60625
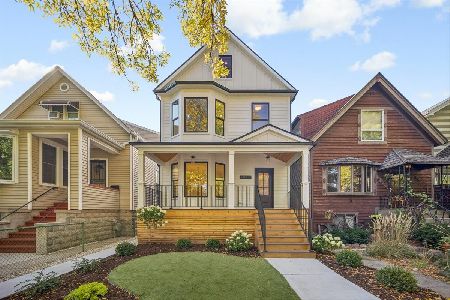
For Sale
$1,899,000
4 beds / 4.1 baths / 3,722 ft2
Single Family / Built: 1889
11
1907 Cuyler Avenue, Chicago, Illinois 60613
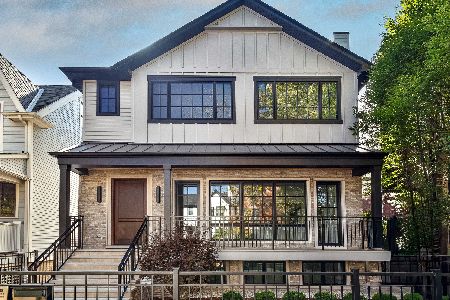
For Sale
$4,000,000
4 beds / 6.1 baths / 6,170 ft2
Single Family / Built: 2026
21
4896 Hermitage Avenue, Chicago, Illinois 60640
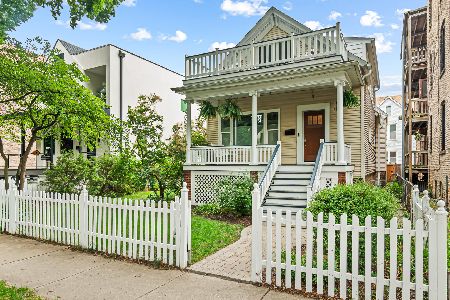
For Sale
$1,000,000
3 beds / 3.0 baths / 0 ft2
Single Family / Built: 1886
12
Nearby Sold Comparables
2126 Sunnyside Avenue, Chicago, Illinois 60625

Sold
$550,000
4 beds / 3.0 baths / 0 ft2
Single Family / Built: 1896
2833
2127 Sunnyside Avenue, Chicago, Illinois 60625
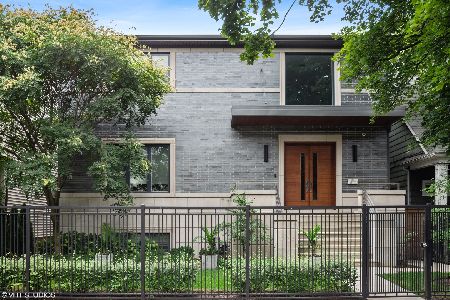
Sold
$2,849,000
4 beds / 6.0 baths / 6,600 ft2
Single Family / Built: 2018
1405
2121 Sunnyside Avenue, Chicago, Illinois 60625
Sold
$424,900
3 beds / 1.1 baths / 1,600 ft2
Single Family / Built: —
5411
2148 Sunnyside Avenue, Chicago, Illinois 60625
Sold
$1,649,500
5 beds / 4.1 baths / 4,200 ft2
Single Family / Built: 2015
2667
2148 Sunnyside Avenue, Chicago, Illinois 60625
Sold
$1,475,000
5 beds / 4.1 baths / 4,000 ft2
Single Family / Built: 2015
4191
2111 Sunnyside Avenue, Chicago, Illinois 60625
Sold
$825,000
3 beds / 1.1 baths / 1,900 ft2
Single Family / Built: 1911
3904
Contact Agent
Listing Provided By
Berkshire Hathaway HomeServices KoenigRubloff
