

21321 Foxtail Drive, Mokena, Illinois 60448
Subdivision > Prairie Ridge
Sorry, we are updating photos, please update this page in 15 minutes
$400,000
|
Sold
|
|
| Status: | Closed |
| Sqft: | 3,000 |
| Cost/Sqft: | $139 |
| Beds: | 4 |
| Baths: | 3 |
| Year Built: | 2011 |
| Property Taxes: | $0 |
| Days On Market: | 5493 |
| Lot Size: | 0,00 |
Description
Stunning new home by Mallow Construction. Quality built from top to bottom with innovative amenities & features. Offering 3000 SF of living space with a full look out basement. Hardwood floors, 9' designer ceilings, endless granite & architectural touches throughout. Beautifully designed kitchen with island seating and walk in pantry. Retreat style master suite. Fully landscaped yard with Trex deck.
Property Specifics
| Single Family | |
| — | |
| — | |
| 2011 | |
| Full, English | |
| Aluminum Siding, Brick, EIFS (e.g. Dryvit). | |
| Asphalt | |
| MIDDLETON | |
| No | |
| 0 |
| Will | |
| Prairie Ridge | |
| 0 / Not Applicable | |
| None | |
| Lake Michigan | |
| Public Sewer | |
| Central Air | |
| Natural Gas, Forced Air, Sep Heating Systems - 2+ | |
| 07929538 | |
| 1909194050060000 |
Nearby Schools
| NAME: | DISTRICT: | DISTANCE: | |
|---|---|---|---|
|
Grade School
Mokena Elementary School |
159 | — | |
|
Middle School
Mokena Intermediate School |
159 | Not in DB | |
|
High School
Lincoln-way East High School |
210 | Not in DB | |
Property History
| DATE: | EVENT: | PRICE: | SOURCE: |
|---|---|---|---|
| 3 May, 2012 | Sold | $400,000 | MRED MLS |
| 20 Apr, 2012 | Under contract | $418,000 | MRED MLS |
| — | Last price change | $419,000 | MRED MLS |
| 20 Oct, 2011 | Listed for sale | $439,900 | MRED MLS |
Sorry, we are updating photos, please update this page in 15 minutes
Room Specifics
All Bedroom Info:
Total Bedrooms: 4
Bedrooms Above Ground: 4
Bedrooms Below Ground: 0
Total Bedrooms: 4
Bedrooms Above Ground: 4
Bedrooms Below Ground: 0
Second Bedroom Info:
Dimensions: —
Location: —Dimensions: —
Floor Type: Carpet
Third Bedroom Info:
Dimensions: —
Location: —Dimensions: —
Floor Type: Carpet
Fourth Bedroom Info:
Dimensions: —
Location: —Dimensions: —
Floor Type: Carpet
Bathroom Info:
Full Bathrooms: 3
Partial Bathrooms: 1Full Bathrooms: 3
Bathroom Amenities: Separate Shower, Double Sink, Double Shower, Soaking Tub
Bathroom in Basement: 0
Dining Room Info:
Dimensions: —
Location: —Dimensions: —
Floor Type: Hardwood
Kitchen Info:
Dimensions: —
Location: —Dimensions: —
Floor Type: Hardwood
Features: Eating Area-Table Space, Island, Pantry-Walk-in
Laundry Room Info:
Dimensions: —
Location: —Dimensions: —
Floor Type: Ceramic Tile
Living Room Info:
Dimensions: —
Location: —Dimensions: —
Floor Type: Carpet
Family Room Info:
Dimensions: —
Location: —Dimensions: —
Floor Type: Carpet
Additional Rooms Info:
Rooms: No additional rooms
Basement: Full, EnglishRooms: No additional rooms
Other Specifics
| 3 | |
| — | |
| Garage | |
| — | |
| — | |
| — | |
| — | |
| Landscaped | |
| 90X140 | |
| — | |
| Full | |
| Vaulted/Cathedral Ceilings, Hardwood Floors, First Floor Laundry | |
| Range, Microwave, Refrigerator, Washer, Dryer, Stainless Steel Appliance(s) | |
| Not in DB | |
| Sidewalks, Street Lights, Street Paved | |
| — | |
| Gas Starter |
Tax History
| Year | Property Taxes |
|---|
Contact Agent
Nearby Similar Homes
21195 Sage Brush Lane, Mokena, Illinois 60448
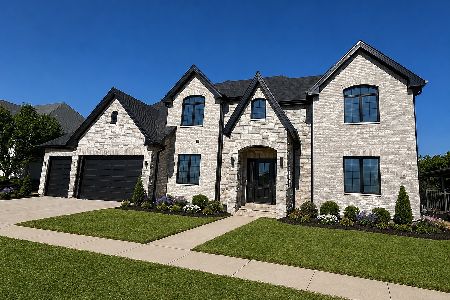
For Sale
$1,249,000
4 beds / 4.1 baths / 6,512 ft2
Single Family / Built: 2026
113
21707 Owens Road, Mokena, Illinois 60448
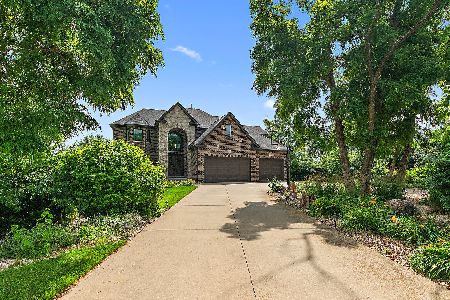
For Sale
$924,900
4 beds / 3.1 baths / 4,800 ft2
Single Family / Built: 2018
120
21337 Prestancia Drive, Mokena, Illinois 60448
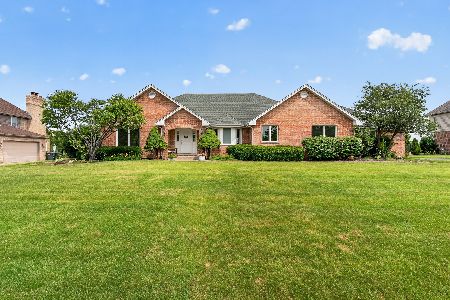
For Sale
$650,000
4 beds / 3.0 baths / 2,444 ft2
Single Family / Built: 1995
42
Nearby Sold Comparables
21328 Prairie Ridge Drive, Mokena, Illinois 60448

Sold
$524,000
4 beds / 2.1 baths / 3,038 ft2
Single Family / Built: 2017
2826
21341 Foxtail Drive, Mokena, Illinois 60448
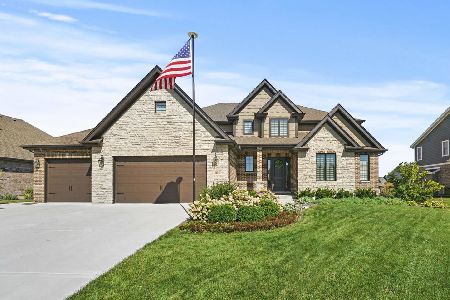
Sold
$549,900
4 beds / 2.1 baths / 3,300 ft2
Single Family / Built: 2018
2260
21308 Prairie Ridge Drive, Mokena, Illinois 60448
Sold
$444,900
4 beds / 2.1 baths / 3,100 ft2
Single Family / Built: 2010
5885
21351 Foxtail Drive, Mokena, Illinois 60448
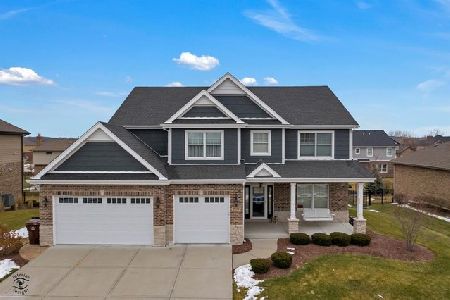
Sold
$549,777
4 beds / 2.1 baths / 3,400 ft2
Single Family / Built: 2016
2105
21320 Foxtail, Mokena, Illinois 60448
Sold
$634,900
4 beds / 2.1 baths / 3,300 ft2
Single Family / Built: 2006
7304
21310 Foxtail Drive, Mokena, Illinois 60448
Sold
$559,000
4 beds / 4.1 baths / 3,974 ft2
Single Family / Built: 2006
2577
Contact Agent
Listing Provided By
Century 21 Affiliated
