

21327 Prairie Ridge Drive, Mokena, Illinois 60448
$440,000
|
Sold
|
|
| Status: | Closed |
| Sqft: | 3,070 |
| Cost/Sqft: | $146 |
| Beds: | 4 |
| Baths: | 4 |
| Year Built: | 2012 |
| Property Taxes: | $9,846 |
| Days On Market: | 4042 |
| Lot Size: | 0,29 |
Description
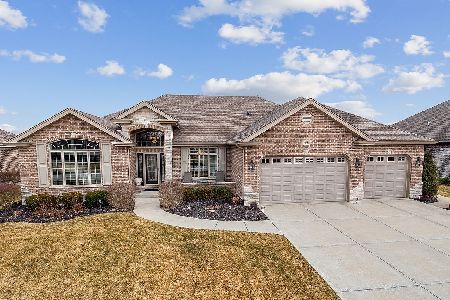
Better than new impeccable 2 story in Prairie Ridge! Features include Huge kitchen with custom cabinets, granite counters and stainless steel appliances including pro series convection double oven! Oversized family room flowing with kitchen for entertaining! Large dining room with Hardwood floor & crown molding! Spacious master bedroom with elevated ceiling and palladium windows! Master bath suite incudes granite counters, dual sinks, oversized shower, skylight and walk in closet! 2nd Floor laundry! Full guest bath with granite! Main level study! Main level bath with shower! Two story foyer with hardwood floor, beautiful front door & staircase! Full finished basement including bar (with stone base), game room, recreation area, game room, gym & bath!Immaculate (3) car garage with epoxy floor! 9Ft. ceilings on the main level! Professionally landscaped with sprinkler system! Gorgeous front porch! Steps from Old Plank Trail and Park! Excellent Lincolnway schools!
Property Specifics
| Single Family | |
| — | |
| — | |
| 2012 | |
| Full | |
| Brick, Other | |
| Asphalt | |
| — | |
| No | |
| 0.29 |
| Will | |
| Prairie Ridge | |
| 0 / Not Applicable | |
| None | |
| Lake Michigan | |
| Public Sewer | |
| Central Air | |
| Natural Gas, Forced Air | |
| 09060822 | |
| 1909194060070000 |
Property History
| DATE: | EVENT: | PRICE: | SOURCE: |
|---|---|---|---|
| 11 Jan, 2016 | Sold | $440,000 | MRED MLS |
| 20 Nov, 2015 | Under contract | $449,000 | MRED MLS |
| — | Last price change | $459,000 | MRED MLS |
| 10 Oct, 2015 | Listed for sale | $459,000 | MRED MLS |
Room Specifics
Total Bedrooms: 4
Bedrooms Above Ground: 4
Bedrooms Below Ground: 0
Dimensions: —
Floor Type: Carpet
Dimensions: —
Floor Type: Carpet
Dimensions: —
Floor Type: Carpet
Full Bathrooms: 4
Bathroom Amenities: Double Sink
Bathroom in Basement: 1
Dimensions: —
Floor Type: Hardwood
Dimensions: —
Floor Type: Hardwood
Features: Eating Area-Breakfast Bar, Eating Area-Table Space
Dimensions: —
Floor Type: Ceramic Tile
Dimensions: —
Floor Type: Carpet
Rooms: Exercise Room, Game Room, Recreation Room, Study
Other Specifics
| 3 | |
| Concrete Perimeter | |
| Garage | |
| — | |
| — | |
| — | |
| Patio, Porch | |
| — | |
| 90X141 | |
| — | |
| Full | |
| Vaulted/Cathedral Ceilings, Skylight(s), Bar-Dry, Hardwood Floors, Second Floor Laundry, First Floor Full Bath | |
| Double Oven, Microwave, Dishwasher, Refrigerator, Washer, Dryer, Stainless Steel Appliance(s) | |
| Not in DB | |
| Sidewalks, Street Lights, Street Paved | |
| — | |
| — |
Tax History
| Year | Property Taxes |
|---|---|
| 2016 | $9,846 |
Contact Agent
Nearby Similar Homes
Nearby Sold Comparables

Contact Agent
Listing Provided By
Murphy Real Estate Grp
