

2133 Kathleen Circle, Montgomery, Illinois 60538
Subdivision > Lakewood Creek


$269,900
|
Sold
|
|
| Status: | Closed |
| Sqft: | 1,700 |
| Cost/Sqft: | $159 |
| Beds: | 3 |
| Baths: | 3 |
| Year Built: | 2002 |
| Property Taxes: | $6,170 |
| Days On Market: | 1799 |
| Lot Size: | 0,15 |
Description
Beautiful 2 Story home in Lakewood Creek! First floor features tons of natural light with open floor plan! Wide open kitchen leads to huge family room great for entertaining. Upstairs features 3 huge bedrooms with tons of closet space! Master suite has huge walk in closet along with private master bath! 2nd floor laundry!! Finished basement with huge rec area along with separate gym/play room! Must see! Huge fenced in back yard with deck! This one won't last long!!
Property Specifics
| Single Family | |
| — | |
| Traditional | |
| 2002 | |
| Full | |
| Vinyl Siding | |
| Asphalt | |
| — | |
| No | |
| 0.15 |
| Kendall | |
| Lakewood Creek | |
| 90 / Quarterly | |
| Clubhouse, Pool | |
| Public | |
| Public Sewer | |
| Central Air | |
| Natural Gas, Forced Air | |
| 11274552 | |
| 0201104020 |
Nearby Schools
| NAME: | DISTRICT: | DISTANCE: | |
|---|---|---|---|
|
Grade School
Lakewood Creek Elementary School |
308 | — | |
|
Middle School
Thompson Junior High School |
308 | Not in DB | |
|
High School
Oswego High School |
308 | Not in DB | |
Property History
| DATE: | EVENT: | PRICE: | SOURCE: |
|---|---|---|---|
| 26 Apr, 2008 | Sold | $210,000 | MRED MLS |
| 28 Mar, 2008 | Under contract | $219,900 | MRED MLS |
| 18 Mar, 2008 | Listed for sale | $219,900 | MRED MLS |
| 17 Jan, 2022 | Sold | $269,900 | MRED MLS |
| 25 Nov, 2021 | Under contract | $269,900 | MRED MLS |
| 20 Nov, 2021 | Listed for sale | $269,900 | MRED MLS |


Room Specifics
All Bedroom Info:
Total Bedrooms: 3
Bedrooms Above Ground: 3
Bedrooms Below Ground: 0
Total Bedrooms: 3
Bedrooms Above Ground: 3
Bedrooms Below Ground: 0
Second Bedroom Info:
Dimensions: —
Location: —Dimensions: —
Floor Type: Carpet
Third Bedroom Info:
Dimensions: —
Location: —Dimensions: —
Floor Type: Carpet
Bathroom Info:
Full Bathrooms: 3
Partial Bathrooms: 1Full Bathrooms: 3
Bathroom Amenities: —
Bathroom in Basement: 0
Dining Room Info:
Dimensions: —
Location: —Dimensions: —
Floor Type: Carpet
Kitchen Info:
Dimensions: —
Location: —Dimensions: —
Floor Type: Wood Laminate
Features: Eating Area-Table Space
Laundry Room Info:
Dimensions: —
Location: —Dimensions: —
Floor Type: Vinyl
Living Room Info:
Dimensions: —
Location: —Dimensions: —
Floor Type: Carpet
Family Room Info:
Dimensions: —
Location: —Dimensions: —
Floor Type: Wood Laminate
Additional Rooms Info:
Rooms: Play Room, Exercise Room, Media Room
Basement: FullRooms: Play Room, Exercise Room, Media Room
Other Specifics
| 2 | |
| Concrete Perimeter | |
| Garage | |
| — | |
| — | |
| — | |
| Deck | |
| Fenced Yard | |
| 51X118X75X120 | |
| Unfinished | |
| Full | |
| — | |
| Range, Microwave, Dishwasher, Refrigerator, Washer, Dryer, Disposal | |
| Not in DB | |
| Clubhouse, Park, Pool, Tennis Court(s), Curbs, Sidewalks | |
| — | |
| — |
Tax History
| Year | Property Taxes |
|---|---|
| 2008 | $4,454 |
| 2022 | $6,170 |
Contact Agent
Nearby Similar Homes
2530 Shauna Drive, Montgomery, Illinois 60538
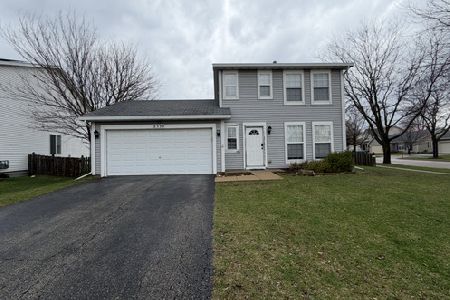
For Sale
$334,000
3 beds / 1.1 baths / 1,218 ft2
Single Family / Built: 2002
199
2542 Shauna Drive, Montgomery, Illinois 60538
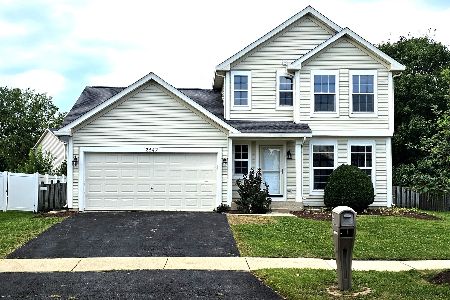
For Sale
$344,900
3 beds / 1.1 baths / 1,500 ft2
Single Family / Built: 2002
43
2624 Jenna Circle, Montgomery, Illinois 60538
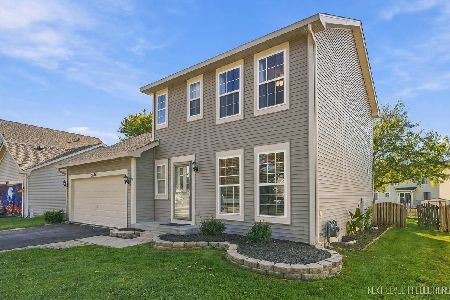
For Sale
$359,900
3 beds / 1.1 baths / 1,433 ft2
Single Family / Built: 2001
1
Nearby Sold Comparables
2130 Kathleen Circle, Montgomery, Illinois 60538

Sold
$205,000
3 beds / 1.1 baths / 0 ft2
Single Family / Built: 2002
7209
2130 Kathleen Circle, Montgomery, Illinois 60538

Sold
$230,000
3 beds / 1.1 baths / 1,433 ft2
Single Family / Built: 2002
1948

Contact Agent
Listing Provided By
Signature Realty Group, LLC
