

2133 Kathleen Circle, Montgomery, Illinois 60538
Subdivision > Lakewood Creek
Sorry, we are updating photos, please update this page in 15 minutes
$210,000
|
Sold
|
|
| Status: | Closed |
| Sqft: | 0 |
| Cost/Sqft: | — |
| Beds: | 3 |
| Baths: | 3 |
| Year Built: | 2002 |
| Property Taxes: | $4,454 |
| Days On Market: | 6794 |
| Lot Size: | 0,00 |
Description
Great Starter Home! Upgraded Front Porch! 3 Bedroom, 2.1 Bath! Full Basement! Large Family Room! Spacious Kitchen w/ Eating Area & SGD to Back Yard! Separate Living and Dining Room! 2nd Floor Laundry! All Bedrooms are Spacious w/ Large Closets! Master Has Private Bath! Extra Large Lot w/ Fenced Back Yard! Close to Schools and Shops! Sellers Willing to Help w/ Closing Cost or Buy Downs! Make An Offer Today!
Property Specifics
| Single Family | |
| — | |
| Traditional | |
| 2002 | |
| Full | |
| Aluminum/Vinyl/Steel Siding | |
| Asphalt | |
| ESSEX W/C | |
| No | |
| 0 |
| Kendall | |
| Lakewood Creek | |
| 80 / Quarterly | |
| Insurance, Clubhouse, Pool | |
| Public | |
| Public Sewer | |
| Central Air | |
| Natural Gas, Forced Air | |
| 06833555 | |
| 0201104020 |
Nearby Schools
| NAME: | DISTRICT: | DISTANCE: | |
|---|---|---|---|
|
Grade School
Lakewood Creek Elementary School |
308 | — | |
|
Middle School
Thompson Junior High School |
308 | Not in DB | |
|
High School
Oswego High School |
308 | Not in DB | |
Property History
| DATE: | EVENT: | PRICE: | SOURCE: |
|---|---|---|---|
| 26 Apr, 2008 | Sold | $210,000 | MRED MLS |
| 28 Mar, 2008 | Under contract | $219,900 | MRED MLS |
| 18 Mar, 2008 | Listed for sale | $219,900 | MRED MLS |
| 17 Jan, 2022 | Sold | $269,900 | MRED MLS |
| 25 Nov, 2021 | Under contract | $269,900 | MRED MLS |
| 20 Nov, 2021 | Listed for sale | $269,900 | MRED MLS |
Sorry, we are updating photos, please update this page in 15 minutes
Room Specifics
All Bedroom Info:
Total Bedrooms: 3
Bedrooms Above Ground: 3
Bedrooms Below Ground: 0
Total Bedrooms: 3
Bedrooms Above Ground: 3
Bedrooms Below Ground: 0
Second Bedroom Info:
Dimensions: —
Location: —Dimensions: —
Floor Type: Carpet
Third Bedroom Info:
Dimensions: —
Location: —Dimensions: —
Floor Type: Carpet
Bathroom Info:
Full Bathrooms: 3
Partial Bathrooms: 1Full Bathrooms: 3
Bathroom Amenities: —
Bathroom in Basement: 0
Dining Room Info:
Dimensions: —
Location: —Dimensions: —
Floor Type: Carpet
Kitchen Info:
Dimensions: —
Location: —Dimensions: —
Floor Type: Vinyl
Features: Eating Area-Table Space, Pantry-Closet
Living Room Info:
Dimensions: —
Location: —Dimensions: —
Floor Type: Carpet
Family Room Info:
Dimensions: —
Location: —Dimensions: —
Floor Type: Carpet
Additional Rooms Info:
Rooms: Gallery, Utility Room-2nd Floor
Basement: FullRooms: Gallery, Utility Room-2nd Floor
Other Specifics
| 2 | |
| Concrete Perimeter | |
| Garage | |
| — | |
| — | |
| — | |
| — | |
| Fenced Yard | |
| 53X123X63X31X129 | |
| Unfinished | |
| Full | |
| — | |
| Range, Microwave, Dishwasher, Disposal | |
| Not in DB | |
| Clubhouse, Pool, Tennis Courts, Sidewalks, Street Lights, Street Paved, Other | |
| — | |
| — |
Tax History
| Year | Property Taxes |
|---|---|
| 2008 | $4,454 |
| 2022 | $6,170 |
Contact Agent
Nearby Similar Homes
2530 Shauna Drive, Montgomery, Illinois 60538
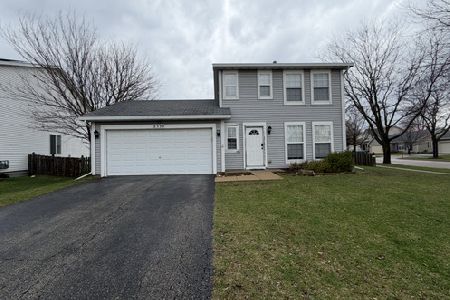
For Sale
$334,000
3 beds / 1.1 baths / 1,218 ft2
Single Family / Built: 2002
199
2542 Shauna Drive, Montgomery, Illinois 60538
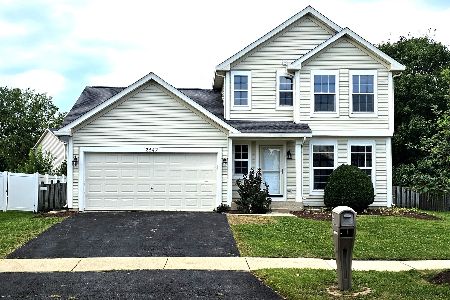
For Sale
$344,900
3 beds / 1.1 baths / 1,500 ft2
Single Family / Built: 2002
43
2624 Jenna Circle, Montgomery, Illinois 60538
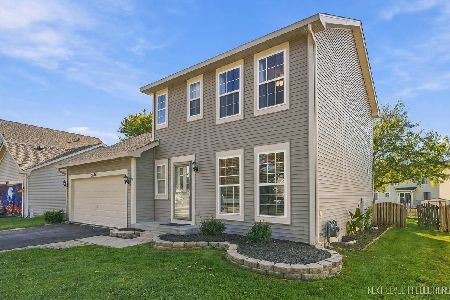
For Sale
$359,900
3 beds / 1.1 baths / 1,433 ft2
Single Family / Built: 2001
1
Nearby Sold Comparables

2130 Kathleen Circle, Montgomery, Illinois 60538

Sold
$205,000
3 beds / 1.1 baths / 0 ft2
Single Family / Built: 2002
7209
2130 Kathleen Circle, Montgomery, Illinois 60538

Sold
$230,000
3 beds / 1.1 baths / 1,433 ft2
Single Family / Built: 2002
1948

Contact Agent
Listing Provided By
RealStar Realty, Inc.
