

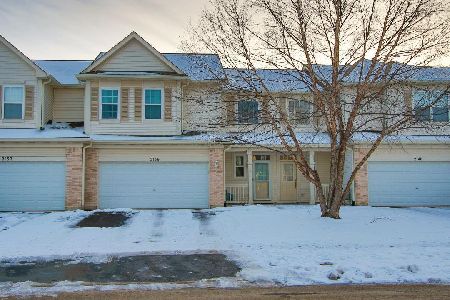
2133 Sunrise Circle, Aurora, Illinois 60503


$280,000
|
Sold
|
|
| Status: | Closed |
| Sqft: | 1,266 |
| Cost/Sqft: | $209 |
| Beds: | 2 |
| Baths: | 3 |
| Year Built: | 2005 |
| Property Taxes: | $3,671 |
| Days On Market: | 940 |
| Lot Size: | 0,00 |
Description
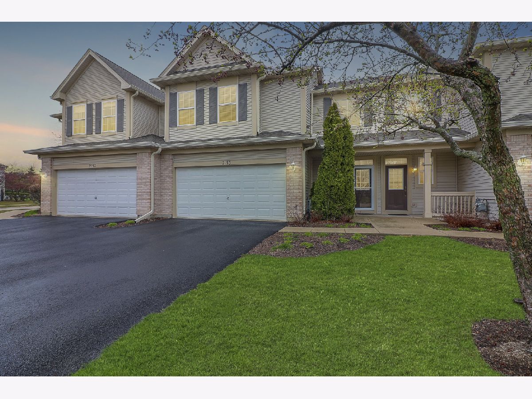
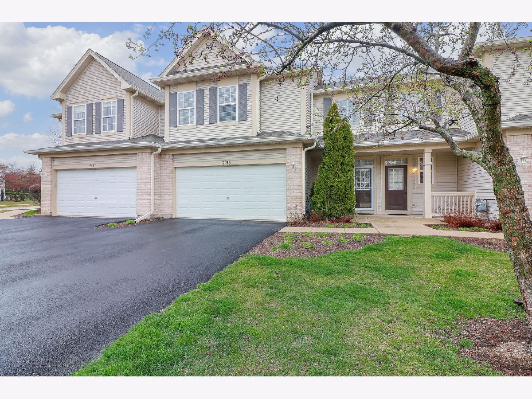
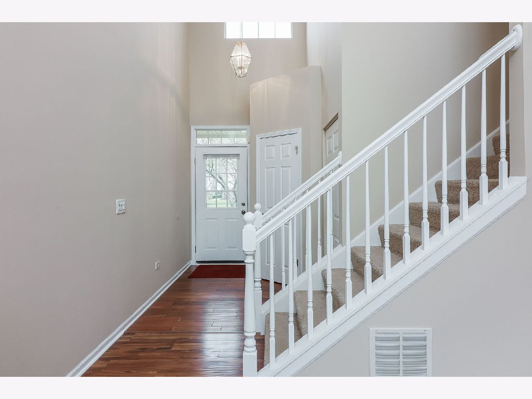
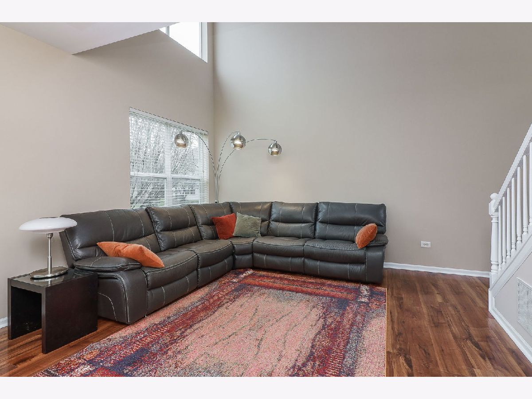
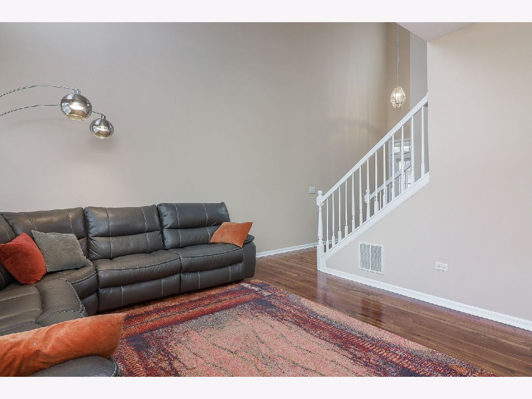
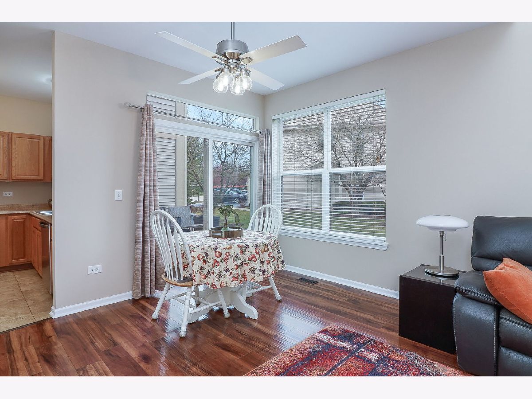
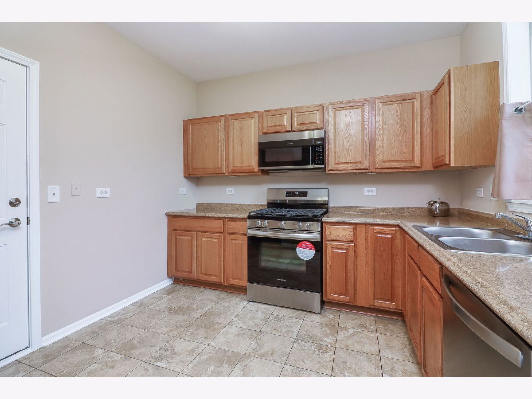
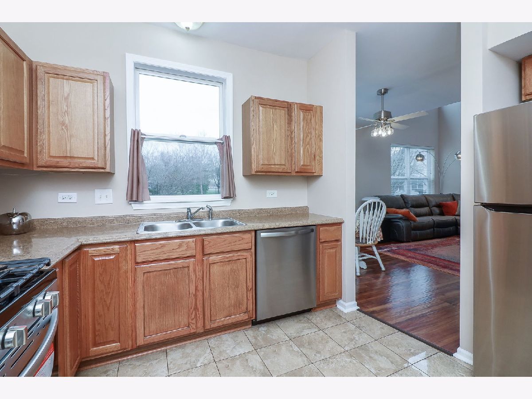
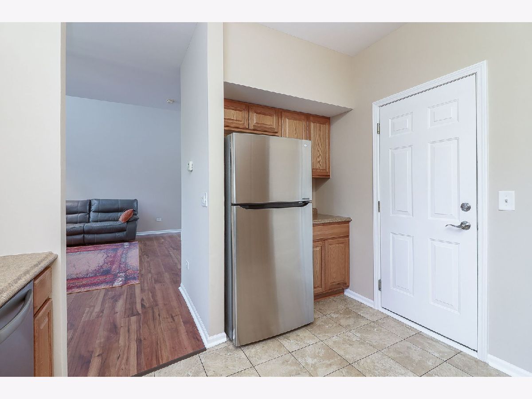
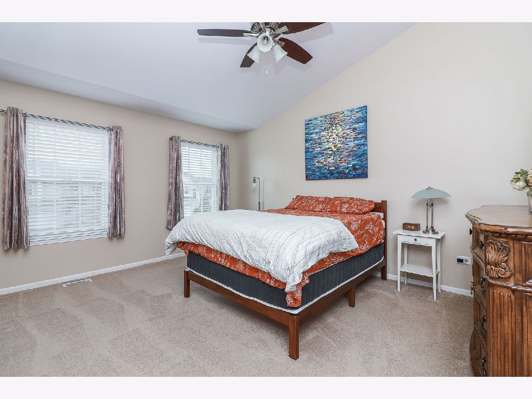
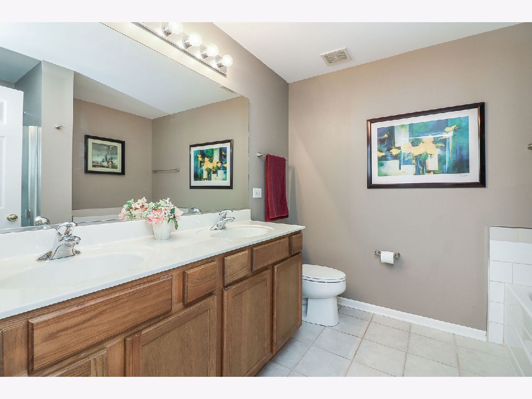
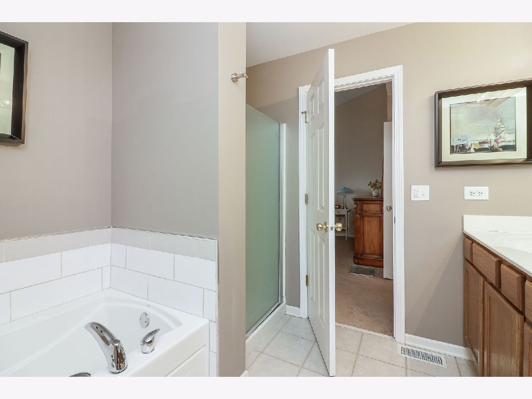
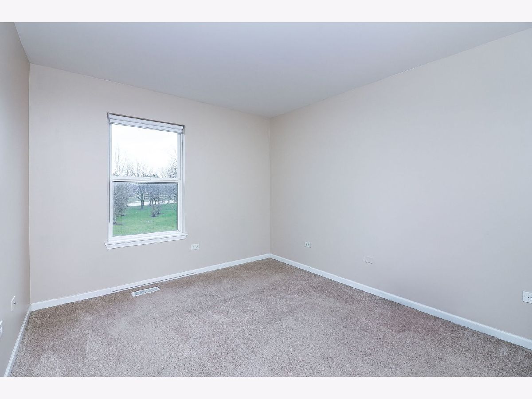
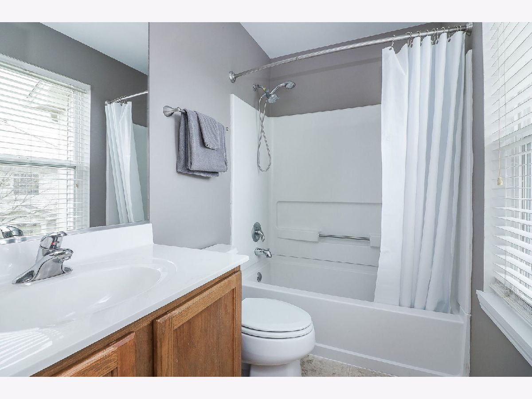
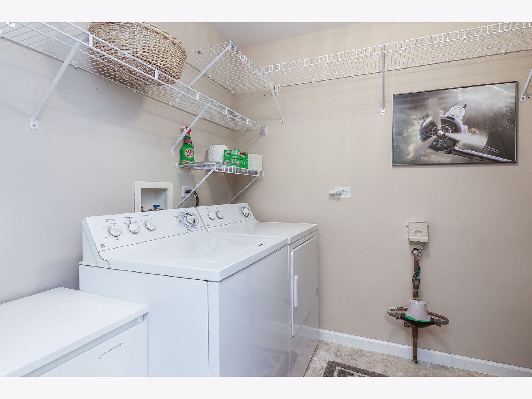
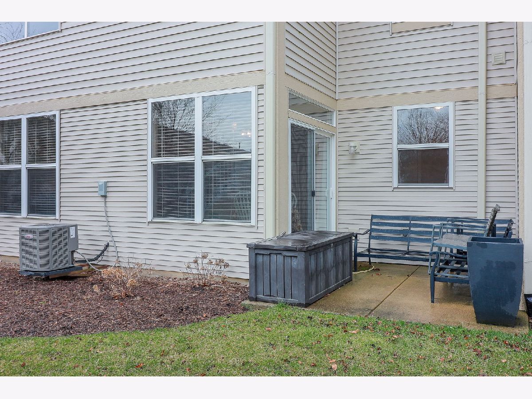
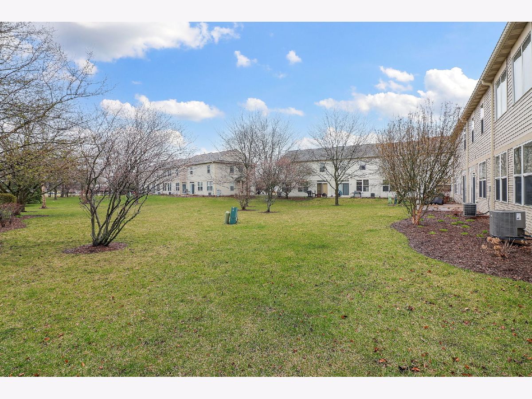
WELCOME HOME to this bright and cozy townhome in the sought-after Summit Fields community with Oswego 308 schools! The inviting living room features a vaulted ceiling, beautiful laminate flooring and plentiful windows to let in the sunlight. The kitchen includes ceramic tile and all stainless steel appliances including a brand new dishwasher, stove and microwave. The adjacent dining area has a sliding glass door leading to the patio with a lovely green space view. A half bath near the entry rounds out the first floor. Upstairs, the primary suite features a vaulted ceiling, walk-in closet and spacious bath with double sinks, tub and separate shower. Another bedroom and full bath plus a convenient laundry room complete the second floor. The attached 2 car garage has ample space for your vehicles and other storage. Top it all off with a maintenance-free lifestyle and close proximity to schools, shopping, dining and entertainment. Make your appointment today before it's GONE!
Property Specifics
| Condos/Townhomes | |
| 2 | |
| — | |
| 2005 | |
| — | |
| Aluminum Siding, Brick | |
| — | |
| MAGNOLIA | |
| No | |
| — |
| Will | |
| Summit Fields | |
| 201 / Monthly | |
| — | |
| — | |
| — | |
| — | |
| — | |
| 11958172 | |
| 0701063100251002 |
Nearby Schools
| NAME: | DISTRICT: | DISTANCE: | |
|---|---|---|---|
|
Grade School
The Wheatlands Elementary School |
308 | — | |
|
Middle School
Bednarcik Junior High School |
308 | Not in DB | |
|
High School
Oswego East High School |
308 | Not in DB | |
Property History
| DATE: | EVENT: | PRICE: | SOURCE: |
|---|---|---|---|
| 24 Oct, 2016 | Sold | $139,900 | MRED MLS |
| 31 Aug, 2016 | Under contract | $139,900 | MRED MLS |
| 12 Aug, 2016 | Listed for sale | $139,900 | MRED MLS |
| 17 Apr, 2024 | Sold | $280,000 | MRED MLS |
| 27 Mar, 2024 | Under contract | $265,000 | MRED MLS |
| 26 Mar, 2024 | Listed for sale | $265,000 | MRED MLS |
Room Specifics
Total Bedrooms: 2
Bedrooms Above Ground: 2
Bedrooms Below Ground: 0
Full Bathrooms: 3
Bathroom Amenities: Separate Shower, Double Sink
Bathroom in Basement: 0
Rooms: —
Other Specifics
| 2 | |
| — | |
| Garage | |
| — | |
| — | |
| — | |
| — | |
| — | |
| COMMON | |
| — | |
| — | |
| — | |
| — | |
| Not in DB | |
| — | |
| — | |
| — |
Tax History
| Year | Property Taxes |
|---|---|
| 2016 | $5,856 |
| 2024 | $3,671 |
Contact Agent
Nearby Similar Homes
Nearby Sold Comparables

Contact Agent
Listing Provided By
Wheatland Realty
