

21340 Somerset Street, Shorewood, Illinois 60404
Subdivision > Westminster Gardens
Sorry, we are updating photos, please update this page in 15 minutes
$479,900
|
Sold
|
|
| Status: | Closed |
| Sqft: | 0 |
| Cost/Sqft: | — |
| Beds: | 4 |
| Baths: | 3 |
| Year Built: | 2007 |
| Property Taxes: | $0 |
| Days On Market: | 6915 |
| Lot Size: | 0,25 |
Description
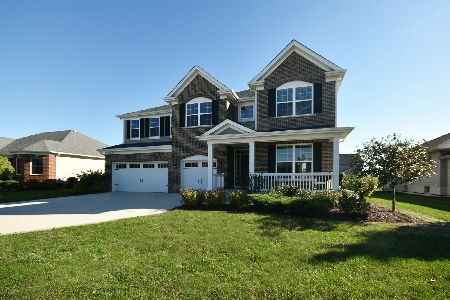
AWESOME 4 BEDROOM,3 BATH TWO-STORY W/ALL BRICK & STONE FRONT & BRICK 1ST LEVEL 9'CEILINGS MAIN FL & BSMENT,HDWD IN L/R & D/R, OAK STAIRS W/WROUGHT IRON SPINDLES.KITCHEN W/CUSTOM CABINETS ,GRANITE TOPS,2 TIER ISLAND & S/S ELECTROLUX APPLS.TWO STORY F/R W/CUSTOM PRECAST STONE F/P.MB HAS JACUZZI TUB, H&H WIC,OVERSIZED SHR W/SPA SET & BONUS RM.3 CAR GAR,EXTENSIVE LANDSCAPING,BRICK PVR PATIO,SPRINKLER SYSTEM AND MUCH MORE
Property Specifics
| Single Family | |
| — | |
| Contemporary | |
| 2007 | |
| Full | |
| Aluminum/Vinyl/Steel Siding, Brick, Stone | |
| Asphalt | |
| ASHFORD | |
| No | |
| 0.25 |
| Will | |
| Westminster Gardens | |
| 340 / Annual | |
| Exterior Maintenance | |
| Lake Michigan | |
| Public Sewer | |
| Central Air, Zoned | |
| Natural Gas, Forced Air | |
| 06746702 | |
| 0506203140250000 |
Property History
| DATE: | EVENT: | PRICE: | SOURCE: |
|---|---|---|---|
| 3 Jul, 2008 | Sold | $479,900 | MRED MLS |
| 19 Jun, 2008 | Under contract | $479,900 | MRED MLS |
| — | Last price change | $499,900 | MRED MLS |
| 6 Dec, 2007 | Listed for sale | $574,000 | MRED MLS |
| 27 Oct, 2025 | Sold | $760,000 | MRED MLS |
| 26 Sep, 2025 | Under contract | $749,900 | MRED MLS |
| 22 Sep, 2025 | Listed for sale | $749,900 | MRED MLS |
Sorry, we are updating photos, please update this page in 15 minutes
Room Specifics
All Bedroom Info:
Total Bedrooms: 4
Bedrooms Above Ground: 4
Bedrooms Below Ground: 0
Total Bedrooms: 4
Bedrooms Above Ground: 4
Bedrooms Below Ground: 0
Second Bedroom Info:
Dimensions: —
Location: —Dimensions: —
Floor Type: Carpet
Third Bedroom Info:
Dimensions: —
Location: —Dimensions: —
Floor Type: Carpet
Fourth Bedroom Info:
Dimensions: —
Location: —Dimensions: —
Floor Type: Carpet
Bathroom Info:
Full Bathrooms: 3
Partial Bathrooms: —Full Bathrooms: 3
Bathroom Amenities: Whirlpool, Separate Shower, Double Sink
Bathroom in Basement: 0
Dining Room Info:
Dimensions: —
Location: —Dimensions: —
Floor Type: Hardwood
Kitchen Info:
Dimensions: —
Location: —Dimensions: —
Floor Type: Ceramic Tile
Features: Eating Area-Table Space
Laundry Room Info:
Dimensions: —
Location: —Dimensions: —
Floor Type: Carpet
Living Room Info:
Dimensions: —
Location: —Dimensions: —
Floor Type: Hardwood
Family Room Info:
Dimensions: —
Location: —Dimensions: —
Floor Type: Carpet
Additional Rooms Info:
Rooms: Bonus Room, Den, Eating Area, Loft, Utility Room-1st Floor
Basement: FullRooms: Bonus Room, Den, Eating Area, Loft, Utility Room-1st Floor
Other Specifics
| 3 | |
| Concrete Perimeter | |
| Garage | |
| — | |
| — | |
| — | |
| Patio | |
| Landscaped | |
| 80 X 151 | |
| Full,Pull Down Stair | |
| Full | |
| Vaulted/Cathedral Ceilings, Bar-Wet, First Floor Bedroom | |
| Double Oven, Microwave, Dishwasher, Refrigerator, Bar Fridge, Disposal | |
| Not in DB | |
| Sidewalks, Street Lights, Street Paved | |
| — | |
| Heatilator |
Tax History
| Year | Property Taxes |
|---|---|
| 2025 | $14,510 |
Contact Agent
Nearby Similar Homes
21245 Coventry Circle, Shorewood, Illinois 60404
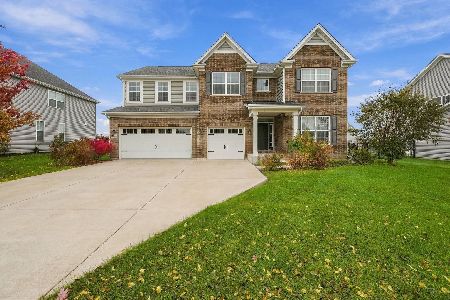
For Sale
$615,000
4 beds / 3.1 baths / 3,366 ft2
Single Family / Built: 2021
4
21140 Coventry Circle, Shorewood, Illinois 60404
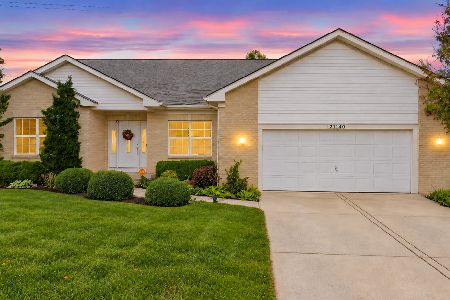
For Sale
$459,999
4 beds / 2.0 baths / 2,079 ft2
Single Family / Built: 2008
29
1618 Augusta Lane, Shorewood, Illinois 60404

For Sale
$408,900
2 beds / 2.0 baths / 1,461 ft2
Single Family / Built: 2026
57
21402 Majestic Pine Street, Shorewood, Illinois 60404
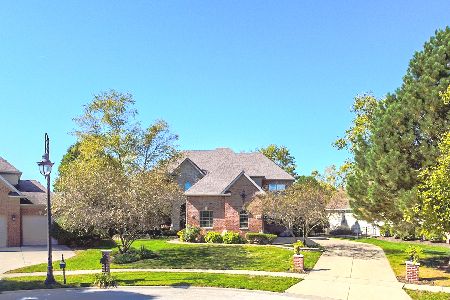
For Sale
$799,000
4 beds / 3.1 baths / 3,740 ft2
Single Family / Built: 2004
18
1009 Butterfield Circle, Shorewood, Illinois 60404

For Sale
$459,900
4 beds / 2.1 baths / 3,213 ft2
Single Family / Built: 2003
33
Nearby Sold Comparables
21340 Somerset Street, Shorewood, Illinois 60404
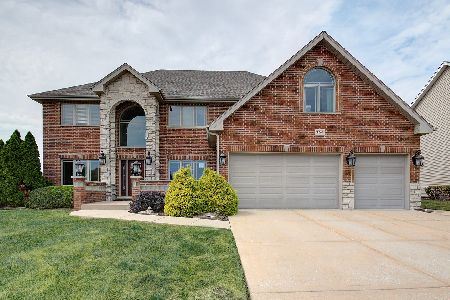
Sold
$749,900
4 beds / 3.0 baths / 3,812 ft2
Single Family / Built: 2007
415
21350 Somerset Street, Shorewood, Illinois 60404

Sold
$599,990
4 beds / 2.1 baths / 3,006 ft2
Single Family / Built: 2026
84
21324 Somerset Street, Shorewood, Illinois 60404

Sold
$420,525
4 beds / 2.1 baths / 2,780 ft2
Single Family / Built: 2018
3273
25525 Prairiewood Lot 144 Lane, Shorewood, Illinois 60404
Sold
$409,990
4 beds / 2.1 baths / 3,115 ft2
Single Family / Built: 2018
2609
25525 Prairiewood Lane, Shorewood, Illinois 60404
Sold
$499,900
4 beds / 2.1 baths / 3,115 ft2
Single Family / Built: 2018
1849
25531 Prairiewood Lot #147 Lane, Shorewood, Illinois 60404

Sold
$415,900
4 beds / 2.1 baths / 3,360 ft2
Single Family / Built: 2020
2251
Contact Agent
Listing Provided By
Coldwell Banker The Real Estate Group
