

21350 Somerset Street, Shorewood, Illinois 60404


$599,990
|
Sold
|
|
| Status: | Closed |
| Sqft: | 3,006 |
| Cost/Sqft: | $200 |
| Beds: | 4 |
| Baths: | 3 |
| Year Built: | 2026 |
| Property Taxes: | $1,450 |
| Days On Market: | 84 |
| Lot Size: | 0,41 |
Description
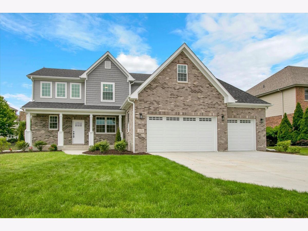
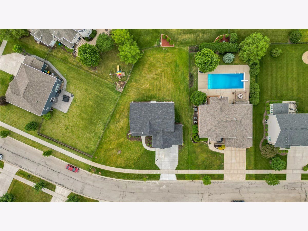
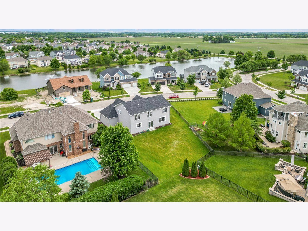
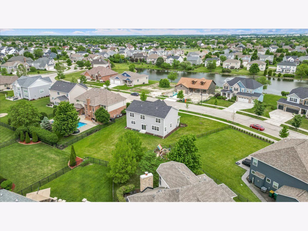
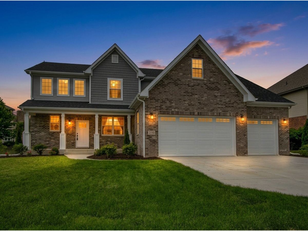
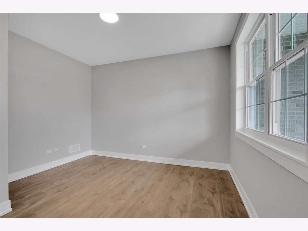
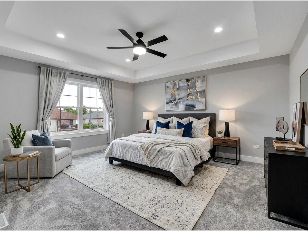
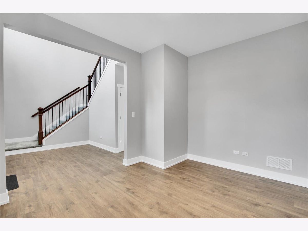
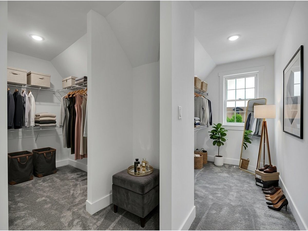
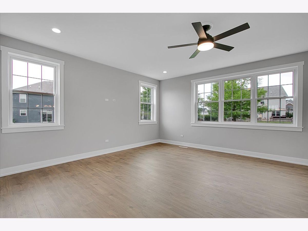
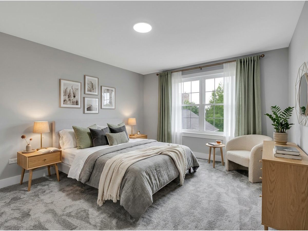
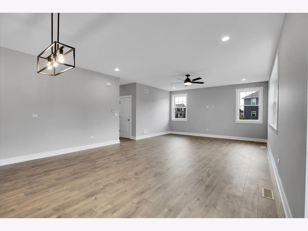
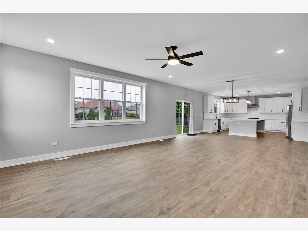
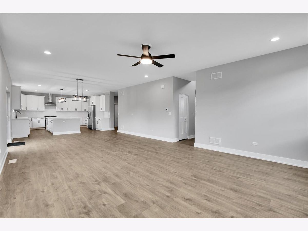
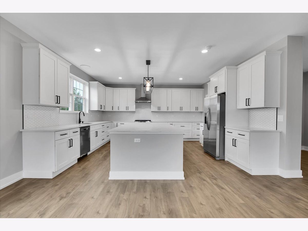
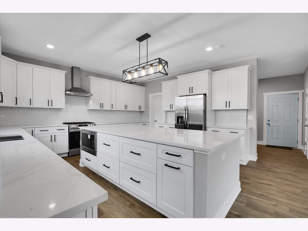
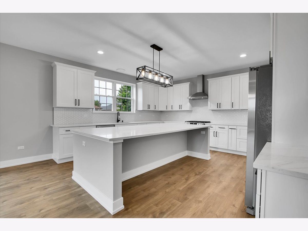
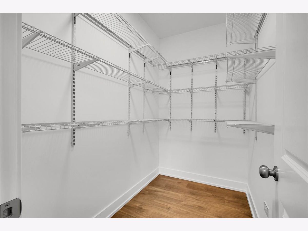
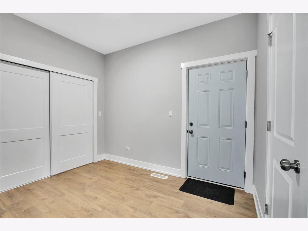
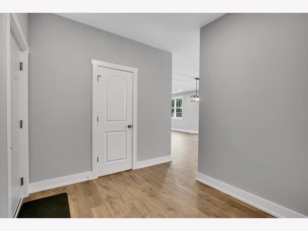
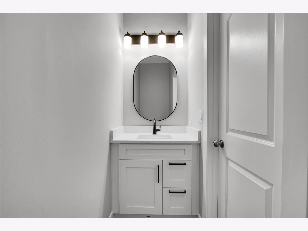
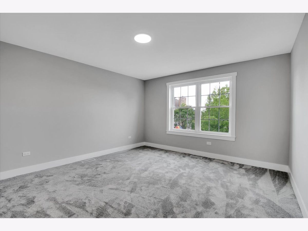
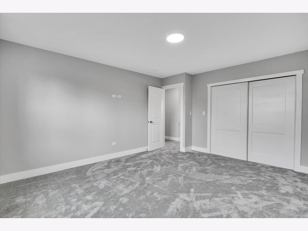
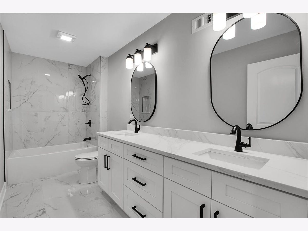
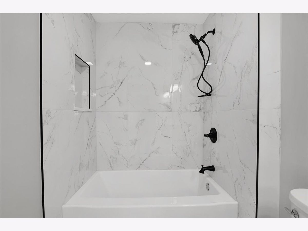
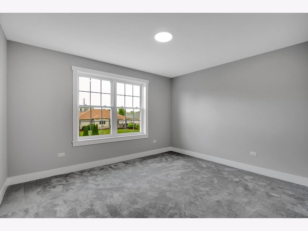
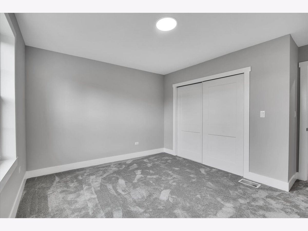
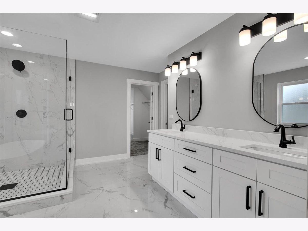
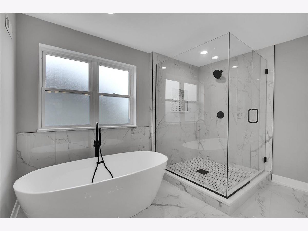
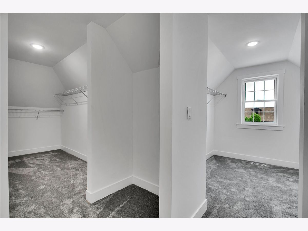
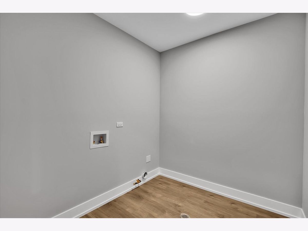
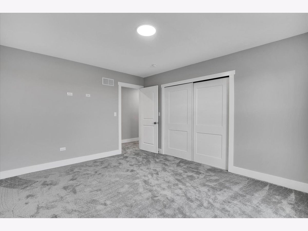
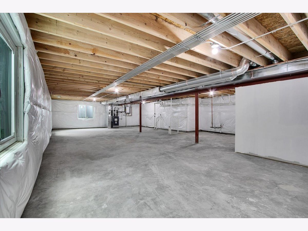
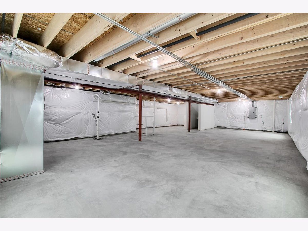
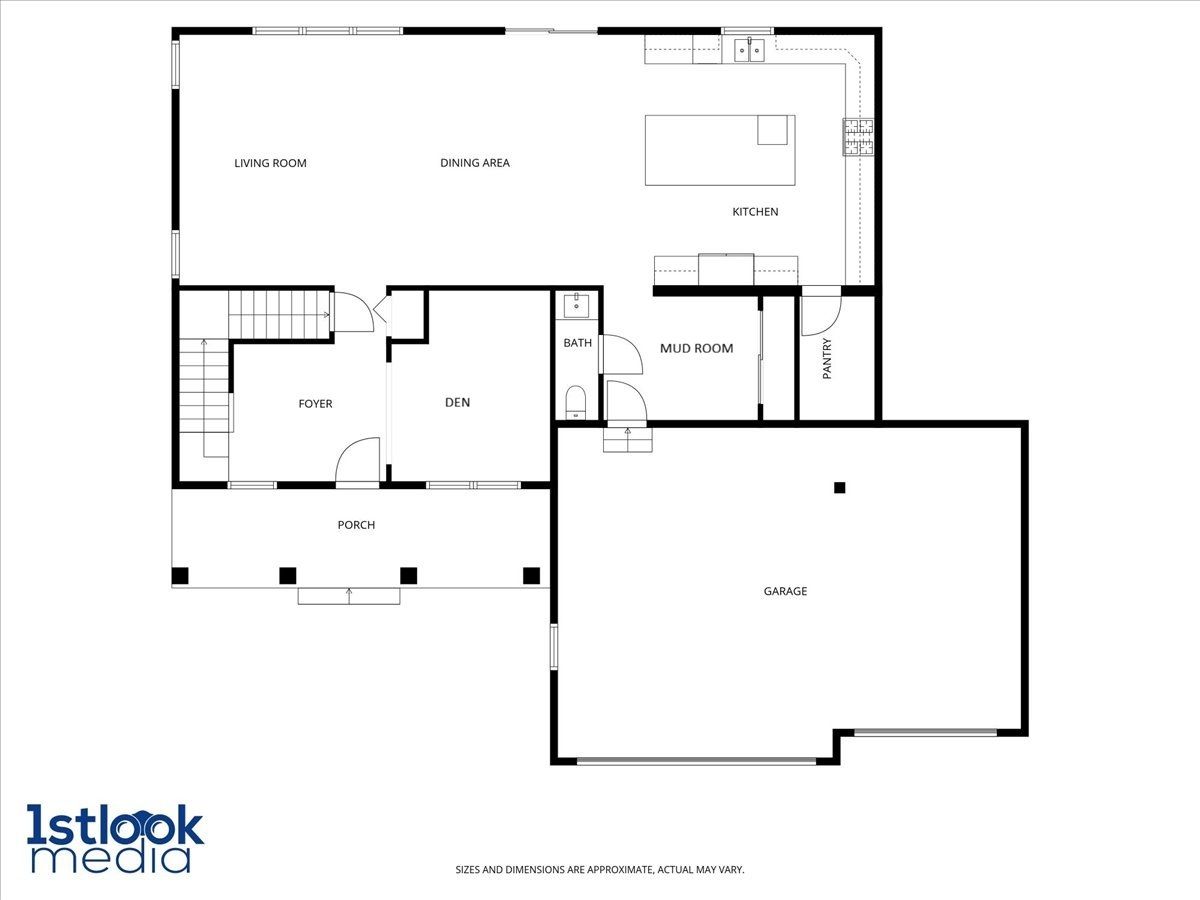
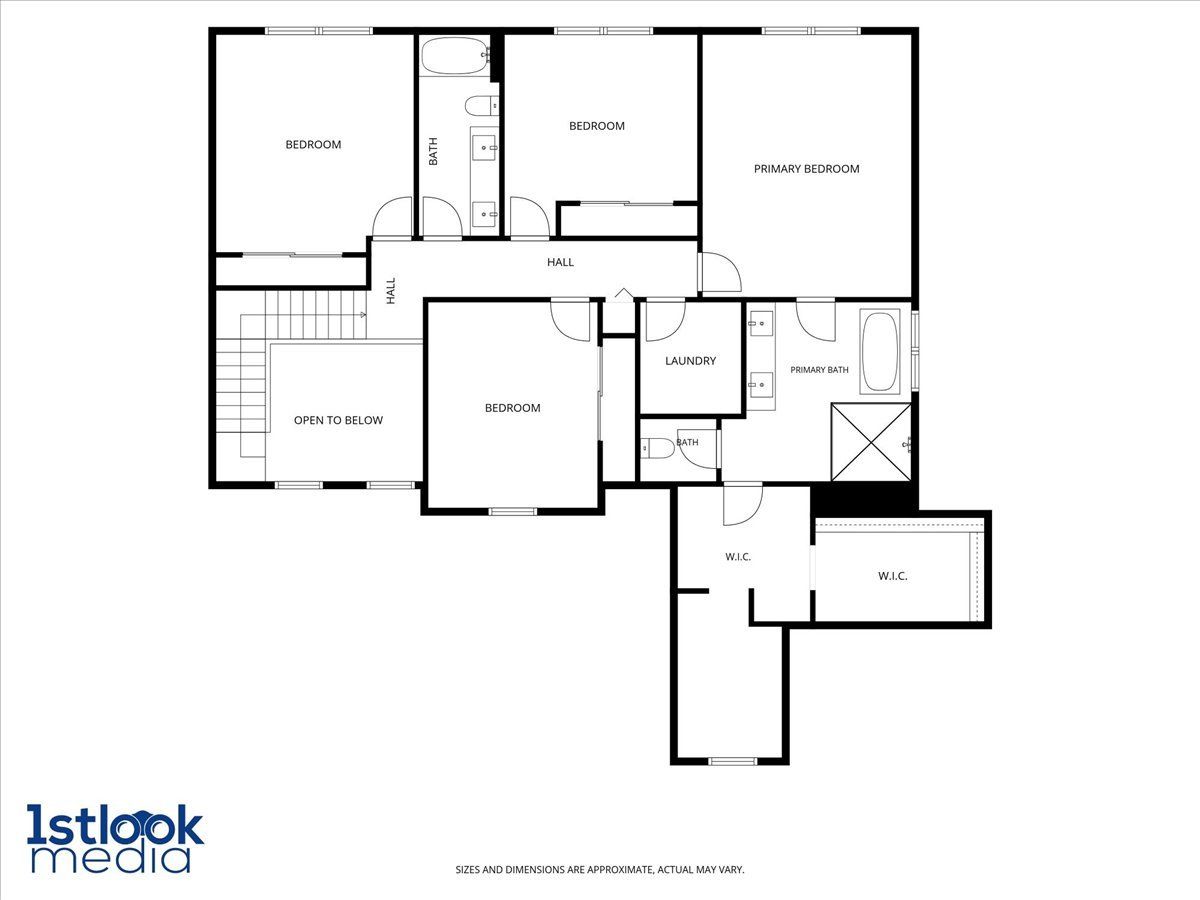
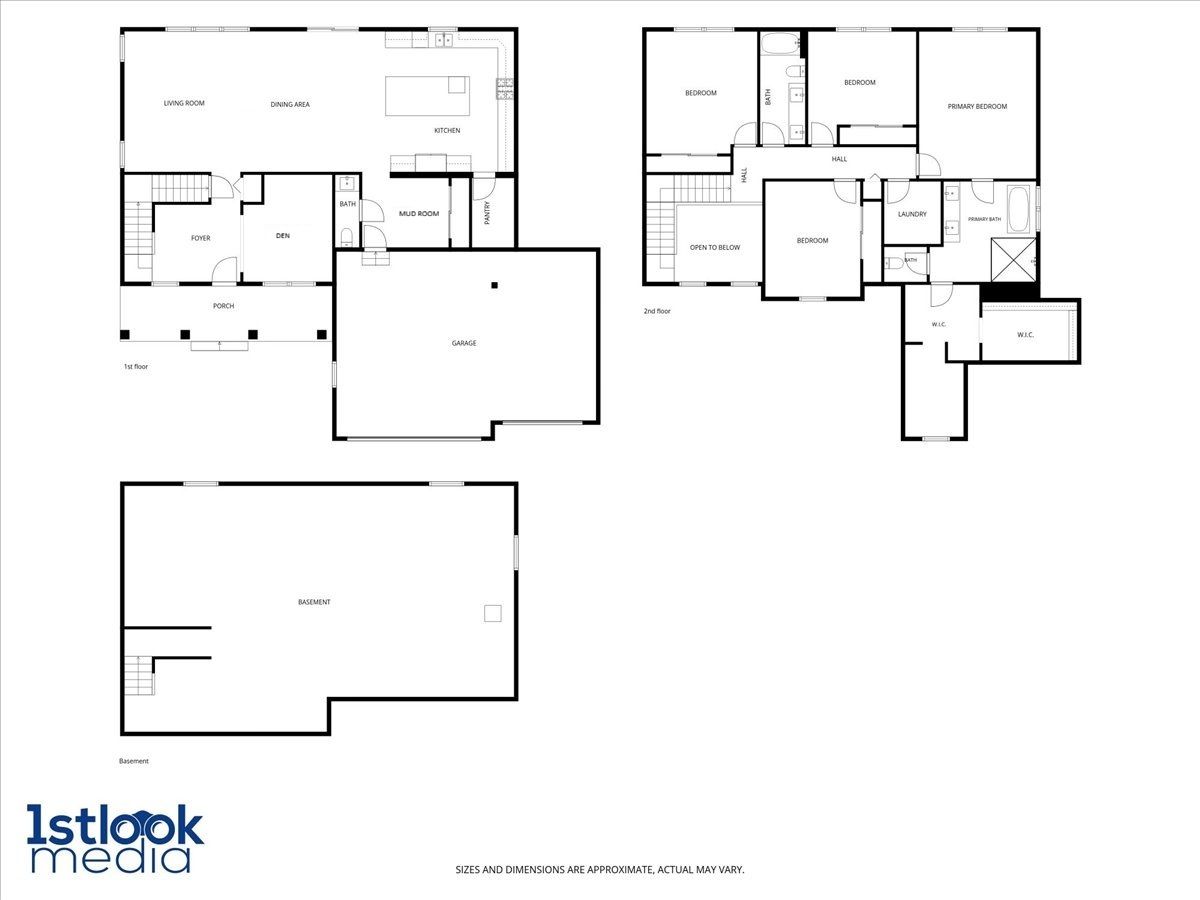
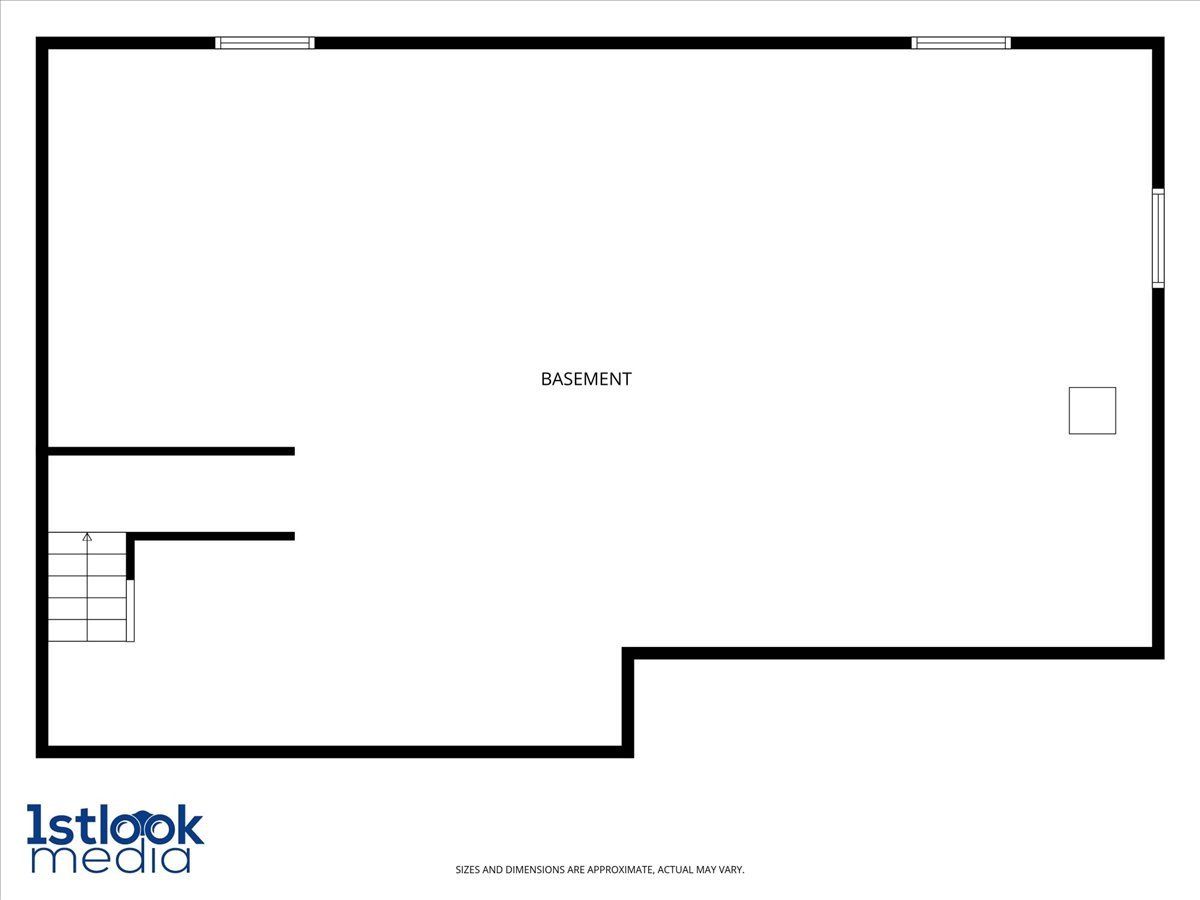
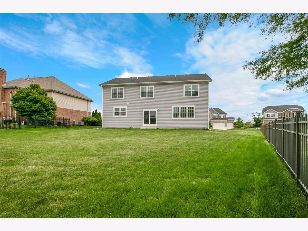
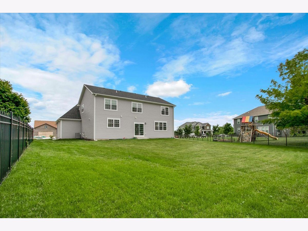
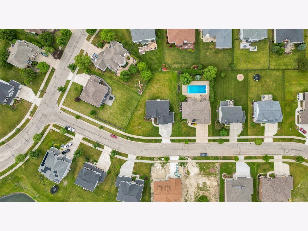
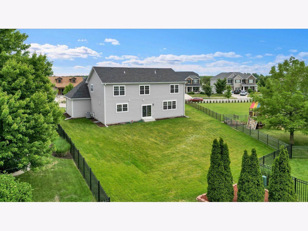
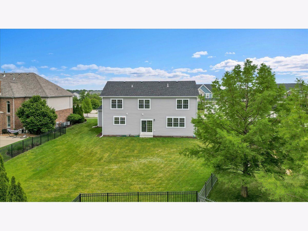
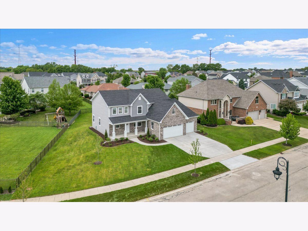
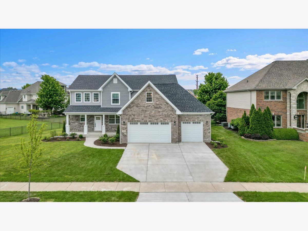
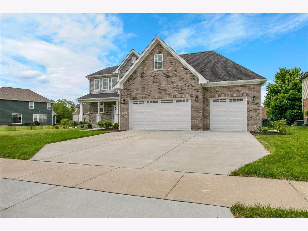
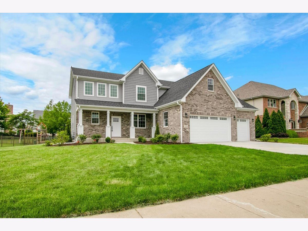
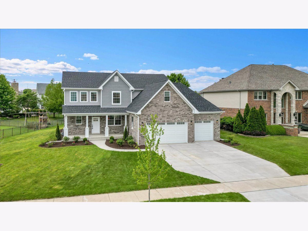
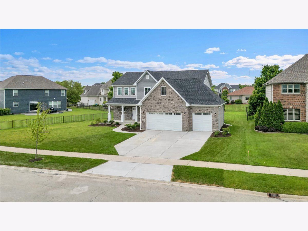
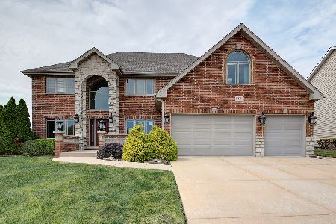
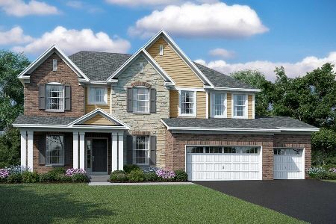
Custom-Built, Move-In Ready Home in Westminster Gardens. Welcome to this stunning, custom-built and move-in ready new construction in the Westminster Gardens community of Shorewood, IL. Sitting on a generous lot, this 4-bedroom, 2.5-bathroom residence offers expansive finished living space, a massive basement with rough-in plumbing, plus an attached 3-car garage featuring upgraded 8-foot overhead doors. Step inside from the charming covered front porch into a striking 18-foot foyer to discover an open-concept main level featuring 9-foot ceilings, a family room, formal dining room, den, mudroom, and a chef's kitchen equipped with a large central island, gas appliances, and a highly desirable walk-in pantry. Upstairs, the luxurious primary suite boasts an elegant 9-foot tray ceiling, an expansive dressing room with a double walk-in closet, and a spa-like bath with a freestanding soaking tub and tempered glass shower. Three additional bedrooms-each conveniently hardwired with a dedicated ethernet port-a full guest bath, and a second-floor laundry room complete the upper level. Built to premium energy-efficiency standards, the home includes an indoor tankless water heater, a high-efficient gas furnace, and Low-E insulated windows. The exterior is beautifully finished with face brick and siding, a fully paved concrete driveway, and professional landscaping, all set within a picturesque neighborhood. This home is offered with a builder warranty for ultimate peace of mind.
Property Specifics
| Single Family | |
| — | |
| Traditional | |
| 2026 | |
| Unfinished, Bath/Stubbed, Full | |
| Vinyl Siding, Brick | |
| Asphalt | |
| — | |
| No | |
| 0.41 |
| Will | |
| — | |
| 425 / Annual | |
| None | |
| Public | |
| Public Sewer, Storm Sewer | |
| Central Air | |
| Gas, Forced Air | |
| 12737305 | |
| 0506203140260000 |
Nearby Schools
| NAME: | DISTRICT: | DISTANCE: | |
|---|---|---|---|
|
High School
Minooka Community High School |
111 | Not in DB | |
Property History
| DATE: | EVENT: | PRICE: | SOURCE: |
|---|---|---|---|
| 4 Apr, 2025 | Sold | $55,000 | MRED MLS |
| 5 Mar, 2025 | Under contract | $55,000 | MRED MLS |
| 6 Feb, 2025 | Listed for sale | $55,000 | MRED MLS |
| 27 Oct, 2026 | Sold | $599,990 | MRED MLS |
| 16 Sep, 2026 | Under contract | $599,990 | MRED MLS |
| — | Last price change | $625,000 | MRED MLS |
| 19 Aug, 2026 | Listed for sale | $625,000 | MRED MLS |







Room Specifics
Total Bedrooms: 4
Bedrooms Above Ground: 4
Bedrooms Below Ground: 0
Dimensions: 14X18
Floor Type: Carpet
Dimensions: 13X15
Floor Type: Carpet
Dimensions: 13X11
Floor Type: Carpet
Dimensions: 12X14
Floor Type: Carpet
Full Bathrooms: 3
Bathroom Amenities: Separate Shower, Double Sink, Soaking Tub
Bathroom in Basement: 0
Dimensions: 14X14
Floor Type: Wood Laminate
Dimensions: 15X17
Floor Type: Wood Laminate
Features: Eating Area-Breakfast Bar, Island, Pantry-Walk-in
Dimensions: 7X8
Floor Type: Wood Laminate
Dimensions: 10X12
Floor Type: Wood Laminate
Dimensions: 18X17
Floor Type: Wood Laminate
Rooms: Foyer, Mud Room, Pantry, Sitting Room, Walk In Closet
Name: Foyer
Dimensions: 14X9
Floor Type: Wood Laminate
Name: Mud Room
Dimensions: 10X8
Floor Type: Wood Laminate
Name: Pantry
Dimensions: 5X8
Floor Type: Wood Laminate
Name: Sitting Room
Dimensions: 9X7
Floor Type: Carpet
Name: Walk In Closet
Dimensions: 12X7
Floor Type: Carpet
Name: Walk In Closet
Dimensions: 7X11
Floor Type: Carpet
Other Specifics
| 3 | |
| Concrete Perimeter | |
| Concrete, Garage Door Opener, Garage, Garage Owned, Attached | |
| Upper Level | |
| Laminate | |
| Patio, Porch | |
| — | |
| — | |
| 0.41 | |
| — | |
| Full | |
| — | |
| Range, Microwave, Dishwasher, Refrigerator, Disposal, Stainless Steel Appliance(s), Range Hood | |
| Not in DB | |
| Park, Sidewalks, Street Paved | |
| — | |
| — |
Tax History
| Year | Property Taxes |
|---|---|
| 2025 | $1,247 |
| 2026 | $1,450 |
Contact Agent
Nearby Similar Homes


Nearby Sold Comparables


Contact Agent
Listing Provided By
Circle One Realty
