

21348 Elder Court, Kildeer, Illinois 60047
Subdivision > Pine Valley
Sorry, we are updating photos, please update this page in 15 minutes
$435,000
|
Sold
|
|
| Status: | Closed |
| Sqft: | 3,300 |
| Cost/Sqft: | $141 |
| Beds: | 3 |
| Baths: | 3 |
| Year Built: | 1974 |
| Property Taxes: | $10,719 |
| Days On Market: | 5027 |
| Lot Size: | 1,50 |
Description
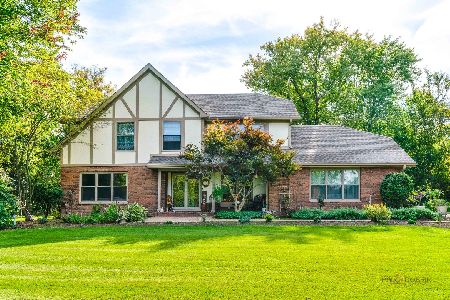
Gorgeous Pine Valley home on beautiful 1.5 acre lot. Recently updated kitchen w/ cherry cabinets, granite countertops, SS appliances, hardwood floors. Updated master & hall baths, both w/ double bowl sinks & earthy ceramic tile. Dramatic vaulted ceilings, fl to ceiling Anderson windows, skylights, & solar tubes let in so much light. 2 zone heat & air, newer mechanicals & roof.Paver drive, stone patio & 3 tier deck
Property Specifics
| Single Family | |
| — | |
| — | |
| 1974 | |
| Partial | |
| Brick, Cedar | |
| Asphalt | |
| — | |
| No | |
| 1.5 |
| Lake | |
| Pine Valley | |
| 75 / Annual | |
| Other | |
| Private Well | |
| Septic-Private | |
| Central Air, Zoned | |
| Natural Gas, Forced Air, Zoned | |
| 08270979 | |
| 14284010080000 |
Nearby Schools
| NAME: | DISTRICT: | DISTANCE: | |
|---|---|---|---|
|
High School
Lake Zurich High School |
95 | Not in DB | |
Property History
| DATE: | EVENT: | PRICE: | SOURCE: |
|---|---|---|---|
| 6 Jun, 2013 | Sold | $435,000 | MRED MLS |
| 23 Apr, 2013 | Under contract | $465,000 | MRED MLS |
| 14 Feb, 2013 | Listed for sale | $465,000 | MRED MLS |
| 27 Apr, 2016 | Sold | $483,500 | MRED MLS |
| 29 Feb, 2016 | Under contract | $499,900 | MRED MLS |
| 25 Jan, 2016 | Listed for sale | $499,900 | MRED MLS |
Sorry, we are updating photos, please update this page in 15 minutes
Room Specifics
All Bedroom Info:
Total Bedrooms: 3
Bedrooms Above Ground: 3
Bedrooms Below Ground: 0
Total Bedrooms: 3
Bedrooms Above Ground: 3
Bedrooms Below Ground: 0
Second Bedroom Info:
Dimensions: —
Location: —Dimensions: —
Floor Type: Carpet
Third Bedroom Info:
Dimensions: —
Location: —Dimensions: —
Floor Type: Carpet
Bathroom Info:
Full Bathrooms: 3
Partial Bathrooms: 1Full Bathrooms: 3
Bathroom Amenities: Separate Shower, Double Sink, Full Body Spray Shower
Bathroom in Basement: 0
Dining Room Info:
Dimensions: —
Location: —Dimensions: —
Floor Type: Carpet
Kitchen Info:
Dimensions: —
Location: —Dimensions: —
Floor Type: Hardwood
Features: Eating Area-Breakfast Bar, Island
Laundry Room Info:
Dimensions: —
Location: —Dimensions: —
Floor Type: Vinyl
Living Room Info:
Dimensions: —
Location: —Dimensions: —
Floor Type: Carpet
Family Room Info:
Dimensions: —
Location: —Dimensions: —
Floor Type: Hardwood
Additional Rooms Info:
Rooms: Foyer, Recreation Room
Basement: PartialRooms: Foyer, Recreation Room
Other Specifics
| 2.5 | |
| — | |
| Garage | |
| — | |
| — | |
| — | |
| Deck, Patio | |
| Cul-De-Sac, Landscaped | |
| 200X96X292X232X137 | |
| Unfinished | |
| Full | |
| Vaulted/Cathedral Ceilings, Skylight(s), Hardwood Floors, Solar Tubes/Light Tubes | |
| Range, Microwave, Dishwasher, Refrigerator, Washer, Dryer, Indoor Grill, Stainless Steel Appliance(s) | |
| Not in DB | |
| — | |
| — | |
| Wood Burning, Gas Starter |
Tax History
| Year | Property Taxes |
|---|---|
| 2013 | $10,719 |
| 2016 | $10,288 |
Contact Agent
Nearby Similar Homes
1434 Coral Reef Way, Lake Zurich, Illinois 60047
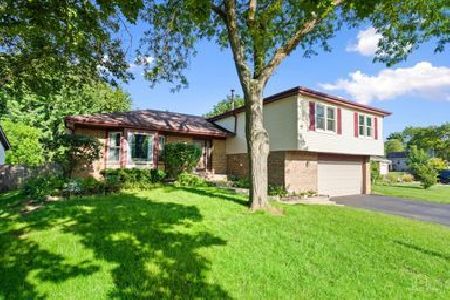
For Sale
$539,000
4 beds / 3.0 baths / 2,274 ft2
Single Family / Built: 1978
63
1080 Cardinal Drive, Lake Zurich, Illinois 60047
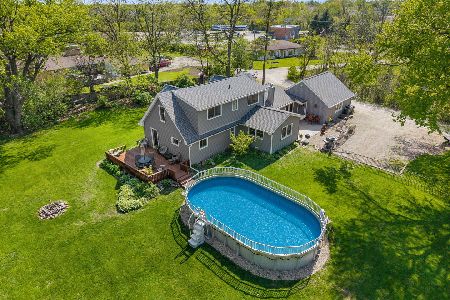
For Sale
$539,900
3 beds / 2.0 baths / 2,300 ft2
Single Family / Built: 1954
97
22256 Cambridge Drive, Kildeer, Illinois 60047
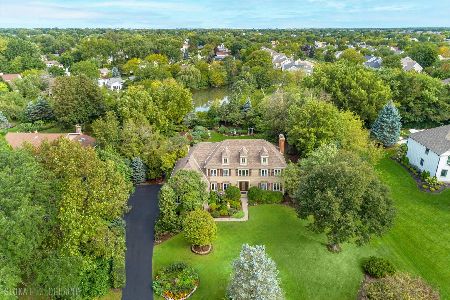
For Sale
$895,000
4 beds / 2.1 baths / 3,940 ft2
Single Family / Built: 1989
59
789 Warwick Lane, Lake Zurich, Illinois 60047
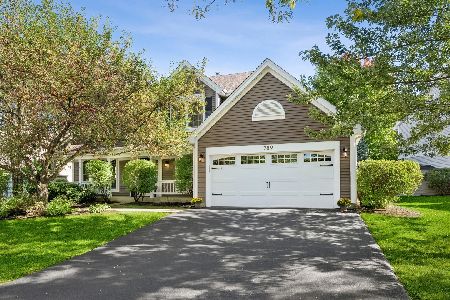
For Sale
$739,900
4 beds / 2.1 baths / 2,400 ft2
Single Family / Built: 1991
46
Nearby Sold Comparables



Contact Agent
Listing Provided By
Baird & Warner
