

214 Blue Heron Way, Bartlett, Illinois 60103
Subdivision > Herons Landing
Sorry, we are updating photos, please update this page in 15 minutes
$373,000
|
Sold
|
|
| Status: | Closed |
| Sqft: | 3,233 |
| Cost/Sqft: | $118 |
| Beds: | 4 |
| Baths: | 3 |
| Year Built: | 2005 |
| Property Taxes: | $9,136 |
| Days On Market: | 6786 |
| Lot Size: | 0,33 |
Description
Ck out this new price!Beautiful hm in Herons Landing.Four spacious bedrms, Luxurious Mastersuite w/full bath, separate shower & jacuzie tub, double sinks.2-story Family Rm w/Fireplace, Den/Office on main level.Hardwd in Kitchen, foyer & eating area.Gourmet Kitchen island, double oven, walk-in pantry.Grand 2-story foyer. $3k repair credit! Forclosure, sold as-is, in great condition, no frig.Pre-appv buyers thru lender
Property Specifics
| Single Family | |
| — | |
| — | |
| 2005 | |
| Full | |
| Aluminum/Vinyl/Steel Siding, Frame | |
| Asphalt | |
| DEVENSHIRE | |
| No | |
| 0.33 |
| Cook | |
| Herons Landing | |
| 378 / Annual | |
| Other | |
| Public | |
| Public Sewer | |
| Central Air | |
| Natural Gas, Forced Air | |
| 06843571 | |
| 06312050100000 |
Nearby Schools
| NAME: | DISTRICT: | DISTANCE: | |
|---|---|---|---|
|
Grade School
Nature Ridge Elementary School |
46 | — | |
|
Middle School
Kenyon Woods Middle School |
46 | Not in DB | |
|
High School
South Elgin High School |
46 | Not in DB | |
Property History
| DATE: | EVENT: | PRICE: | SOURCE: |
|---|---|---|---|
| 23 Jun, 2008 | Sold | $373,000 | MRED MLS |
| 15 May, 2008 | Under contract | $379,900 | MRED MLS |
| — | Last price change | $408,500 | MRED MLS |
| 28 Mar, 2008 | Listed for sale | $408,500 | MRED MLS |
Sorry, we are updating photos, please update this page in 15 minutes
Room Specifics
All Bedroom Info:
Total Bedrooms: 4
Bedrooms Above Ground: 4
Bedrooms Below Ground: 0
Total Bedrooms: 4
Bedrooms Above Ground: 4
Bedrooms Below Ground: 0
Second Bedroom Info:
Dimensions: —
Location: —Dimensions: —
Floor Type: Carpet
Third Bedroom Info:
Dimensions: —
Location: —Dimensions: —
Floor Type: Carpet
Fourth Bedroom Info:
Dimensions: —
Location: —Dimensions: —
Floor Type: Carpet
Bathroom Info:
Full Bathrooms: 3
Partial Bathrooms: 1Full Bathrooms: 3
Bathroom Amenities: Whirlpool, Separate Shower, Double Sink
Bathroom in Basement: 0
Dining Room Info:
Dimensions: —
Location: —Dimensions: —
Floor Type: Carpet
Kitchen Info:
Dimensions: —
Location: —Dimensions: —
Floor Type: Hardwood
Features: Eating Area-Table Space, Island, Pantry-Walk-in
Living Room Info:
Dimensions: —
Location: —Dimensions: —
Floor Type: Carpet
Family Room Info:
Dimensions: —
Location: —Dimensions: —
Floor Type: Carpet
Additional Rooms Info:
Rooms: Eating Area, Office
Basement: FullRooms: Eating Area, Office
Other Specifics
| 3 | |
| Concrete Perimeter | |
| Garage | |
| — | |
| — | |
| — | |
| Patio | |
| — | |
| 15271SF | |
| — | |
| Full | |
| Vaulted/Cathedral Ceilings | |
| Double Oven, Microwave, Dishwasher, Disposal | |
| Not in DB | |
| Sidewalks, Street Lights, Street Paved | |
| — | |
| Wood Burning, Gas Starter |
Tax History
| Year | Property Taxes |
|---|---|
| 2008 | $9,136 |
Contact Agent
Nearby Similar Homes
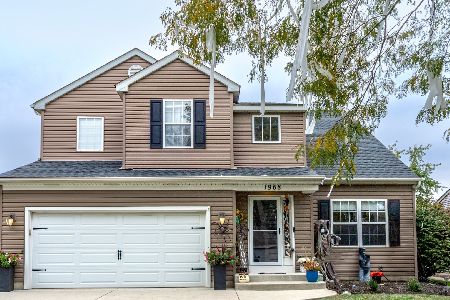
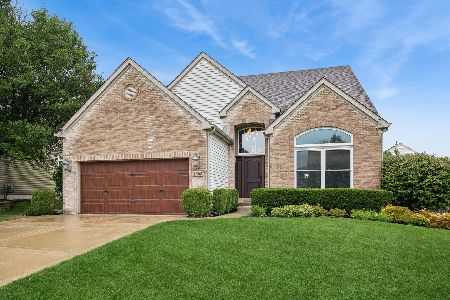
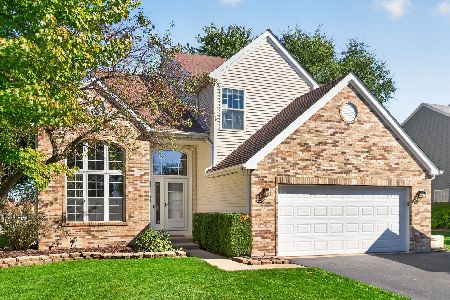
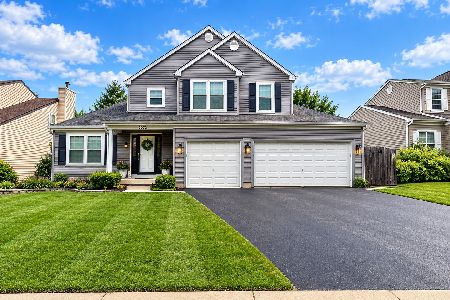
Nearby Sold Comparables
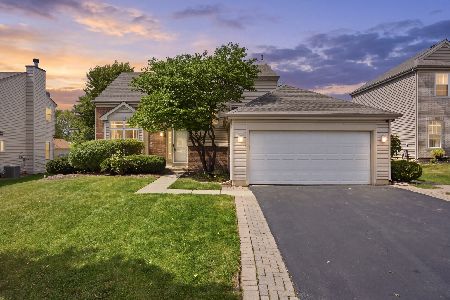
208 Blue Heron Way, Bartlett, Illinois 60103

Sold
$419,000
4 beds / 2.1 baths / 3,459 ft2
Single Family / Built: 2005
4245

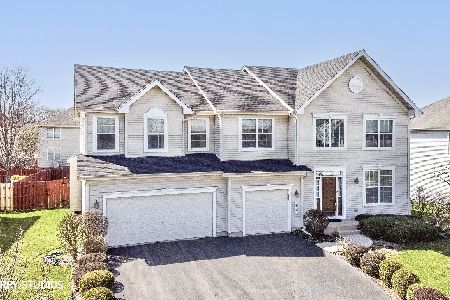
202 Blue Heron Way, Bartlett, Illinois 60103
Sold
$469,000
4 beds / 3.1 baths / 3,233 ft2
Single Family / Built: 2005
4499
Contact Agent
Listing Provided By
Keller Williams Fox Valley Realty
