

214 Carmelhead Lane, Schaumburg, Illinois 60193


$740,000
|
Sold
|
|
| Status: | Closed |
| Sqft: | 2,542 |
| Cost/Sqft: | $275 |
| Beds: | 4 |
| Baths: | 3 |
| Year Built: | 1978 |
| Property Taxes: | $11,659 |
| Lot Size: | 0,29 |
Description
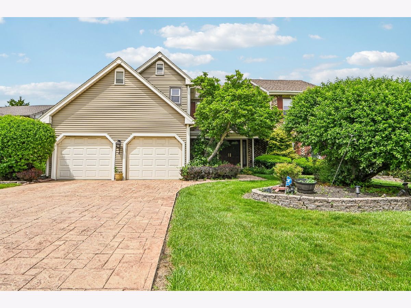
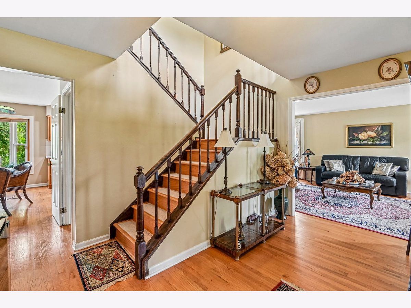
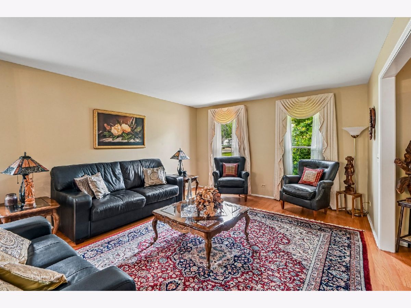
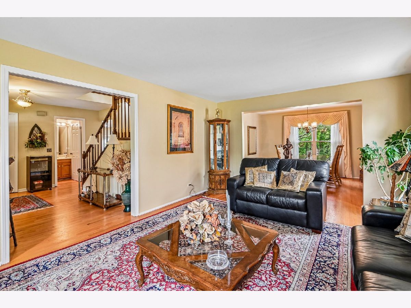
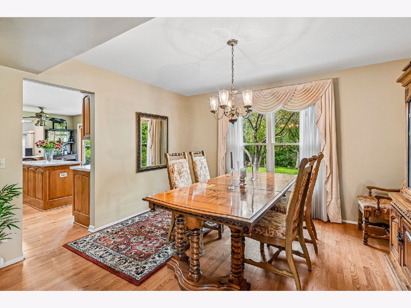
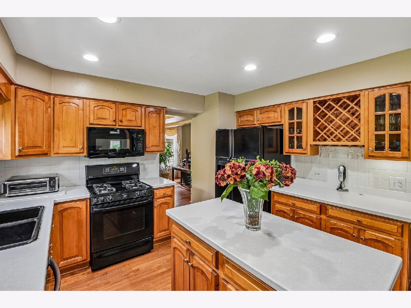
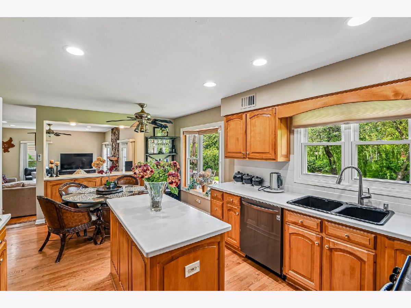
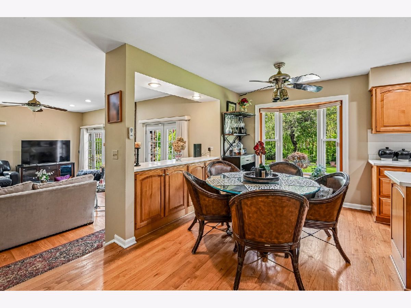
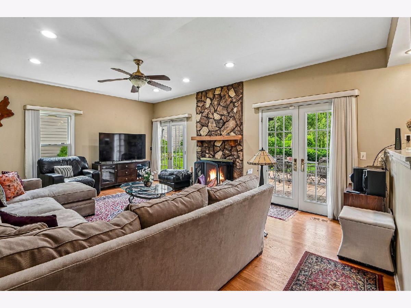
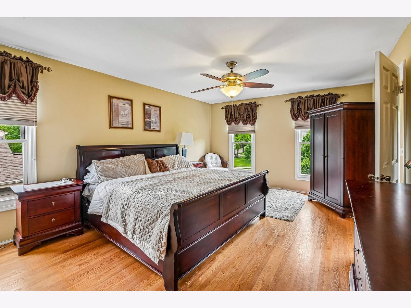
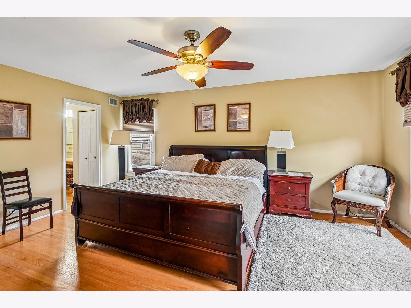
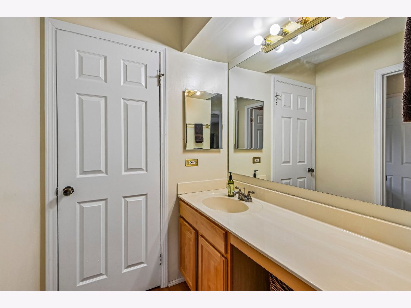
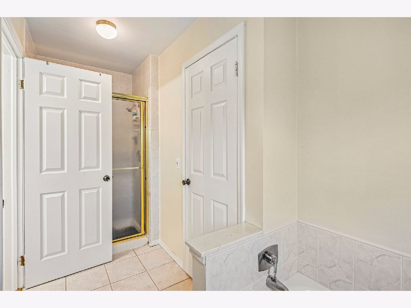
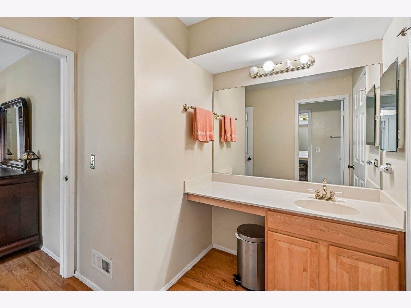
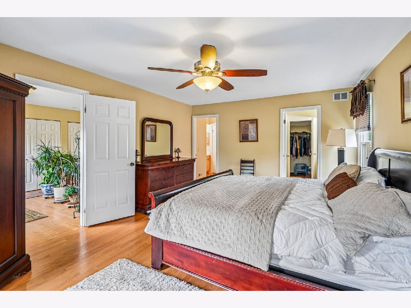
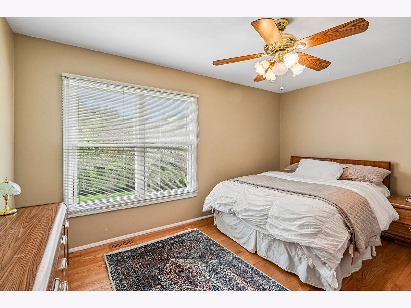
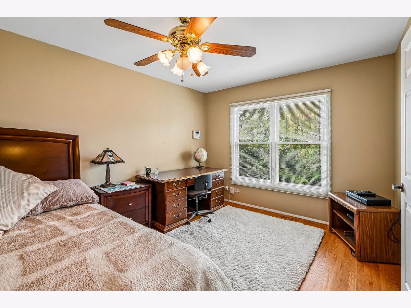
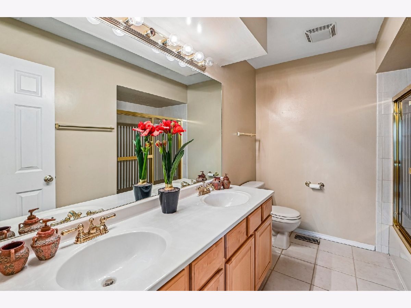
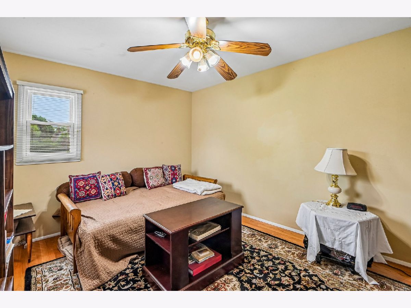
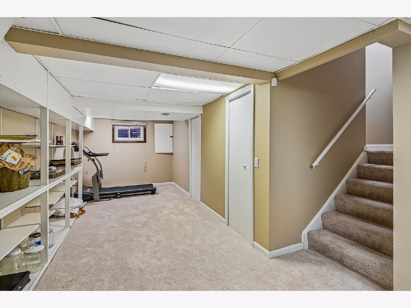
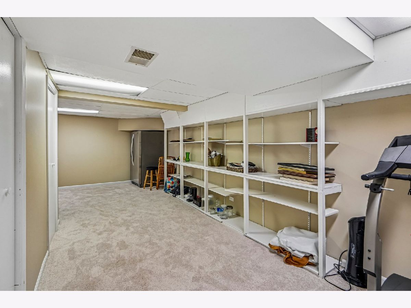
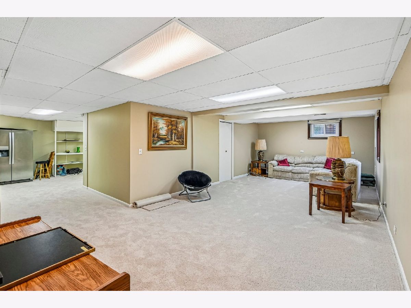
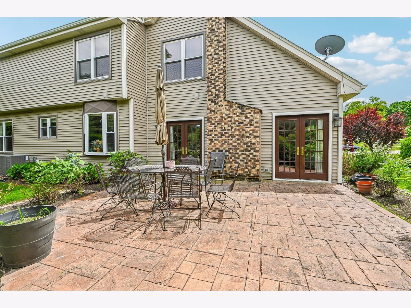
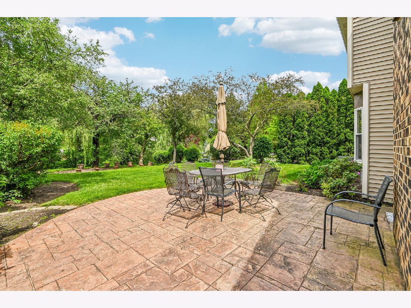
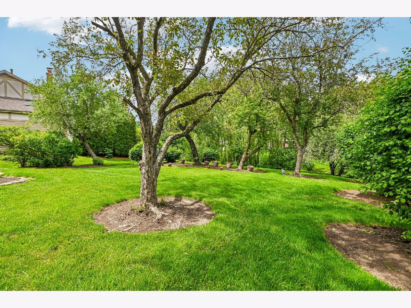
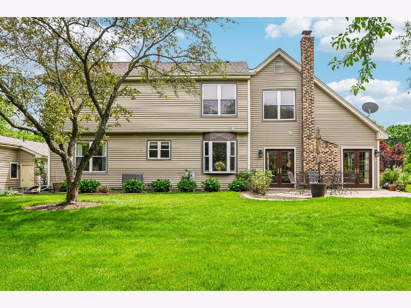
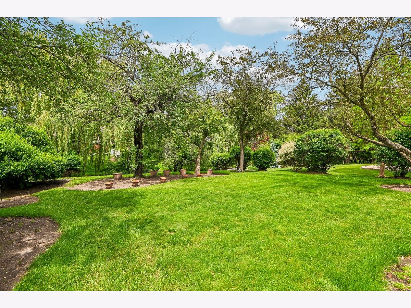
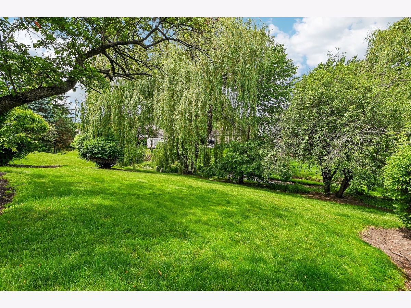
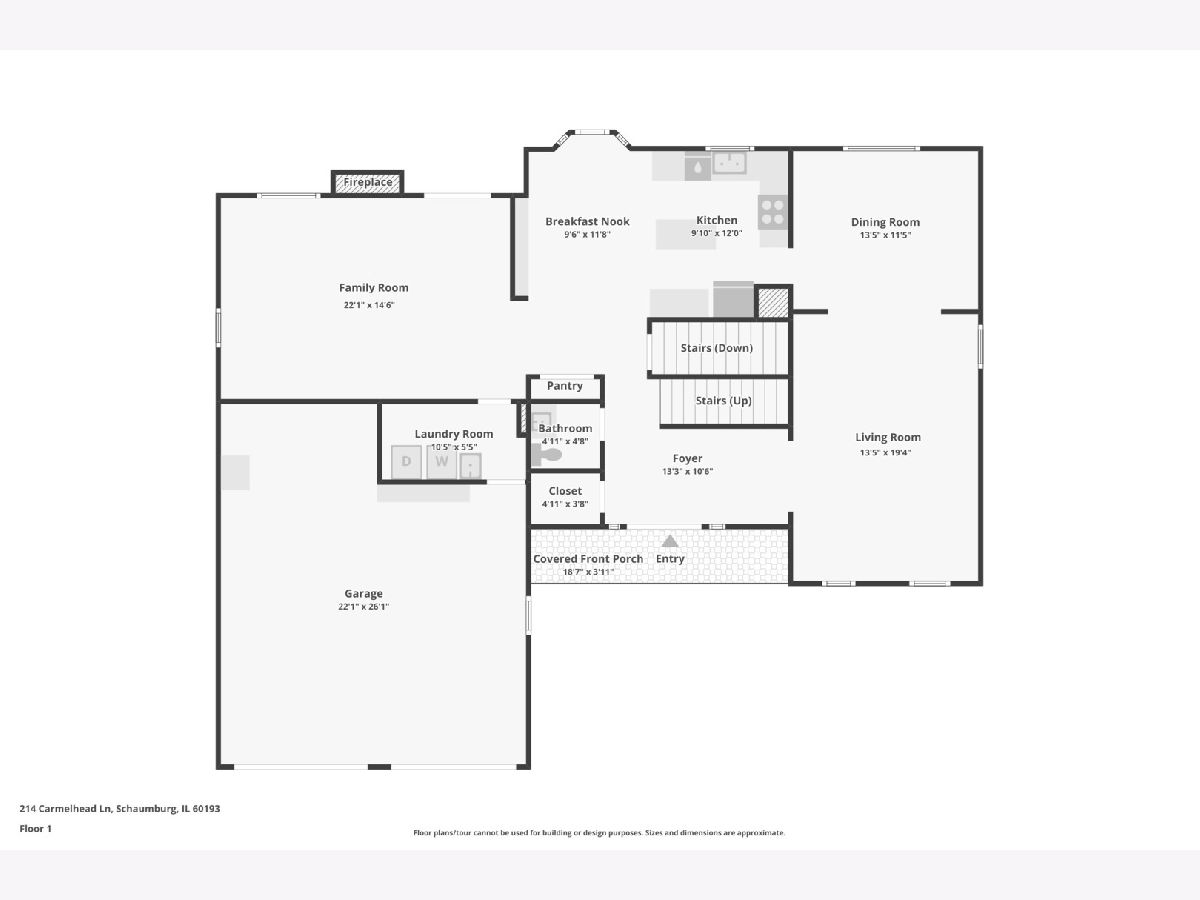
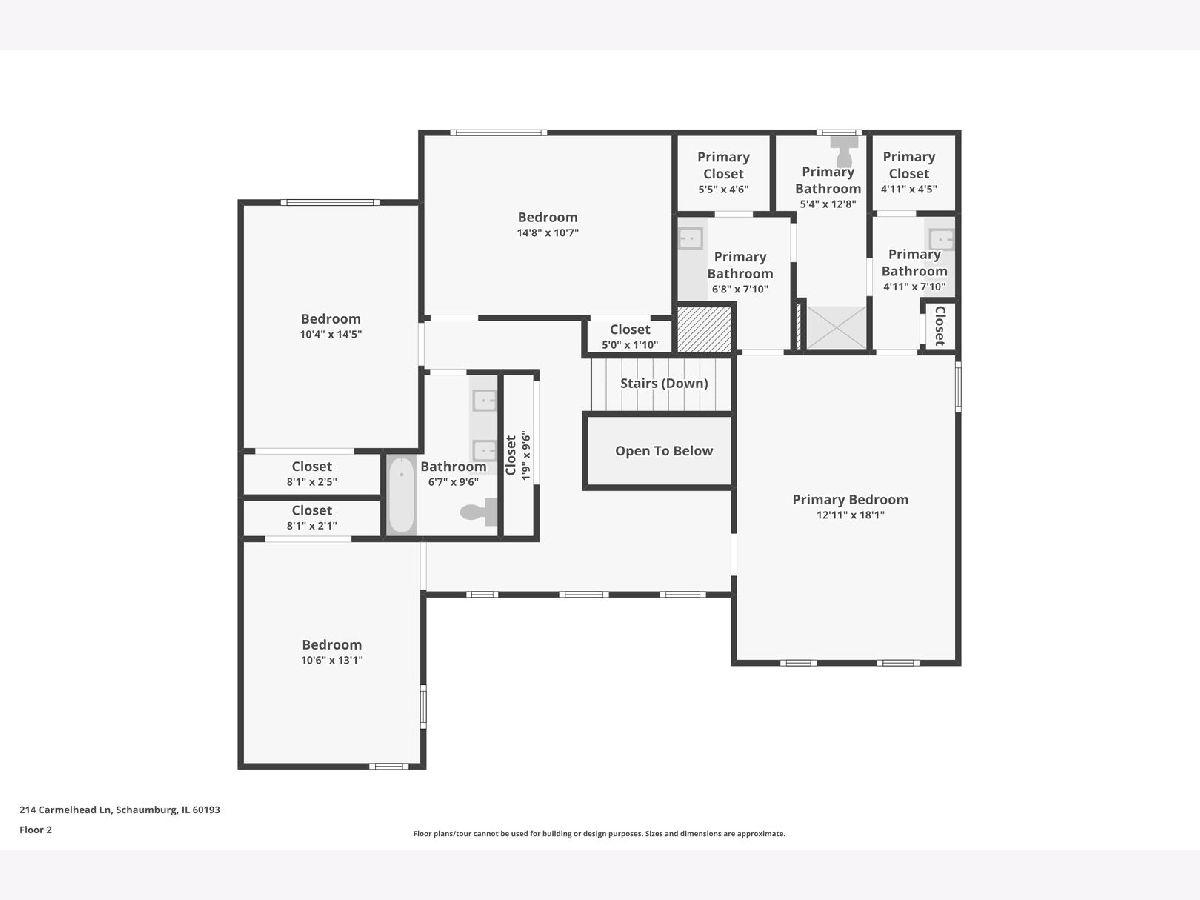
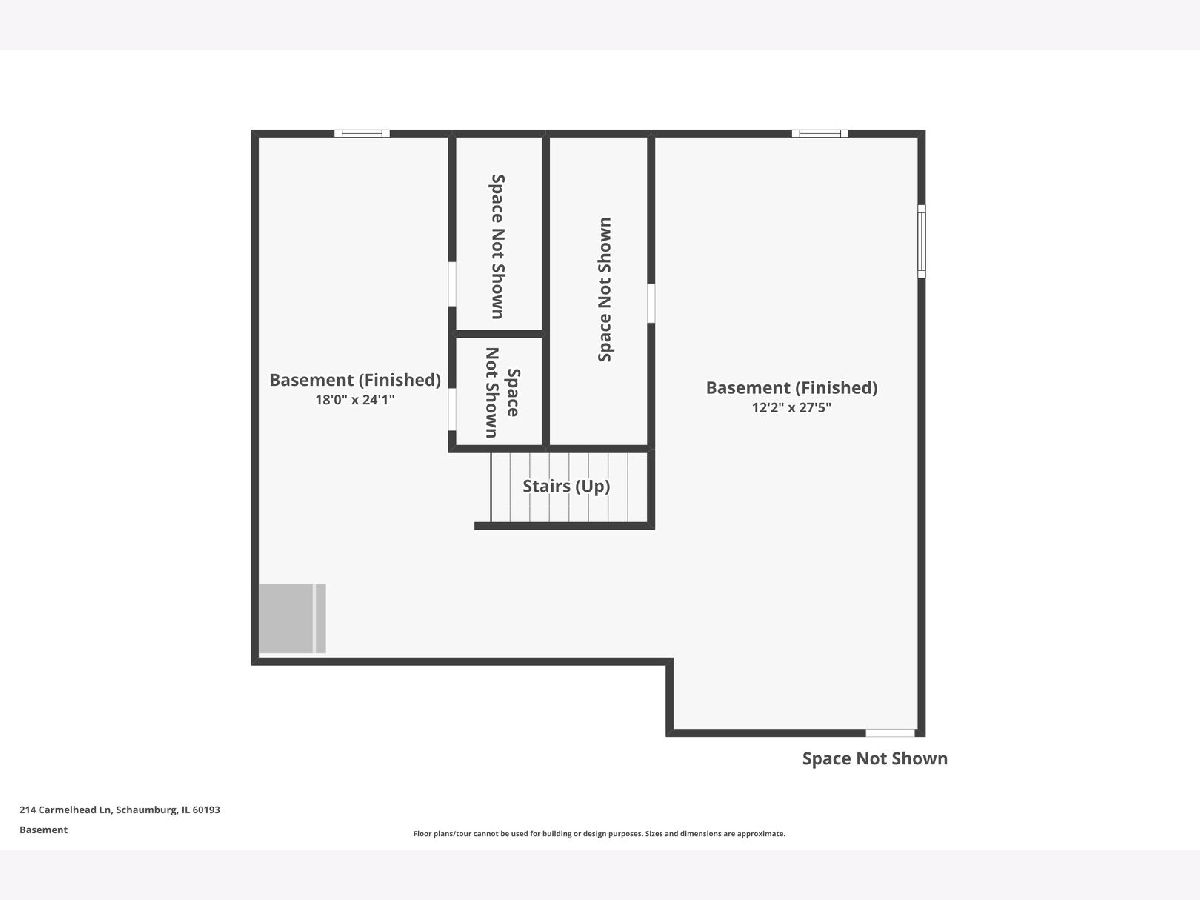
Stunning and spacious 4-bedroom, 2.5-bathroom home in Schaumburg's highly desirable Lexington Village! Step onto the beautiful covered porch into a gorgeous formal foyer boasting hardwood floors, neutral paint, upgraded lighting, & dramatic staircase. The eat-in-kitchen serves as the heart of the home, featuring a large center island perfect for meal prep, stainless steel appliances, & views to the perfectly manicured lawn. The expansive family room centers around a cozy fireplace, creating the ideal gathering space. Enjoy formal entertaining the the open concept living/dining rooms featuring room for every family gathering! Retreat to eastern wing upstairs and enjoy the luxurious primary suite. The primary suite is complete with rare separate dressing rooms and separate vanities for ultimate privacy and convenience. Enjoy oversized closets, sunny south-facing exposures, & ample room for your king bedroom set. Three additional generously sized bedrooms and private guest bathroom with tub complete the upper level. The fully finished basement expands your living footprint, offering room for a home theater, gym, or playroom. Enjoy total peace of mind with an upgraded roof & AC unit. Situated on an expansive cul-de-sac adjacent lot, the property boasts a professionally maintained backyard oasis with spacious patio. Perfectly located just steps from Abrahamsen Park, tennis and pickleball courts, and minutes from shopping, dining, Metra, and highways. Highly rated, award-winning schools: Michael Collins Elementary, Robert Frost Junior High, and J B Conant! This turn-key masterpiece truly has it all!
Property Specifics
| Single Family | |
| — | |
| — | |
| 1978 | |
| — | |
| — | |
| — | |
| — | |
| No | |
| 0.29 |
| Cook | |
| — | |
| — / Not Applicable | |
| — | |
| — | |
| — | |
| — | |
| — | |
| 12660400 | |
| 07224020260000 |
Nearby Schools
| NAME: | DISTRICT: | DISTANCE: | |
|---|---|---|---|
|
Grade School
Michael Collins Elementary Schoo |
54 | — | |
|
Middle School
Robert Frost Junior High School |
54 | Not in DB | |
|
High School
J B Conant High School |
211 | Not in DB | |
Room Specifics
Total Bedrooms: 4
Bedrooms Above Ground: 4
Bedrooms Below Ground: 0
Full Bathrooms: 3
Bathroom Amenities: Separate Shower
Bathroom in Basement: 0
Rooms: —
Other Specifics
| 2 | |
| — | |
| — | |
| — | |
| — | |
| — | |
| — | |
| — | |
| 0.294 | |
| — | |
| — | |
| — | |
| — | |
| Not in DB | |
| — | |
| — | |
| — |
Contact Agent
Nearby Similar Homes

Nearby Sold Comparables

Contact Agent
Listing Provided By
Redfin Corporation
