

214 Circle Avenue, Bloomingdale, Illinois 60108
Subdivision > Westlake
Sorry, we are updating photos, please update this page in 15 minutes
$270,000
|
Sold
|
|
| Status: | Closed |
| Sqft: | 2,458 |
| Cost/Sqft: | $114 |
| Beds: | 5 |
| Baths: | 3 |
| Year Built: | 1971 |
| Property Taxes: | $6,258 |
| Days On Market: | 5365 |
| Lot Size: | 0,00 |
Description
Absolutely Gorgeous and Updated Home! Incredible views of the lake too! Tons of Hardwood Floors, 3 full remodeled baths, 5 Bedrooms, huge garage, bay windows, Solid Oak 6 Panel doors and trim, Oak Beams, Stone Fireplace, huge slider doors with access to huge deck, fenced yard & loads of storage too! So much has been done to this home! Close to Elementary and JR high, minutes for expressways, restaurants and Mall!
Property Specifics
| Single Family | |
| — | |
| Step Ranch | |
| 1971 | |
| Full, Walkout | |
| Cedar | |
| Asphalt | |
| STRATFORD | |
| Yes | |
| — |
| Du Page | |
| Westlake | |
| 0 / Not Applicable | |
| None | |
| Lake Michigan | |
| Public Sewer | |
| Central Air | |
| Natural Gas, Forced Air | |
| 08008378 | |
| 0214315005 |
Nearby Schools
| NAME: | DISTRICT: | DISTANCE: | |
|---|---|---|---|
|
Grade School
Dujardin Elementary School |
13 | — | |
|
Middle School
Westfield Middle School |
13 | Not in DB | |
|
High School
Lake Park High School |
108 | Not in DB | |
Property History
| DATE: | EVENT: | PRICE: | SOURCE: |
|---|---|---|---|
| 19 Jul, 2012 | Sold | $270,000 | MRED MLS |
| 14 Mar, 2012 | Under contract | $279,900 | MRED MLS |
| — | Last price change | $289,900 | MRED MLS |
| 2 Mar, 2012 | Listed for sale | $289,900 | MRED MLS |
Sorry, we are updating photos, please update this page in 15 minutes
Room Specifics
All Bedroom Info:
Total Bedrooms: 5
Bedrooms Above Ground: 5
Bedrooms Below Ground: 0
Total Bedrooms: 5
Bedrooms Above Ground: 5
Bedrooms Below Ground: 0
Second Bedroom Info:
Dimensions: —
Location: —Dimensions: —
Floor Type: Hardwood
Third Bedroom Info:
Dimensions: —
Location: —Dimensions: —
Floor Type: Hardwood
Fourth Bedroom Info:
Dimensions: —
Location: —Dimensions: —
Floor Type: Carpet
Bathroom Info:
Full Bathrooms: 3
Partial Bathrooms: 0Full Bathrooms: 3
Bathroom Amenities: Whirlpool
Bathroom in Basement: 1
Dining Room Info:
Dimensions: —
Location: —Dimensions: —
Floor Type: Hardwood
Kitchen Info:
Dimensions: —
Location: —Dimensions: —
Floor Type: Ceramic Tile
Features: Eating Area-Table Space
Laundry Room Info:
Dimensions: —
Location: —Dimensions: —
Floor Type: Ceramic Tile
Living Room Info:
Dimensions: —
Location: —Dimensions: —
Floor Type: Hardwood
Family Room Info:
Dimensions: —
Location: —Dimensions: —
Floor Type: Carpet
Additional Rooms Info:
Rooms: Bedroom 5, Foyer, Sitting Room
Basement: Full, WalkoutRooms: Bedroom 5, Foyer, Sitting Room
Other Specifics
| 2 | |
| Concrete Perimeter | |
| Garage | |
| — | |
| — | |
| — | |
| Deck | |
| Lake Front | |
| 75X135 | |
| — | |
| Full | |
| Hardwood Floors | |
| Range, Microwave, Dishwasher | |
| Not in DB | |
| Sidewalks, Street Lights, Street Paved | |
| — | |
| Wood Burning |
Tax History
| Year | Property Taxes |
|---|---|
| 2012 | $6,258 |
Contact Agent
Nearby Similar Homes
160 Fairfield Way, Bloomingdale, Illinois 60108
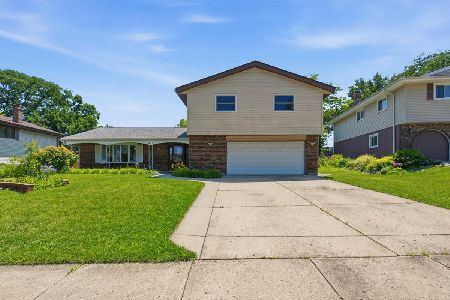
For Sale
$503,900
4 beds / 2.1 baths / 2,377 ft2
Single Family / Built: 1976
124
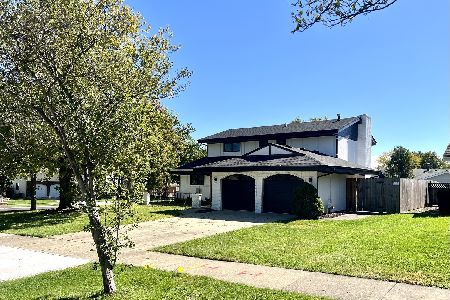
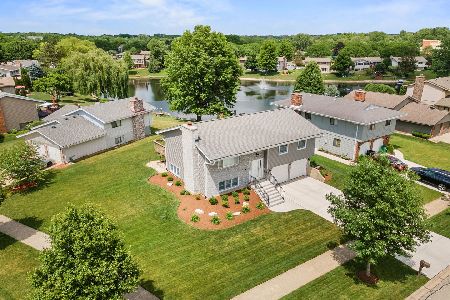
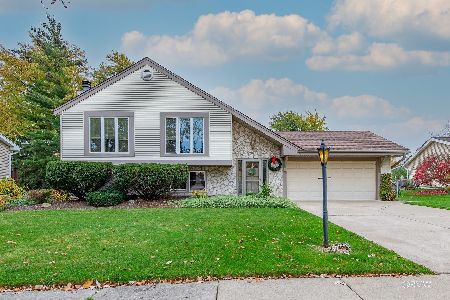
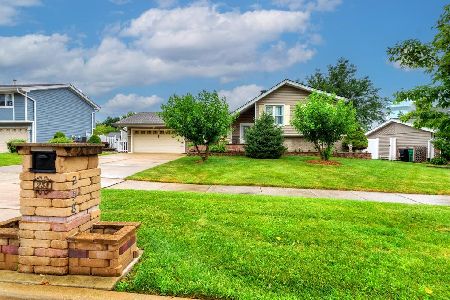
309 Plymouth Lane, Bloomingdale, Illinois 60108
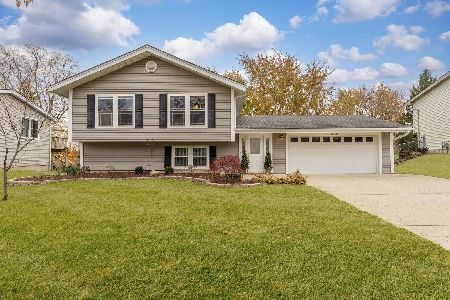
For Sale
$510,000
3 beds / 3.0 baths / 2,165 ft2
Single Family / Built: 1973
31
Nearby Sold Comparables

217 Circle Avenue, Bloomingdale, Illinois 60108

Sold
$389,900
4 beds / 2.0 baths / 2,600 ft2
Single Family / Built: 1971
2020
214 Downing Drive, Bloomingdale, Illinois 60108

Sold
$365,500
4 beds / 3.3 baths / 0 ft2
Single Family / Built: 1978
2754
Contact Agent
Listing Provided By
RE/MAX All Pro
