

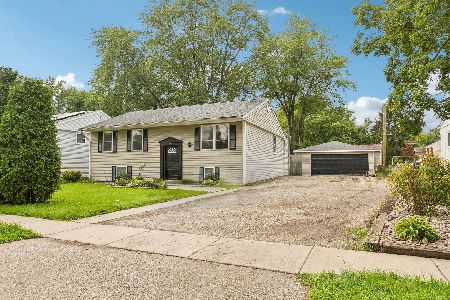
214 Helena Avenue, Wauconda, Illinois 60084
Subdivision > Hubbard Woods
Sorry, we are updating photos, please update this page in 15 minutes
$158,000
|
Sold
|
|
| Status: | Closed |
| Sqft: | 1,433 |
| Cost/Sqft: | $114 |
| Beds: | 3 |
| Baths: | 2 |
| Year Built: | 1954 |
| Property Taxes: | $4,267 |
| Days On Market: | 5012 |
| Lot Size: | 0,25 |
Description
Great in town location! Beautiful 1.5 story home. Impressive. Cheerful rooms from new windows, roof, siding, soffits and facia. Hardwood floors under carpet. baths redone. Spacious dining room. Den or 3rd bedroom on first floor. Newer furnace ac. Walkup basement to covered stoop. Block and brick garage. Botanical mini gardens and storage shed with privacy fence. Walk in your own park! Energy features!
Property Specifics
| Single Family | |
| — | |
| Cape Cod | |
| 1954 | |
| Full | |
| Vinyl Siding | |
| Asphalt | |
| — | |
| No | |
| 0.25 |
| Lake | |
| Hubbard Woods | |
| 0 / Not Applicable | |
| None | |
| Public, Private | |
| Public Sewer, Sewer-Storm | |
| Central Air | |
| Natural Gas, Forced Air | |
| 08263844 | |
| 09262050060000 |
Nearby Schools
| NAME: | DISTRICT: | DISTANCE: | |
|---|---|---|---|
|
Grade School
Wauconda Elementary School |
118 | — | |
|
Middle School
Wauconda Middle School |
118 | Not in DB | |
|
High School
Wauconda Comm High School |
118 | Not in DB | |
Property History
| DATE: | EVENT: | PRICE: | SOURCE: |
|---|---|---|---|
| 18 Jul, 2013 | Sold | $158,000 | MRED MLS |
| 4 Jun, 2013 | Under contract | $163,000 | MRED MLS |
| — | Last price change | $167,500 | MRED MLS |
| 4 Feb, 2013 | Listed for sale | $167,500 | MRED MLS |
| 29 Mar, 2019 | Sold | $199,900 | MRED MLS |
| 4 Mar, 2019 | Under contract | $199,900 | MRED MLS |
| 28 Feb, 2019 | Listed for sale | $199,900 | MRED MLS |
Sorry, we are updating photos, please update this page in 15 minutes
Room Specifics
All Bedroom Info:
Total Bedrooms: 3
Bedrooms Above Ground: 3
Bedrooms Below Ground: 0
Total Bedrooms: 3
Bedrooms Above Ground: 3
Bedrooms Below Ground: 0
Second Bedroom Info:
Dimensions: —
Location: —Dimensions: —
Floor Type: Carpet
Third Bedroom Info:
Dimensions: —
Location: —Dimensions: —
Floor Type: Hardwood
Bathroom Info:
Full Bathrooms: 2
Partial Bathrooms: 0Full Bathrooms: 2
Bathroom Amenities: —
Bathroom in Basement: 0
Dining Room Info:
Dimensions: —
Location: —Dimensions: —
Floor Type: Hardwood
Kitchen Info:
Dimensions: —
Location: —Dimensions: —
Floor Type: Vinyl
Features: Galley, Pantry-Closet
Living Room Info:
Dimensions: —
Location: —Dimensions: —
Floor Type: Carpet
Additional Rooms Info:
Rooms: Utility Room-Lower Level
Basement: FullRooms: Utility Room-Lower Level
Other Specifics
| 2 | |
| Concrete Perimeter | |
| Garage | |
| — | |
| — | |
| — | |
| Patio | |
| Landscaped | |
| 60X135 | |
| Full | |
| None | |
| Hardwood Floors | |
| Range, Refrigerator, Washer, Dryer, Stainless Steel Appliance(s) | |
| Not in DB | |
| Dock | |
| — | |
| — |
Tax History
| Year | Property Taxes |
|---|---|
| 2013 | $4,267 |
| 2019 | $5,673 |
Contact Agent
Nearby Similar Homes
117 Roosevelt Avenue, Wauconda, Illinois 60084
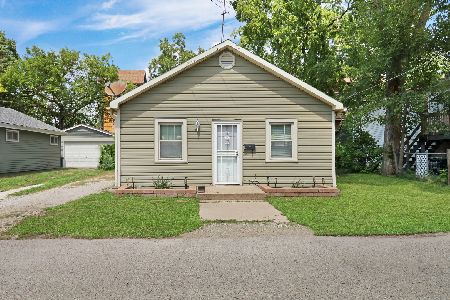
For Sale
$190,000
2 beds / 1.0 baths / 888 ft2
Single Family / Built: 1925
81
120 Roosevelt Avenue, Wauconda, Illinois 60084

Foreclosure
$143,900
3 beds / 2.1 baths / 2,508 ft2
Single Family / Built: 1930
12
408 Morningstar Lane, Wauconda, Illinois 60084
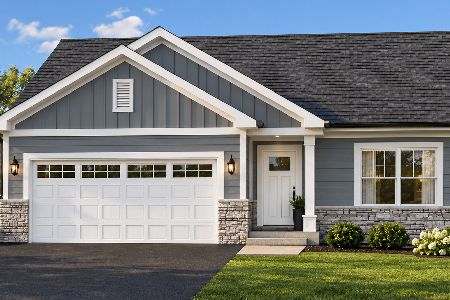
For Sale
$672,752
2 beds / 2.0 baths / 1,430 ft2
Single Family / Built: 2027
2
318 Brown Street, Wauconda, Illinois 60084
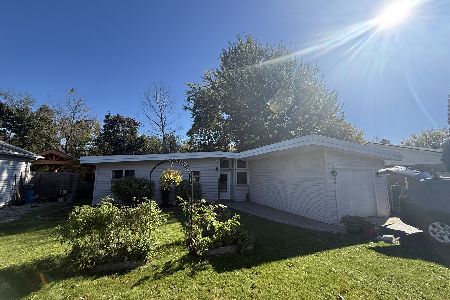
For Sale
$245,000
3 beds / 1.0 baths / 1,152 ft2
Single Family / Built: 1957
4
27961 Myrtle Street, Wauconda, Illinois 60084
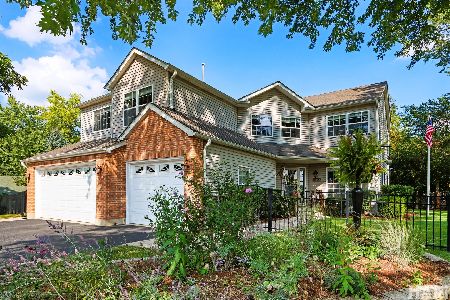
For Sale
$725,000
4 beds / 2.1 baths / 2,792 ft2
Single Family / Built: 1995
55
875 Larkdale, Wauconda, Illinois 60084
For Sale
$350,000
4 beds / 2.0 baths / 2,300 ft2
Single Family / Built: 1962
19
Nearby Sold Comparables


Contact Agent
Listing Provided By
Baird & Warner
