

214 Hickory Nut Grove Lane, Cary, Illinois 60013


$725,000
|
Sold
|
|
| Status: | Closed |
| Sqft: | 3,900 |
| Cost/Sqft: | $199 |
| Beds: | 4 |
| Baths: | 3 |
| Year Built: | 2014 |
| Property Taxes: | $18,414 |
| Days On Market: | 2305 |
| Lot Size: | 1,38 |
Description
Please see the 3D tour attached if you are unable to come see this Stunning home in person! WATERFRONT living at its finest with space for ALL the toys! This beautifully custom built home sits on 1.5 acres right on the Fox River. CARY, Dist 26 SCHOOLS (Oak Knoll for Kindergarten, Deer path Elementary, Cary Junior High, and Cary-Grove High School) You will be steps from enjoying your favorite past time whether it's boating, fishing, swimming, or hanging out at your very own beach! Come inside and your toes are always warm with radiant zoned heat throughout the whole house. As you walk through the first floor you'll notice the bamboo flooring leads you right into the heart of the home. The kitchen has beautiful quartz counter tops, cherry cabinets, a FULL sized Electrolux refrigerator and FULL sized freezer, induction electric stove top, double oven, top oven can also be used as a microwave. Bosch dishwasher, 2 kitchen sinks, and a cabinet for mixer. You'll be able to appreciate all it's beauty as you eat in the breakfast nook, admiring the River Views at the same time. You can't miss the Great Room, and it's 2 story vaulted ceiling with river views too! Upstairs you'll find the potential in 4 bedrooms (4th bedroom is currently a loft, easily convert to bedroom), 2 full bathrooms, laundry with gas hook up, and loft areas, which can be used for future bedrooms, play areas, library, study room, etc. The Master suite has so much to offer with a recessed ceiling, built in black out shades, large walk in closet- shelving included. You can unwind in the Master bathroom where there is a gorgeous custom Steam Shower including 2 shower heads, rain head, hand held wand, and two benches on either side. Or you could relax in the Chromatherapy tub that has 6 different light options to fit your mood. The attached garage has 3 parking spaces, plus lofted storage area. The detached garage/Outbuilding is just a quick walk from the house, where it has ample space for all of the toys. This space is approx 1,840 with space for multiple cars, boat, storage for all your hobbies. The loft is approx 320 sqft for storage. Home and Outbuilding/garage are both out of the flood plain. Don't miss this beautiful 6 year new custom home on the Fox River!
Property Specifics
| Single Family | |
| — | |
| — | |
| 2014 | |
| Full, Walkout | |
| Stone, Other | |
| Asphalt | |
| CUSTOM | |
| Yes | |
| 1.38 |
| Mc Henry | |
| — | |
| 0 / Not Applicable | |
| None | |
| Private Well | |
| Septic-Private | |
| Central Air | |
| Radiant, Zoned | |
| 10766915 | |
| 2005278023 |
Nearby Schools
| NAME: | DISTRICT: | DISTANCE: | |
|---|---|---|---|
|
Grade School
Deer Path Elementary School |
26 | — | |
|
Middle School
Cary Junior High School |
26 | Not in DB | |
|
High School
Cary-grove Community High School |
155 | Not in DB | |
Property History
| DATE: | EVENT: | PRICE: | SOURCE: |
|---|---|---|---|
| 19 Oct, 2020 | Sold | $725,000 | MRED MLS |
| 9 Sep, 2020 | Under contract | $774,900 | MRED MLS |
| — | Last price change | $775,000 | MRED MLS |
| 1 Jul, 2020 | Listed for sale | $775,000 | MRED MLS |


Room Specifics
Total Bedrooms: 4
Bedrooms Above Ground: 4
Bedrooms Below Ground: 0
Dimensions: —
Floor Type: Carpet
Dimensions: —
Floor Type: Carpet
Dimensions: —
Floor Type: Hardwood
Full Bathrooms: 3
Bathroom Amenities: Whirlpool, Separate Shower, Steam Shower, Double Sink, Full Body Spray Shower, Soaking Tub
Bathroom in Basement: 0
Dimensions: —
Floor Type: Hardwood
Dimensions: —
Floor Type: Hardwood
Features: Eating Area-Breakfast Bar, Eating Area-Table Space, Island, Pantry-Walk-in
Dimensions: —
Floor Type: Ceramic Tile
Dimensions: —
Floor Type: Carpet
Rooms: Play Room, Loft, Mud Room
Other Specifics
| 8 | |
| Concrete Perimeter | |
| Garage | |
| — | |
| — | |
| — | |
| Deck, Workshop | |
| River Front, Wooded | |
| 100 X 500 | |
| — | |
| Full | |
| Vaulted/Cathedral Ceilings, Hardwood Floors, Heated Floors, Second Floor Laundry, Built-in Features, Walk-In Closet(s) | |
| — | |
| Not in DB | |
| Lake, Water Rights | |
| — | |
| Gas Log |
Tax History
| Year | Property Taxes |
|---|---|
| 2020 | $18,414 |
Contact Agent
Nearby Similar Homes
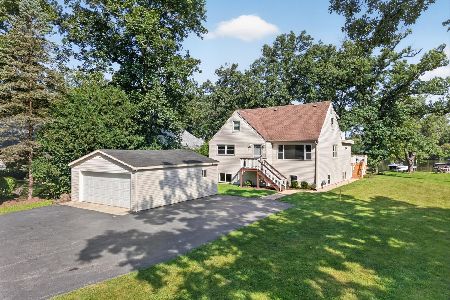
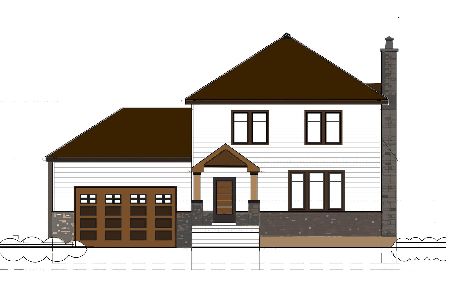
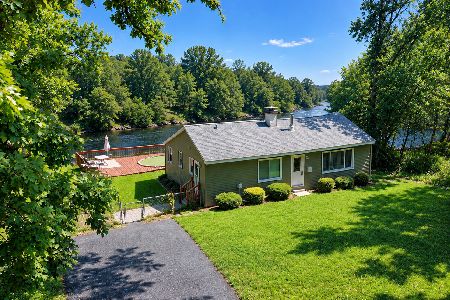
Nearby Sold Comparables

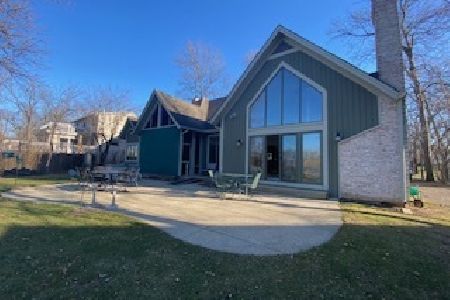
Contact Agent
Listing Provided By
@properties
