

214 Warwick Avenue, Westmont, Illinois 60559
Sorry, we are updating photos, please update this page in 15 minutes
$263,500
|
Sold
|
|
| Status: | Closed |
| Sqft: | 1,100 |
| Cost/Sqft: | $250 |
| Beds: | 3 |
| Baths: | 3 |
| Year Built: | 1956 |
| Property Taxes: | $3,197 |
| Days On Market: | 4498 |
| Lot Size: | 0,00 |
Description
Updated Ranch Home In Great Location- Quiet One Block Long Street near Memorial Park, Chef Kitchen with Island, SS Appliances, Granite Countertops, Hardwood Floors, Finished Basement with Wet Bar, 4th Bedroom, Oversized Garage with Attach Shed, Newer Windows, Brand New Cedar Fence, Deck, Close to Train, Town & Expressways
Property Specifics
| Single Family | |
| — | |
| Ranch | |
| 1956 | |
| Full | |
| Vinyl Siding | |
| Asphalt | |
| — | |
| No | |
| — |
| Du Page | |
| — | |
| 0 / Not Applicable | |
| None | |
| Lake Michigan | |
| Public Sewer | |
| Central Air | |
| Natural Gas, Forced Air | |
| 08664297 | |
| 0910311012 |
Nearby Schools
| NAME: | DISTRICT: | DISTANCE: | |
|---|---|---|---|
|
Grade School
J T Manning Elementary School |
201 | — | |
|
Middle School
Westmont Junior High School |
201 | Not in DB | |
|
High School
Westmont High School |
201 | Not in DB | |
Property History
| DATE: | EVENT: | PRICE: | SOURCE: |
|---|---|---|---|
| 9 Jan, 2009 | Sold | $245,000 | MRED MLS |
| 8 Dec, 2008 | Under contract | $279,900 | MRED MLS |
| — | Last price change | $297,500 | MRED MLS |
| 2 Jun, 2008 | Listed for sale | $299,900 | MRED MLS |
| 30 Sep, 2014 | Sold | $263,500 | MRED MLS |
| 27 Aug, 2014 | Under contract | $275,000 | MRED MLS |
| — | Last price change | $285,000 | MRED MLS |
| 7 Jul, 2014 | Listed for sale | $285,000 | MRED MLS |
Sorry, we are updating photos, please update this page in 15 minutes
Room Specifics
All Bedroom Info:
Total Bedrooms: 4
Bedrooms Above Ground: 3
Bedrooms Below Ground: 1
Total Bedrooms: 4
Bedrooms Above Ground: 3
Bedrooms Below Ground: 1
Second Bedroom Info:
Dimensions: —
Location: —Dimensions: —
Floor Type: Carpet
Third Bedroom Info:
Dimensions: —
Location: —Dimensions: —
Floor Type: Hardwood
Fourth Bedroom Info:
Dimensions: —
Location: —Dimensions: —
Floor Type: Vinyl
Bathroom Info:
Full Bathrooms: 3
Partial Bathrooms: 2Full Bathrooms: 3
Bathroom Amenities: —
Bathroom in Basement: 1
Dining Room Info:
Dimensions: —
Location: —Dimensions: —
Floor Type: Hardwood
Kitchen Info:
Dimensions: —
Location: —Dimensions: —
Floor Type: Ceramic Tile
Features: Eating Area-Breakfast Bar
Laundry Room Info:
Dimensions: —
Location: —Dimensions: —
Floor Type: Other
Living Room Info:
Dimensions: —
Location: —Dimensions: —
Floor Type: Hardwood
Family Room Info:
Dimensions: —
Location: —Dimensions: —
Floor Type: Carpet
Additional Rooms Info:
Rooms: No additional rooms
Basement: FullRooms: No additional rooms
Other Specifics
| 2.5 | |
| Concrete Perimeter | |
| Garage | |
| — | |
| — | |
| — | |
| Deck | |
| Fenced Yard | |
| 50X140 | |
| — | |
| None | |
| Hardwood Floors, First Floor Bedroom, First Floor Full Bath | |
| Range, Microwave, Dishwasher, Refrigerator, Washer, Dryer, Stainless Steel Appliance(s) | |
| Not in DB | |
| Tennis Courts, Sidewalks, Street Lights, Street Paved | |
| — | |
| — |
Tax History
| Year | Property Taxes |
|---|---|
| 2009 | $2,721 |
| 2014 | $3,197 |
Contact Agent
Nearby Similar Homes
405 Cass Avenue, Westmont, Illinois 60559
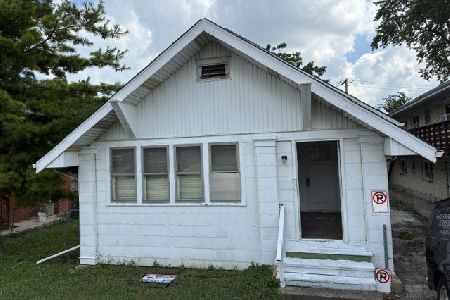
For Sale
$199,988
2 beds / 1.0 baths / 1,200 ft2
Single Family / Built: —
99
205 Lincoln Street, Westmont, Illinois 60559
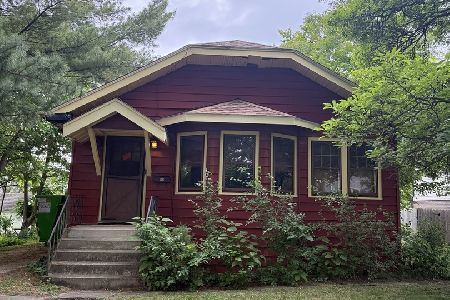
For Sale
$299,000
2 beds / 1.0 baths / 936 ft2
Single Family / Built: 1929
147
110 56th Street, Westmont, Illinois 60559

For Sale
$335,000
2 beds / 1.0 baths / 779 ft2
Single Family / Built: 1932
43
127 Hiawatha Drive, Clarendon Hills, Illinois 60514

For Sale
$594,000
3 beds / 2.0 baths / 2,252 ft2
Single Family / Built: 1948
44
132 Mohawk Drive, Clarendon Hills, Illinois 60514

For Sale
$699,000
3 beds / 3.0 baths / 1,800 ft2
Single Family / Built: 1952
8
701 Wilmette Avenue, Westmont, Illinois 60559

For Sale
$1,299,000
5 beds / 2.2 baths / 4,539 ft2
Single Family / Built: 1998
97
Nearby Sold Comparables
214 Warwick Avenue, Westmont, Illinois 60559

Sold
$279,900
3 beds / 1.2 baths / 0 ft2
Single Family / Built: —
6724
218 Warwick, Westmont, Illinois 60559
Sold
$225,000
2 beds / 1.1 baths / 0 ft2
Single Family / Built: —
6782
218 Warwick Avenue, Westmont, Illinois 60559
Sold
$174,900
2 beds / 1.1 baths / 0 ft2
Single Family / Built: —
4580
222 Warwick Avenue, Westmont, Illinois 60559
Sold
$157,000
3 beds / 1.0 baths / 900 ft2
Single Family / Built: 1953
4903
226 Warwick Avenue, Westmont, Illinois 60559

Sold
$204,993
2 beds / 1.0 baths / 864 ft2
Single Family / Built: 1922
2130
226 Warwick Avenue, Westmont, Illinois 60559
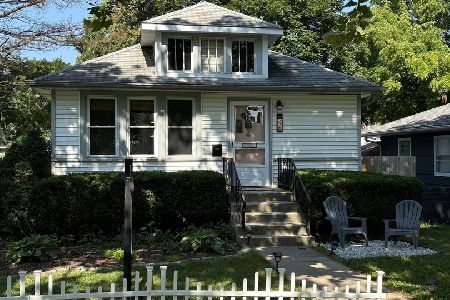
Sold
$299,900
2 beds / 1.0 baths / 864 ft2
Single Family / Built: 1922
138
Contact Agent
Listing Provided By
Baird & Warner
