

2141 Ohio Street, West Town, Chicago, Illinois 60612


$1,350,000
|
Sold
|
|
| Status: | Closed |
| Sqft: | 0 |
| Cost/Sqft: | — |
| Beds: | 5 |
| Baths: | 4 |
| Year Built: | 2016 |
| Property Taxes: | $23,327 |
| Days On Market: | 1150 |
| Lot Size: | 0,06 |
Description
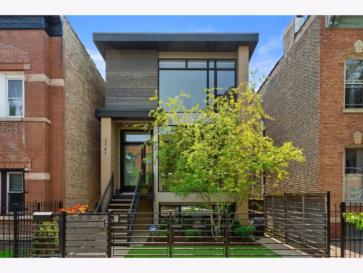
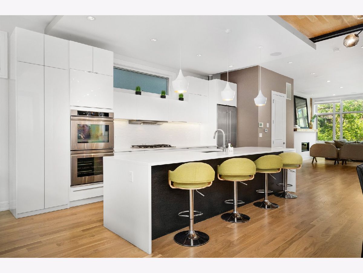
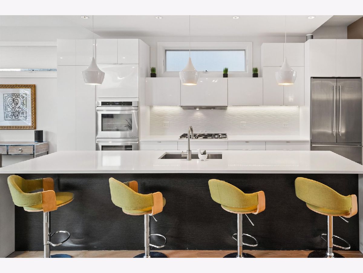
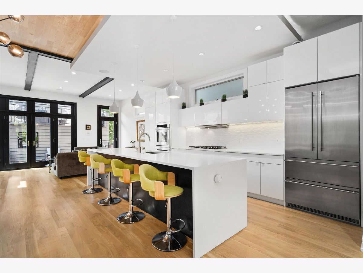
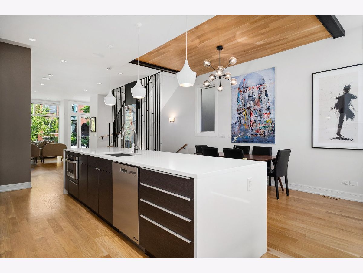
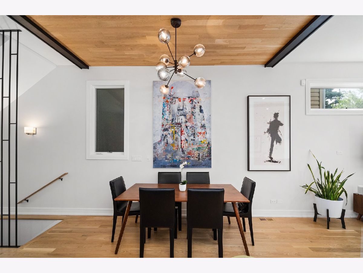
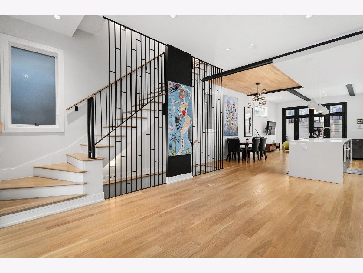
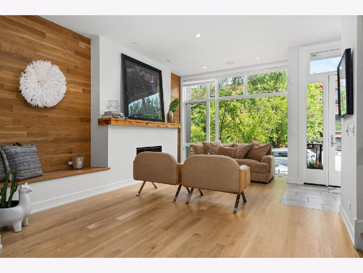
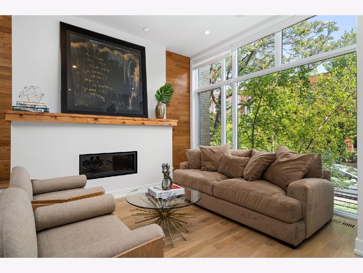
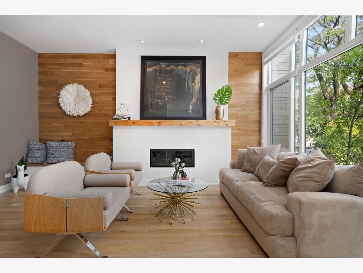
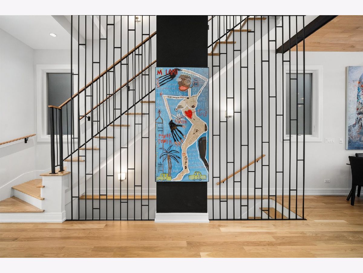
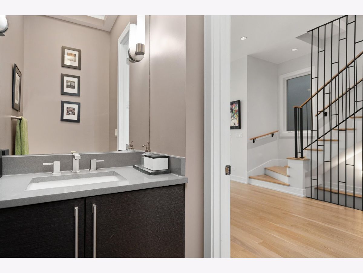
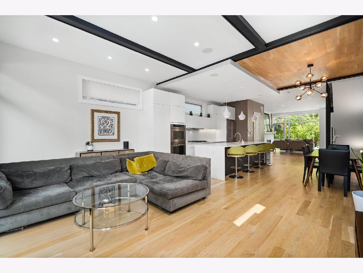
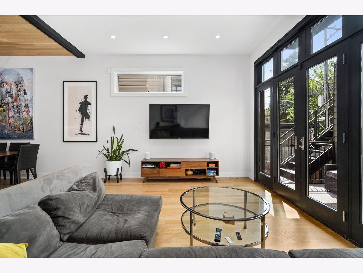
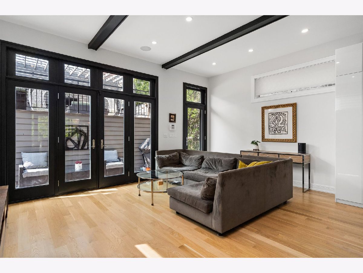
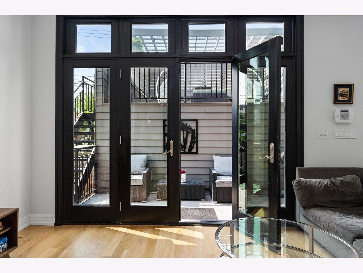
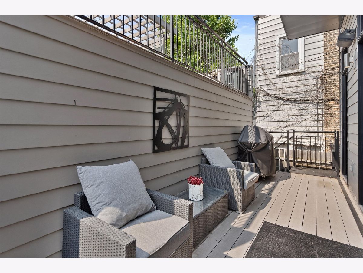
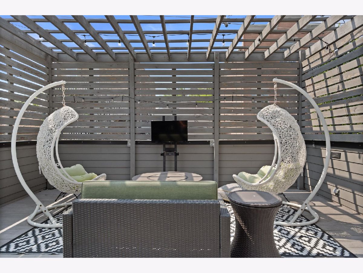
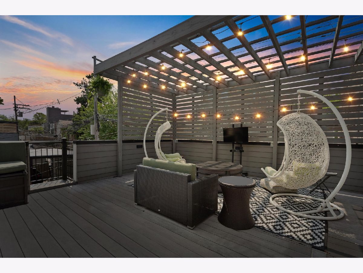
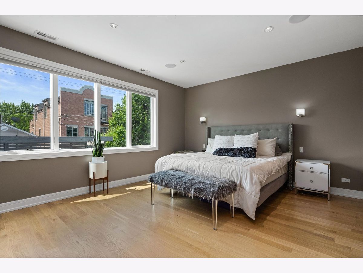
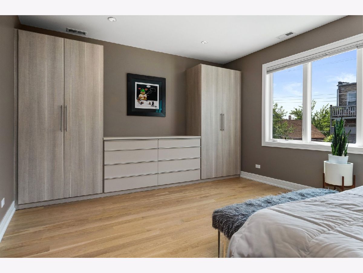
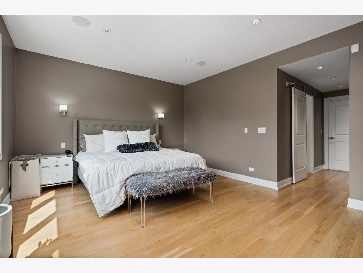
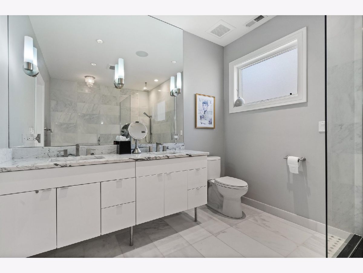
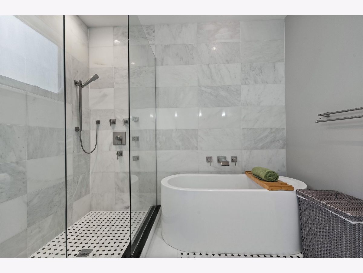
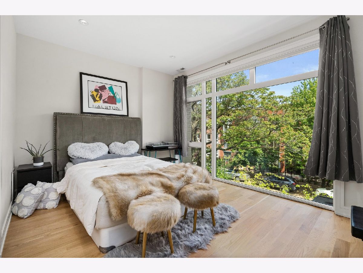
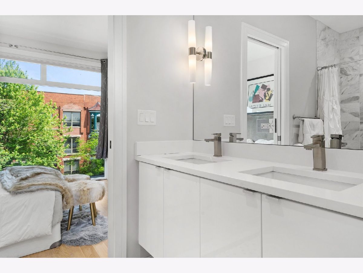
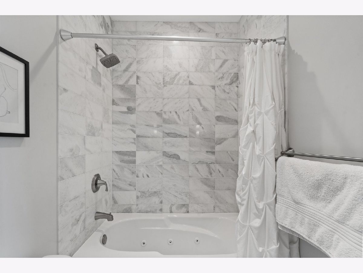
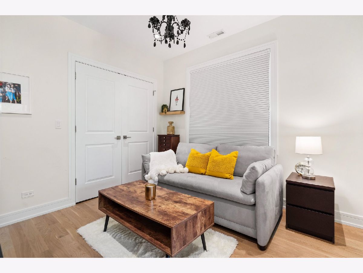
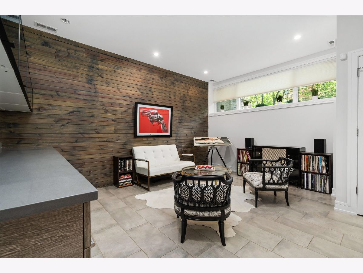
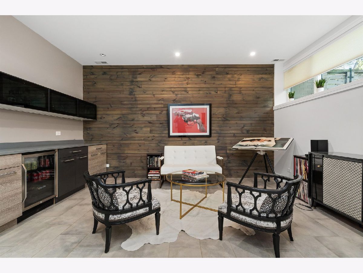
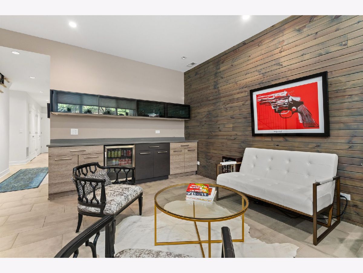
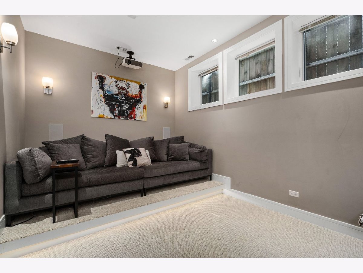
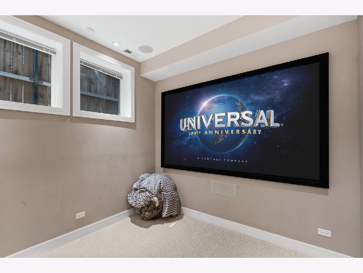
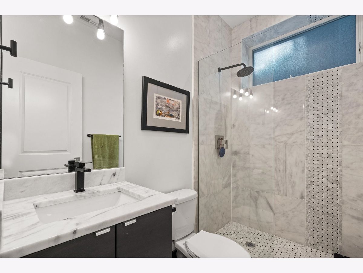
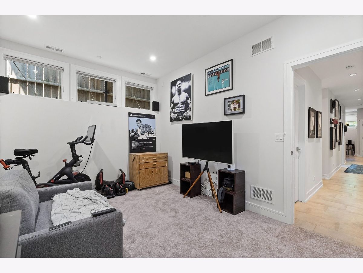
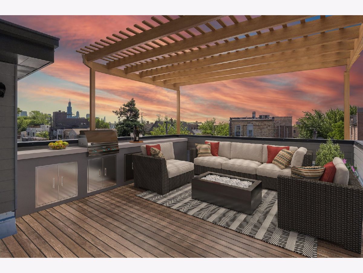
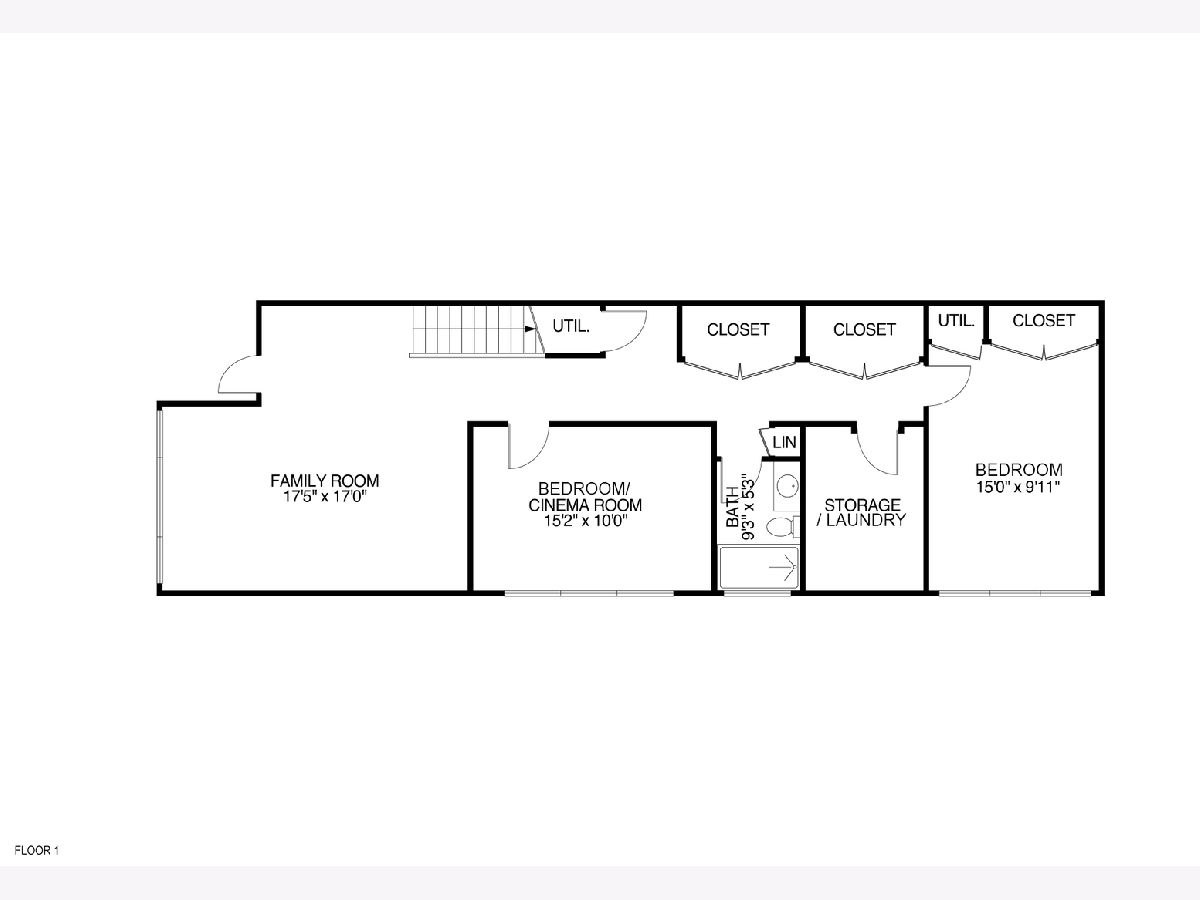
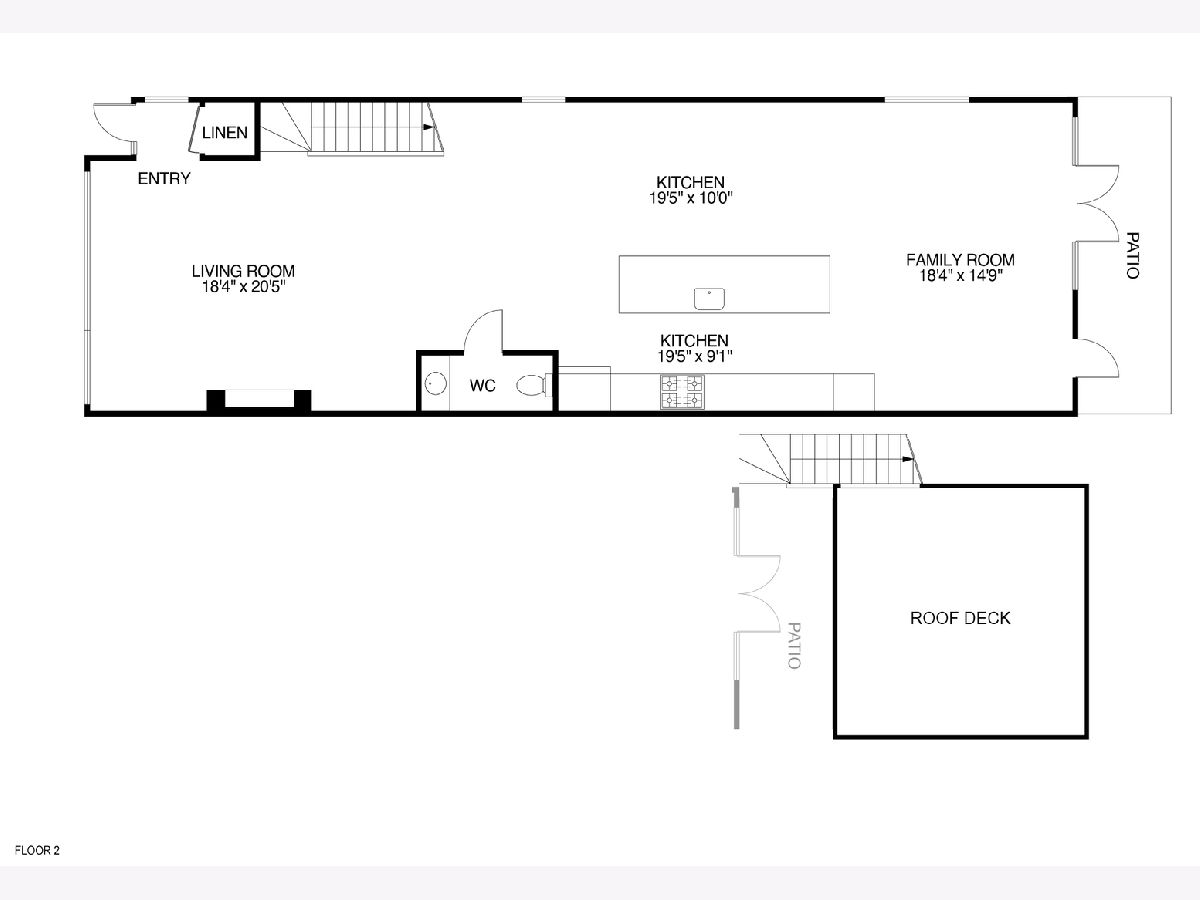
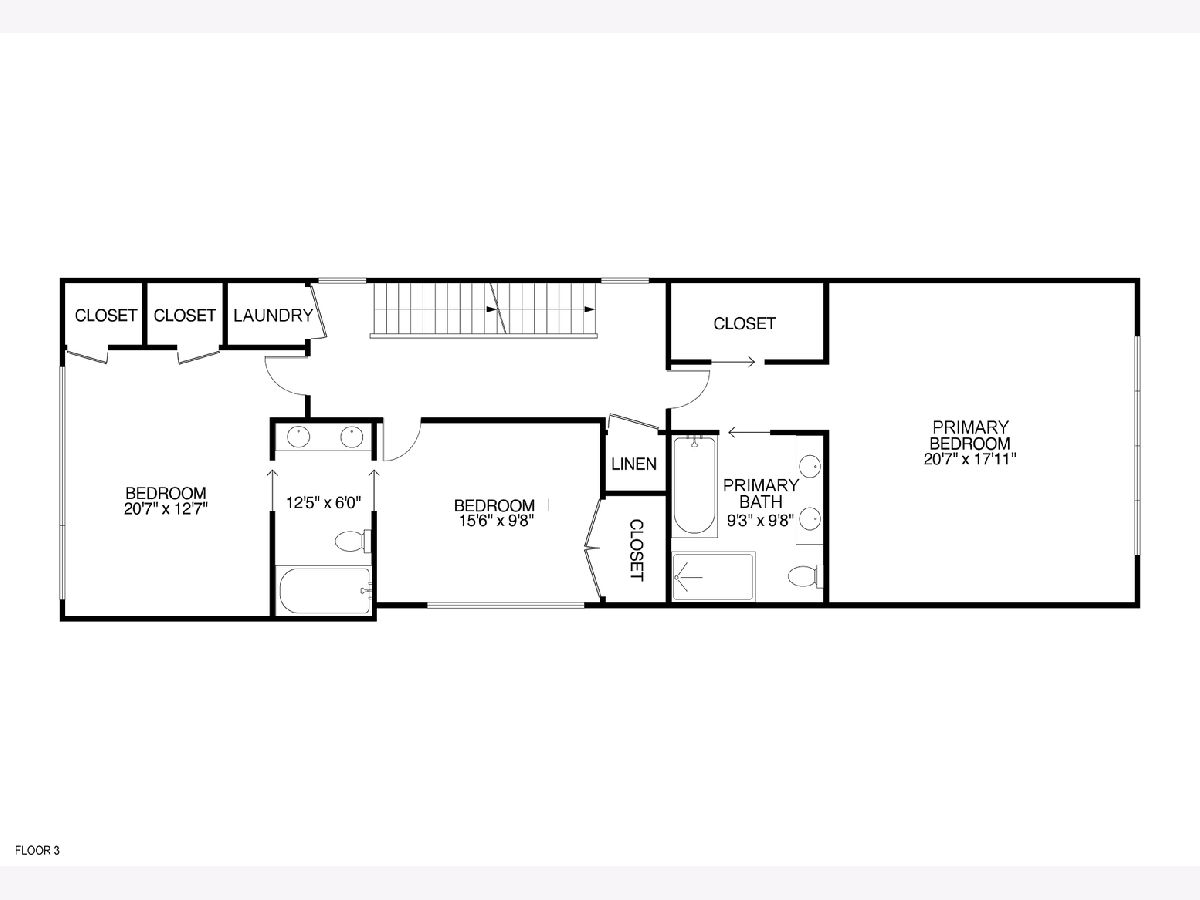
Contemporary 5Bed/3.1Bath Single Family nestled on quiet tree lined street in the heart of vibrant West Town/Ukrainian Village. This extraordinary home offers three levels of living, an easy open layout, and exquisite design PLUS a private garage roof deck. The gracious living room offers oversized windows, a modern gas fireplace with a custom mantle, a reclaimed wood accent wall, and refined white oak hardwood floors. Step into your DREAM Chef's kitchen that blends white lacquer cabinetry, stainless steel appliances, and an oversized island with waterfall quartz countertops. The perfect primary suite offers massive windows with an abundance of natural light, custom California closet, and spa-like ensuite bath featuring a free-standing tub and a separate shower. Secondary bedrooms connect through a convenient Jack'n'Jill bathroom. Lower level offers great space for entertaining: a rec room with a wet bar and a fully equipped home theater, an additional bedroom, and full bath. Enjoy sunny summer days on deck complete with a pergola. 2-car detached garage. Level 1+ CPS-rated Mitchell School district. Incredible block surrounded by beautiful homes and A+ location with close proximity to vibrant Chicago Ave restaurants, parks, shopping, public transportation, Mariano's, and easy highway access. Do not miss this incredible opportunity to own this incredible home! Take a 3D Tour, CLICK on the 3D BUTTON & Walk Around. Watch a Custom Drone Video Tour, Click on Video Button!
Property Specifics
| Single Family | |
| — | |
| — | |
| 2016 | |
| — | |
| — | |
| No | |
| 0.06 |
| Cook | |
| — | |
| 0 / Not Applicable | |
| — | |
| — | |
| — | |
| 11792060 | |
| 17071200070000 |
Nearby Schools
| NAME: | DISTRICT: | DISTANCE: | |
|---|---|---|---|
|
Grade School
Mitchell Elementary School |
299 | — | |
|
Middle School
Mitchell Elementary School |
299 | Not in DB | |
|
High School
Wells Community Academy Senior H |
299 | Not in DB | |
Property History
| DATE: | EVENT: | PRICE: | SOURCE: |
|---|---|---|---|
| 15 Apr, 2016 | Sold | $1,200,000 | MRED MLS |
| 18 Feb, 2016 | Under contract | $1,250,000 | MRED MLS |
| 4 Feb, 2016 | Listed for sale | $1,250,000 | MRED MLS |
| 16 Jan, 2018 | Sold | $1,150,000 | MRED MLS |
| 12 Dec, 2017 | Under contract | $1,175,000 | MRED MLS |
| — | Last price change | $1,199,900 | MRED MLS |
| 6 Sep, 2017 | Listed for sale | $1,199,900 | MRED MLS |
| 28 Jul, 2023 | Sold | $1,350,000 | MRED MLS |
| 28 May, 2023 | Under contract | $1,299,950 | MRED MLS |
| 25 May, 2023 | Listed for sale | $1,299,950 | MRED MLS |
Room Specifics
Total Bedrooms: 5
Bedrooms Above Ground: 5
Bedrooms Below Ground: 0
Dimensions: —
Floor Type: —
Dimensions: —
Floor Type: —
Dimensions: —
Floor Type: —
Dimensions: —
Floor Type: —
Full Bathrooms: 4
Bathroom Amenities: Whirlpool,Separate Shower,Double Sink
Bathroom in Basement: 1
Rooms: —
Basement Description: Finished
Other Specifics
| 2 | |
| — | |
| — | |
| — | |
| — | |
| 25 X 100 | |
| — | |
| — | |
| — | |
| — | |
| Not in DB | |
| — | |
| — | |
| — | |
| — |
Tax History
| Year | Property Taxes |
|---|---|
| 2016 | $6,366 |
| 2018 | $17,968 |
| 2023 | $23,327 |
Contact Agent
Nearby Similar Homes
Nearby Sold Comparables

Contact Agent
Listing Provided By
Americorp, Ltd
