

2146 Race Avenue, West Town, Chicago, Illinois 60612


$1,050,000
|
Sold
|
|
| Status: | Closed |
| Sqft: | 0 |
| Cost/Sqft: | — |
| Beds: | 4 |
| Baths: | 4 |
| Year Built: | 2013 |
| Property Taxes: | $15,907 |
| Days On Market: | 2132 |
| Lot Size: | 0,05 |
Description
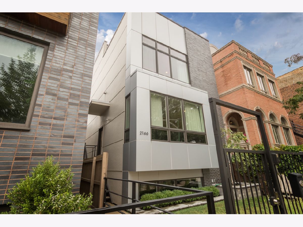
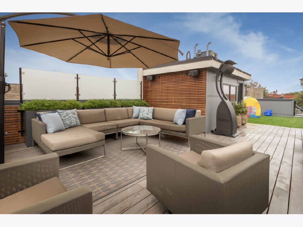
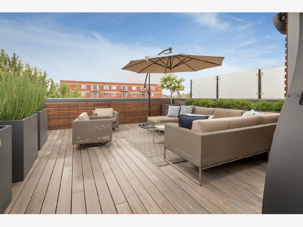
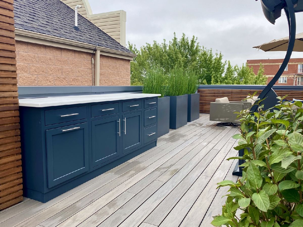
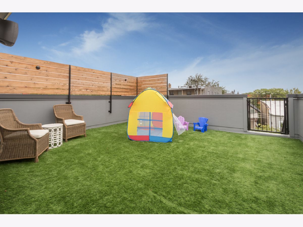
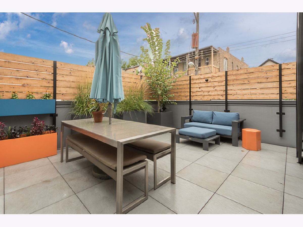
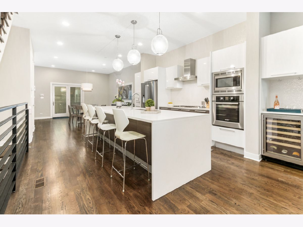
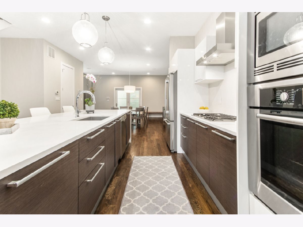
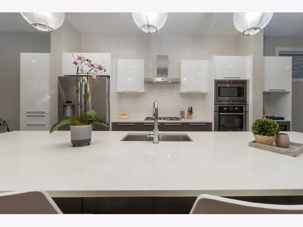
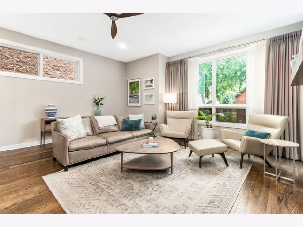
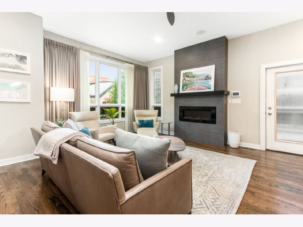
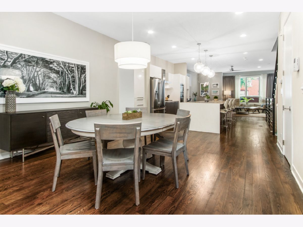
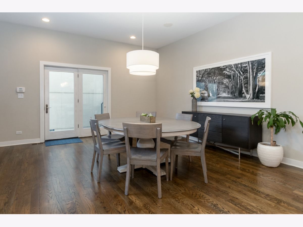
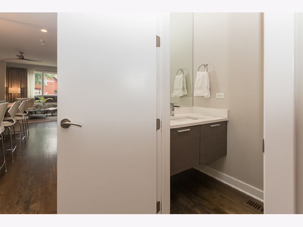
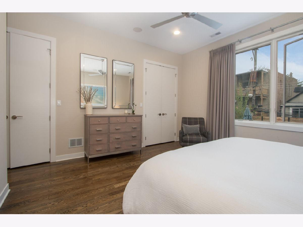
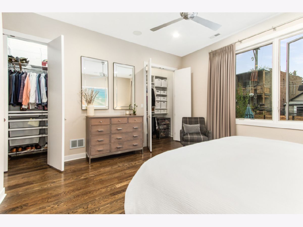
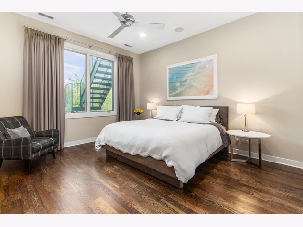
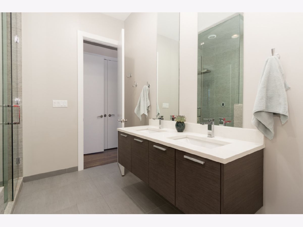
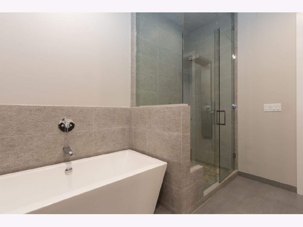
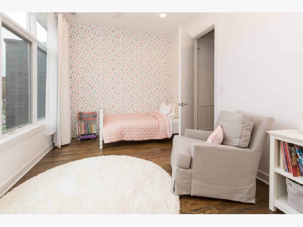
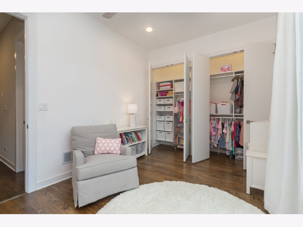
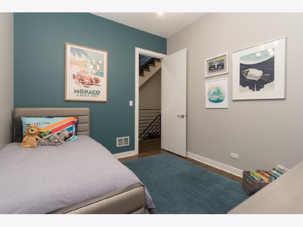
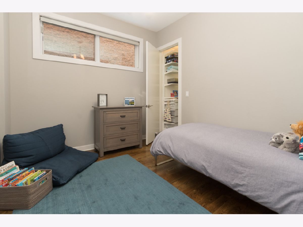
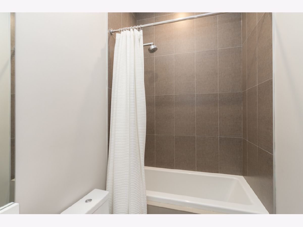
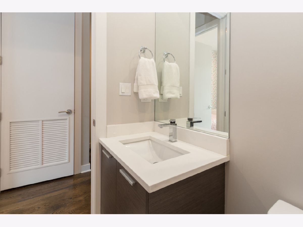
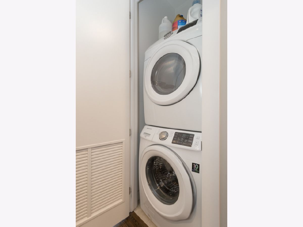
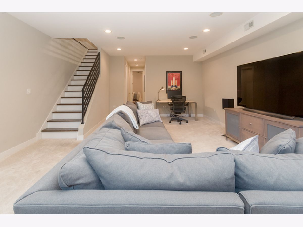
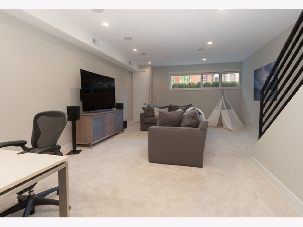
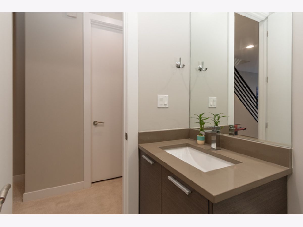
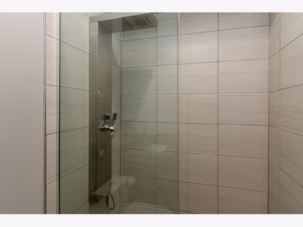
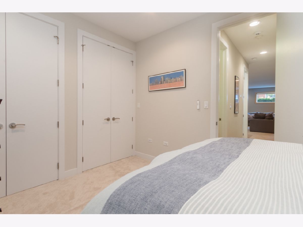
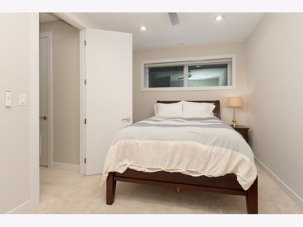
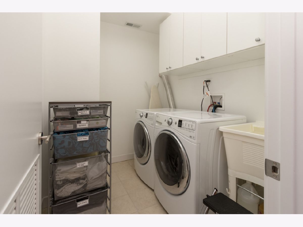
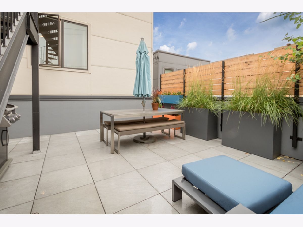
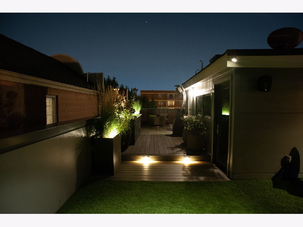
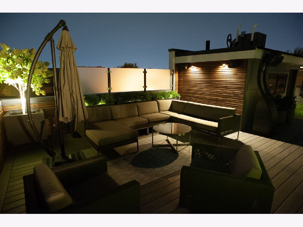
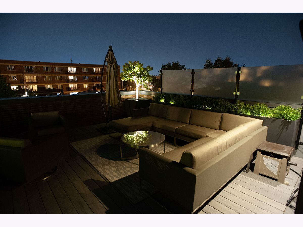
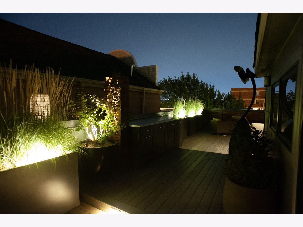
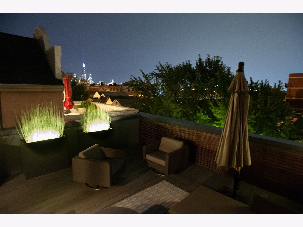
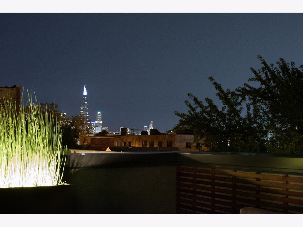
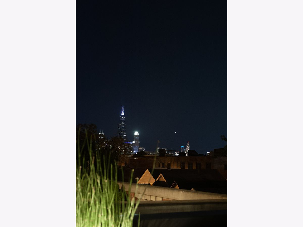
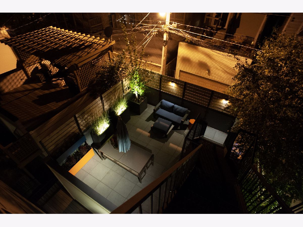
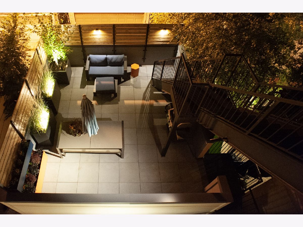
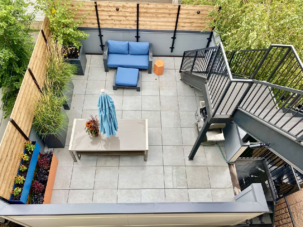
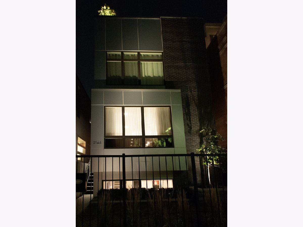
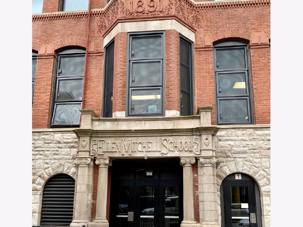
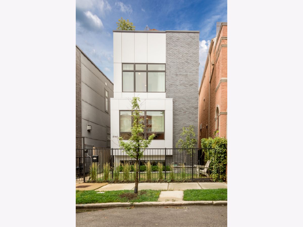
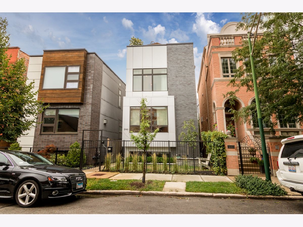
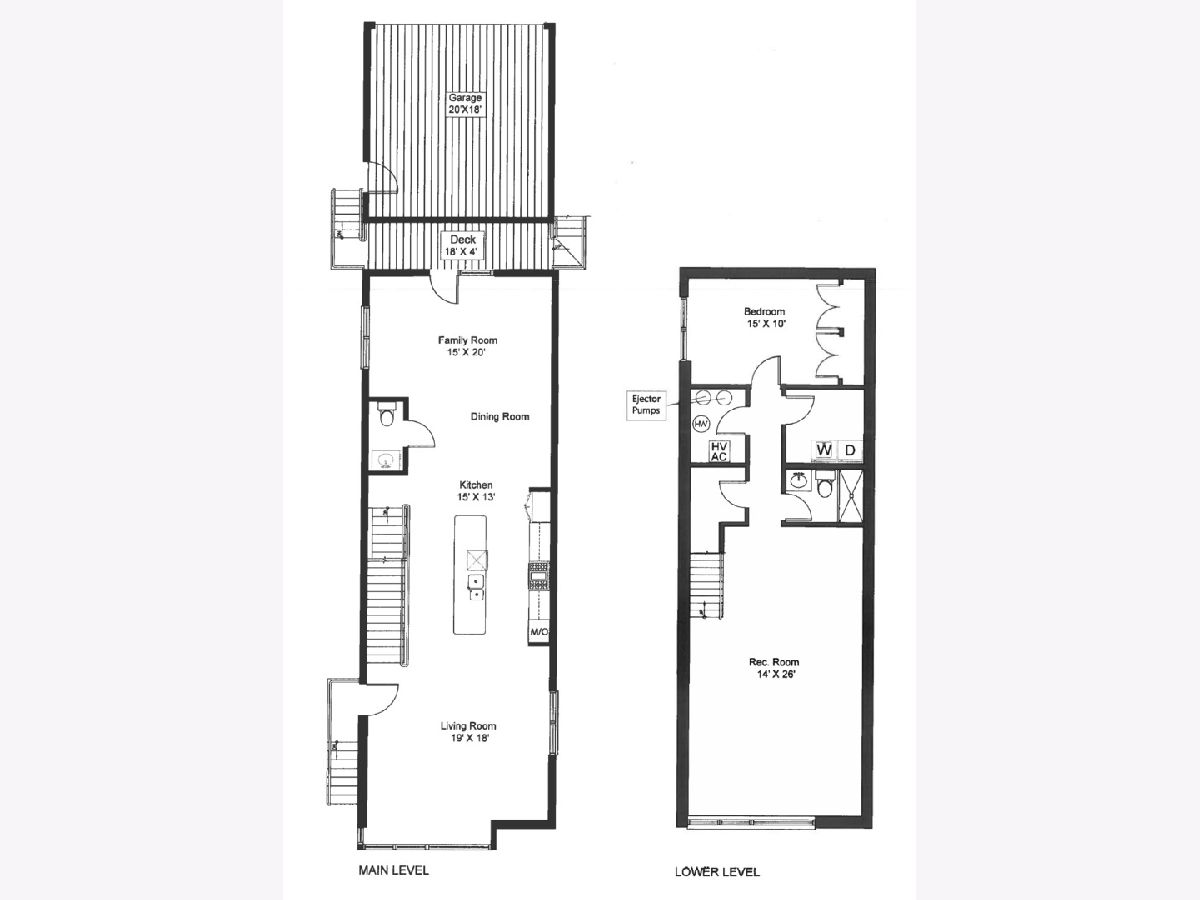
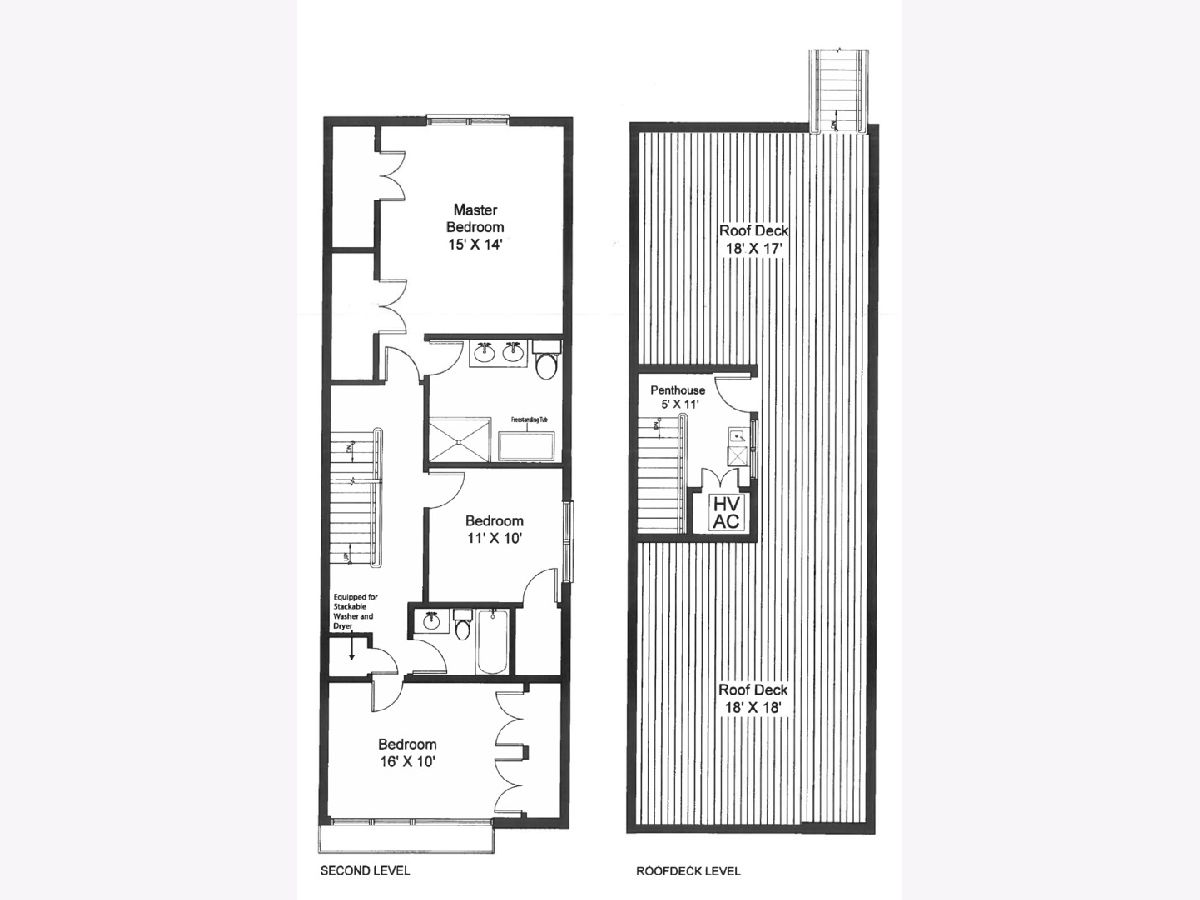
over $155K in upgrades make this 2013 home better than new construction featuring true extravagance on TWO rooftop decks complete w/ skyline views, 15 oversized planters w/ auto-irrigation & mature plants & trees, wood & glass decorative/privacy screens*a mix of oversized porcelain tile, composite decking & artificial turf plus LED lighting in yard & both decks w/ WIFI-controlled astrological timing system*wet bar w/ beverage center in penthouse & outside cabinet on rooftop w/ 8' white quartz countertop - and that's just the outside! Inside you will find modern elegance in a wide, open floorplan, perfect for everyday living & entertaining w/ the kitchen at it's focal point flanked by two large living spaces w/ flexibility to have a mudroom & dining area in the rear & family room in front w/ fireplace*contemporary chic w/ trendy two-tone Italian cabinetry in white & grey oak, oversized island w/ quartz counters & waterfall edge complimented by a Bosch appliance package & U-line wine fridge*turnkey Smart Home w/ much to boast about including alarm/thermostats/garage opener/5 zone Sonos audio w/ hardwired speakers/outdoor lighting/irrigation system/whole home Orbi WIFI system including outdoor spaces*wired for Comcast internet/cable/RCN Fiber Optic Gigabit internet, & DirecTV for all your tech & work & learn from home needs*primary bedroom w/ full wall of organized closets & ensuite complete w/ wall hung vanity, quartz counters, heated floors, free-standing soaking tub & steam shower w/ body sprays, handheld & rainhead & frameless glass door*2 additional bedrooms, hall bath, & full size Samsung W/D complete the 2nd floor*penthouse level features a wet bar w/ beverage center & leads to a full rooftop deck - a true urban oasis w/ no expense spared*this deck connects to the garage rooftop terrace w/ a metal staircase to unite the two spaces*the lower level features a large rec room, spare bedroom, 2nd laundry room w/ side-by-side Whirlpool Duet Steam units & slop sink, large storage closet, & full bath complete w/ walk-in shower w/ body sprays, handheld & rainhead*Pella doors & windows*oversized 8' solid core doors*2 HVAC zones*remote buzz entry @ gate w/ camera*touchscreen alarm*$15K in custom window treatments including blackouts in primary bedroom & sheers in living room*Rejuvenation Lighting & Lightology fans*LED can lighting thru-out*front yard hardscaping & brand new sod*hot water recirculating system*all of this on a tree-lined, one-way street in vibrant West Town that is quickly becoming the destination for award-winning dining on Grand & Chicago Avenues as well as home to local breweries, art galleries & designer showrooms*level 1+ Mitchell Elementary*gracious city living, just minutes to the loop in this immaculately maintained & extensively upgraded single family home*it's a great time to love where you live*
Property Specifics
| Single Family | |
| — | |
| Contemporary | |
| 2013 | |
| Full,English | |
| — | |
| No | |
| 0.05 |
| Cook | |
| — | |
| 0 / Not Applicable | |
| None | |
| Lake Michigan | |
| Public Sewer | |
| 10858118 | |
| 17071200280000 |
Nearby Schools
| NAME: | DISTRICT: | DISTANCE: | |
|---|---|---|---|
|
Grade School
Mitchell Elementary School |
299 | — | |
|
Middle School
Mitchell Elementary School |
299 | Not in DB | |
|
High School
Wells Community Academy Senior H |
299 | Not in DB | |
Property History
| DATE: | EVENT: | PRICE: | SOURCE: |
|---|---|---|---|
| 21 Jun, 2012 | Sold | $165,500 | MRED MLS |
| 28 Mar, 2012 | Under contract | $189,000 | MRED MLS |
| — | Last price change | $199,000 | MRED MLS |
| 9 Jan, 2012 | Listed for sale | $199,000 | MRED MLS |
| 21 May, 2013 | Sold | $260,000 | MRED MLS |
| 11 Apr, 2013 | Under contract | $259,000 | MRED MLS |
| 8 Apr, 2013 | Listed for sale | $259,000 | MRED MLS |
| 15 Apr, 2014 | Sold | $820,000 | MRED MLS |
| 24 Mar, 2014 | Under contract | $849,000 | MRED MLS |
| 15 Nov, 2013 | Listed for sale | $849,000 | MRED MLS |
| 21 Aug, 2015 | Sold | $900,000 | MRED MLS |
| 22 Jun, 2015 | Under contract | $899,000 | MRED MLS |
| 15 Jun, 2015 | Listed for sale | $899,000 | MRED MLS |
| 29 Oct, 2020 | Sold | $1,050,000 | MRED MLS |
| 21 Sep, 2020 | Under contract | $1,050,000 | MRED MLS |
| 15 Sep, 2020 | Listed for sale | $1,050,000 | MRED MLS |
Room Specifics
Total Bedrooms: 4
Bedrooms Above Ground: 4
Bedrooms Below Ground: 0
Dimensions: —
Floor Type: Hardwood
Dimensions: —
Floor Type: Hardwood
Dimensions: —
Floor Type: Carpet
Full Bathrooms: 4
Bathroom Amenities: Separate Shower,Steam Shower,Double Sink,Full Body Spray Shower,Soaking Tub
Bathroom in Basement: 1
Rooms: Balcony/Porch/Lanai,Deck,Recreation Room,Terrace
Basement Description: Finished
Other Specifics
| 2 | |
| — | |
| — | |
| Deck, Roof Deck | |
| Landscaped,Outdoor Lighting,Partial Fencing,Views | |
| 25X90 | |
| — | |
| Full | |
| Bar-Dry, Bar-Wet, Hardwood Floors, Heated Floors, First Floor Laundry, Second Floor Laundry, Built-in Features, Walk-In Closet(s), Open Floorplan | |
| Microwave, Dishwasher, High End Refrigerator, Bar Fridge, Freezer, Washer, Dryer, Disposal, Stainless Steel Appliance(s), Wine Refrigerator, Cooktop, Range Hood, Gas Cooktop, Range Hood, Wall Oven | |
| Not in DB | |
| Gated, Sidewalks | |
| — | |
| — | |
| Electric |
Tax History
| Year | Property Taxes |
|---|---|
| 2012 | $7,068 |
| 2013 | $7,376 |
| 2020 | $15,907 |
Contact Agent
Nearby Similar Homes
Nearby Sold Comparables

Contact Agent
Listing Provided By
Jameson Sotheby's Intl Realty
