

21413 Chadwick Court, Frankfort, Illinois 60423
Subdivision > Charrington Estates
Sorry, we are updating photos, please update this page in 15 minutes
$293,000
|
Sold
|
|
| Status: | Closed |
| Sqft: | 2,950 |
| Cost/Sqft: | $102 |
| Beds: | 3 |
| Baths: | 3 |
| Year Built: | 1999 |
| Property Taxes: | $9,513 |
| Days On Market: | 4392 |
| Lot Size: | 0,41 |
Description
Motivated seller has reduced price for quick sale! Charrington subdivision, updated w/new carpet & flooring along with fresh paint throughout. Home has been impeccably cared for by its original owner. Quiet cul-de-sac location, large deck w/hot tub for entertaining. Oversize bedrooms, Large family room w/wood burning stove. Close to Old Plank Trail walking/biking path. Large 3 car garage w/extra storage. Fenced yard!
Property Specifics
| Single Family | |
| — | |
| Georgian | |
| 1999 | |
| Full | |
| Vinyl Siding, Brick | |
| Asphalt | |
| — | |
| No | |
| 0.41 |
| Will | |
| Charrington Estates | |
| 0 / Not Applicable | |
| None | |
| Public | |
| Public Sewer | |
| Central Air | |
| Natural Gas, Forced Air, Sep Heating Systems - 2+ | |
| 08761758 | |
| 1909224120050000 |
Nearby Schools
| NAME: | DISTRICT: | DISTANCE: | |
|---|---|---|---|
|
High School
Lincoln-way North High School |
210 | Not in DB | |
Property History
| DATE: | EVENT: | PRICE: | SOURCE: |
|---|---|---|---|
| 12 Mar, 2015 | Sold | $293,000 | MRED MLS |
| 31 Jan, 2015 | Under contract | $299,900 | MRED MLS |
| — | Last price change | $308,900 | MRED MLS |
| 25 Oct, 2014 | Listed for sale | $329,900 | MRED MLS |
| 24 Oct, 2025 | Sold | $510,000 | MRED MLS |
| 24 Sep, 2025 | Under contract | $529,000 | MRED MLS |
| — | Last price change | $539,000 | MRED MLS |
| 25 Aug, 2025 | Listed for sale | $549,999 | MRED MLS |
Sorry, we are updating photos, please update this page in 15 minutes
Room Specifics
All Bedroom Info:
Total Bedrooms: 3
Bedrooms Above Ground: 3
Bedrooms Below Ground: 0
Total Bedrooms: 3
Bedrooms Above Ground: 3
Bedrooms Below Ground: 0
Second Bedroom Info:
Dimensions: —
Location: —Dimensions: —
Floor Type: Wood Laminate
Third Bedroom Info:
Dimensions: —
Location: —Dimensions: —
Floor Type: Wood Laminate
Bathroom Info:
Full Bathrooms: 3
Partial Bathrooms: 1Full Bathrooms: 3
Bathroom Amenities: Whirlpool, Separate Shower, Double Sink
Bathroom in Basement: 0
Dining Room Info:
Dimensions: —
Location: —Dimensions: —
Floor Type: Carpet
Kitchen Info:
Dimensions: —
Location: —Dimensions: —
Floor Type: Wood Laminate
Features: Eating Area-Table Space, Island, Pantry-Closet
Laundry Room Info:
Dimensions: —
Location: —Dimensions: —
Floor Type: Wood Laminate
Living Room Info:
Dimensions: —
Location: —Dimensions: —
Floor Type: Carpet
Family Room Info:
Dimensions: —
Location: —Dimensions: —
Floor Type: Carpet
Additional Rooms Info:
Rooms: Foyer, Walk In Closet
Basement: FullRooms: Foyer, Walk In Closet
Other Specifics
| 3 | |
| Concrete Perimeter | |
| Garage | |
| — | |
| — | |
| — | |
| Deck, Hot Tub | |
| — | |
| 29X162X231X150 | |
| — | |
| Full | |
| Wood Laminate Floors, First Floor Laundry | |
| Range, Microwave, Dishwasher, Refrigerator, Washer, Dryer, Disposal | |
| Not in DB | |
| Sidewalks, Street Lights, Street Paved | |
| — | |
| Wood Burning Stove |
Tax History
| Year | Property Taxes |
|---|---|
| 2015 | $9,513 |
| 2025 | $12,601 |
Contact Agent
Nearby Similar Homes
8948 Charrington Drive, Frankfort, Illinois 60423
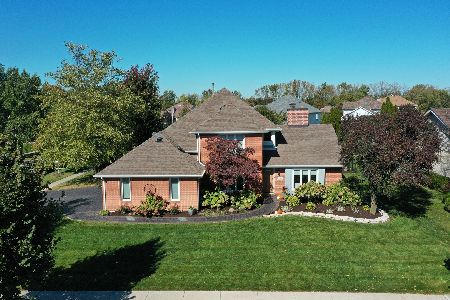
For Sale
$699,000
5 beds / 3.1 baths / 4,316 ft2
Single Family / Built: 1995
21
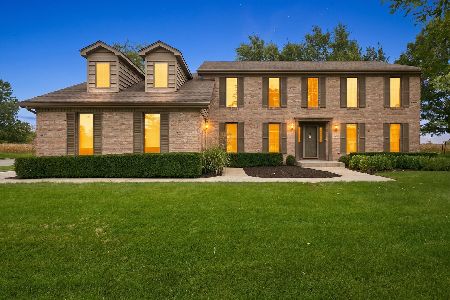
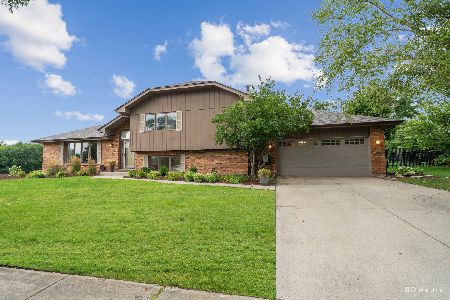
381 Nebraska A Street, Frankfort, Illinois 60423
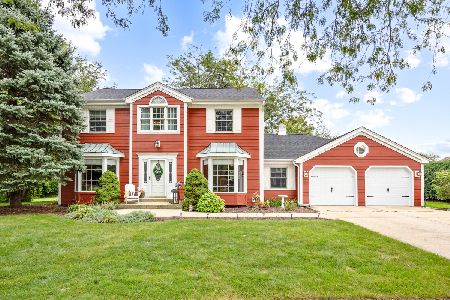
For Sale
$599,000
4 beds / 2.1 baths / 3,352 ft2
Single Family / Built: 1980
29
Nearby Sold Comparables
21413 Chadwick Court, Frankfort, Illinois 60423
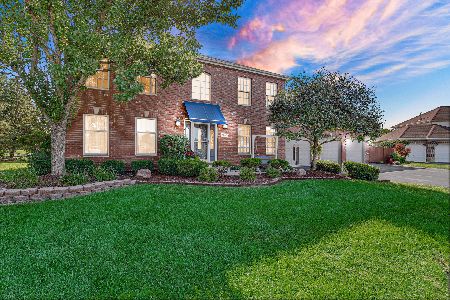
Sold
$529,000
3 beds / 3.1 baths / 2,590 ft2
Single Family / Built: 1999
435
21423 Chadwick Court, Frankfort, Illinois 60423

Sold
$329,900
4 beds / 2.1 baths / 2,800 ft2
Single Family / Built: 2000
5276
21427 Bramble Drive, Frankfort, Illinois 60423
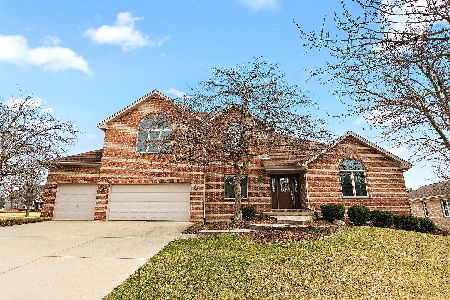
Sold
$559,900
5 beds / 3.0 baths / 3,209 ft2
Single Family / Built: 1997
593
21393 Bramble Drive, Frankfort, Illinois 60423
Sold
$399,900
3 beds / 3.1 baths / 2,433 ft2
Single Family / Built: 1995
2006
21393 Bramble Drive, Frankfort, Illinois 60423
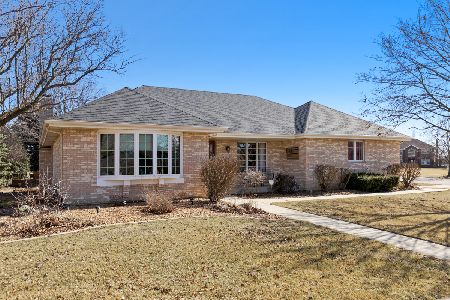
Sold
$525,000
3 beds / 3.1 baths / 2,433 ft2
Single Family / Built: 1995
598
8819 Brown Drive, Frankfort, Illinois 60423
Sold
$309,000
4 beds / 2.1 baths / 2,824 ft2
Single Family / Built: 1995
5010
Contact Agent
Listing Provided By
Real People Realty, Inc.
