

2142 Bonita Lane, Hoffman Estates, Illinois 60192
Subdivision > Beacon Pointe


$315,000
|
Sold
|
|
| Status: | Closed |
| Sqft: | 2,795 |
| Cost/Sqft: | $122 |
| Beds: | 4 |
| Baths: | 3 |
| Year Built: | 2009 |
| Property Taxes: | $11,137 |
| Days On Market: | 2434 |
| Lot Size: | 0,00 |
Description
Beautiful home with nothing to do but move in! Freshly painted and new carpeting throughout! This home features hardwood flooring on most of first floor, kitchen with granite counter tops, new stainless steel appliances and 42" cabinets. Large family room with gas start wood burning fireplace! First floor office, large bedrooms and full basement ready for your finishing touches! Easy access to I-90, shopping, restaurants and more!
Property Specifics
| Single Family | |
| — | |
| — | |
| 2009 | |
| Full | |
| Vinyl Siding | |
| Asphalt | |
| — | |
| No | |
| — |
| Cook | |
| Beacon Pointe | |
| 200 / Annual | |
| Other | |
| Public | |
| Public Sewer | |
| Central Air | |
| Natural Gas | |
| 10631785 | |
| 06053040040000 |
Nearby Schools
| NAME: | DISTRICT: | DISTANCE: | |
|---|---|---|---|
|
Grade School
Timber Trails Elementary School |
46 | — | |
|
Middle School
Larsen Middle School |
46 | Not in DB | |
|
High School
Elgin High School |
46 | Not in DB | |
Property History
| DATE: | EVENT: | PRICE: | SOURCE: |
|---|---|---|---|
| 1 Jul, 2015 | Under contract | $0 | MRED MLS |
| 20 May, 2015 | Listed for sale | $0 | MRED MLS |
| 17 Jul, 2017 | Under contract | $0 | MRED MLS |
| 11 Jun, 2017 | Listed for sale | $0 | MRED MLS |
| 15 May, 2018 | Under contract | $0 | MRED MLS |
| 23 Mar, 2018 | Listed for sale | $0 | MRED MLS |
| 22 May, 2020 | Sold | $315,000 | MRED MLS |
| 16 Apr, 2020 | Under contract | $340,000 | MRED MLS |
| 11 Mar, 2020 | Listed for sale | $340,000 | MRED MLS |


Room Specifics
All Bedroom Info:
Total Bedrooms: 4
Bedrooms Above Ground: 4
Bedrooms Below Ground: 0
Total Bedrooms: 4
Bedrooms Above Ground: 4
Bedrooms Below Ground: 0
Second Bedroom Info:
Dimensions: —
Location: —Dimensions: —
Floor Type: Carpet
Third Bedroom Info:
Dimensions: —
Location: —Dimensions: —
Floor Type: Carpet
Fourth Bedroom Info:
Dimensions: —
Location: —Dimensions: —
Floor Type: Carpet
Bathroom Info:
Full Bathrooms: 3
Partial Bathrooms: 1Full Bathrooms: 3
Bathroom Amenities: —
Bathroom in Basement: 0
Dining Room Info:
Dimensions: —
Location: —Dimensions: —
Floor Type: Carpet
Kitchen Info:
Dimensions: —
Location: —Dimensions: —
Floor Type: Hardwood
Laundry Room Info:
Dimensions: —
Location: —Dimensions: —
Floor Type: Hardwood
Living Room Info:
Dimensions: —
Location: —Dimensions: —
Floor Type: Carpet
Family Room Info:
Dimensions: —
Location: —Dimensions: —
Floor Type: Hardwood
Additional Rooms Info:
Rooms: Eating Area, Office
Basement: FullRooms: Eating Area, Office
Other Specifics
| 2 | |
| Concrete Perimeter | |
| Garage, Space/s | |
| — | |
| — | |
| — | |
| Deck | |
| — | |
| 73X108 | |
| — | |
| Full | |
| — | |
| — | |
| Not in DB | |
| Sidewalks, Street Lights, Street Paved | |
| — | |
| Wood Burning, Gas Starter |
Tax History
| Year | Property Taxes |
|---|---|
| 2020 | $11,137 |
Contact Agent
Nearby Similar Homes
5932 Eton Drive, Hoffman Estates, Illinois 60192
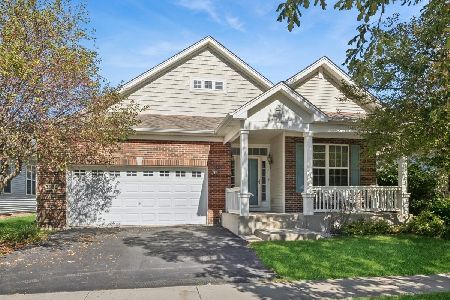
For Sale
$575,000
3 beds / 3.0 baths / 2,032 ft2
Single Family / Built: 2007
33
5961 Mackinac Lane, Hoffman Estates, Illinois 60192
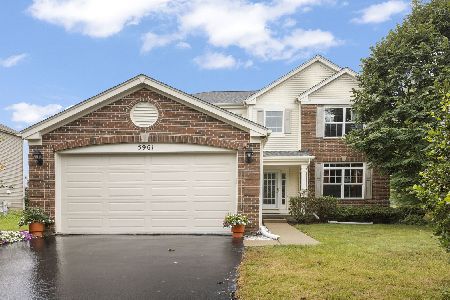
For Sale
$595,000
3 beds / 3.1 baths / 2,502 ft2
Single Family / Built: 2007
48
1979 Newberry Lane, Hoffman Estates, Illinois 60192
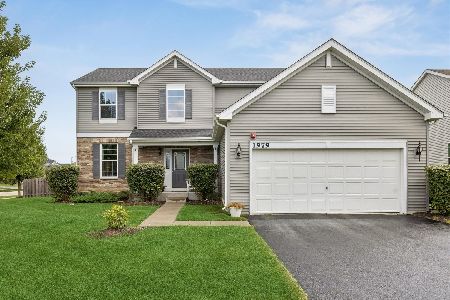
For Sale
$575,000
4 beds / 2.1 baths / 2,474 ft2
Single Family / Built: 2018
47
1908 Eton Drive, Hoffman Estates, Illinois 60192
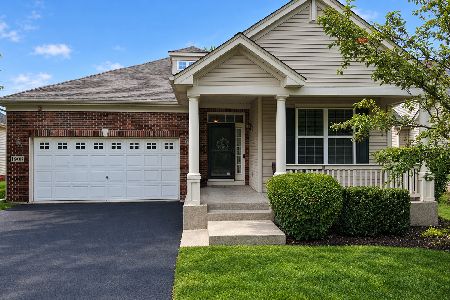
For Sale
$575,000
3 beds / 3.0 baths / 1,941 ft2
Single Family / Built: 2007
46
1784 Prospect Drive, Hoffman Estates, Illinois 60192
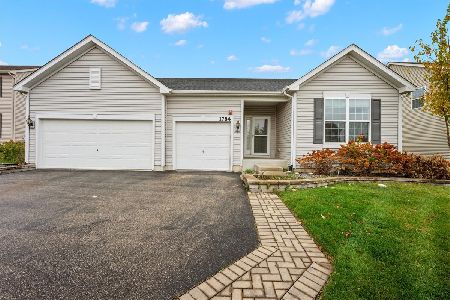
For Sale
$575,000
3 beds / 2.0 baths / 2,170 ft2
Single Family / Built: 2016
5
5952 Leeds Road, Hoffman Estates, Illinois 60192
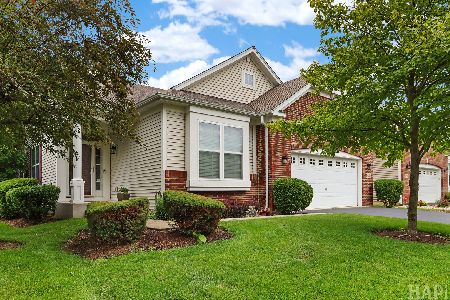
For Sale
$519,500
2 beds / 2.0 baths / 1,878 ft2
Single Family / Built: 2008
136
Nearby Sold Comparables
2162 Bonita Lane, Hoffman Estates, Illinois 60192
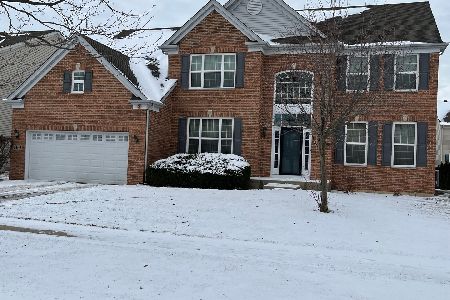
Sold
$450,000
4 beds / 2.1 baths / 3,295 ft2
Single Family / Built: 2007
1399
2147 Amelia Lane, Hoffman Estates, Illinois 60192
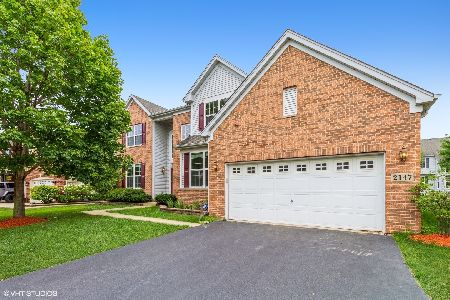
Sold
$434,900
4 beds / 2.1 baths / 2,800 ft2
Single Family / Built: 2007
1928
Hoffman Estates, Illinois 60194

Sold
$488,990
4 beds / 2.1 baths / 3,122 ft2
Single Family / Built: 2008
6816

Contact Agent
Listing Provided By
Baird & Warner
